Welcome to the Heart of Temple City!
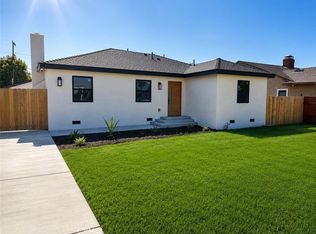
This cherished home has been lovingly maintained by the same family for over 50 years and was beautifully remodeled in 2023, blending modern upgrades with timeless comfort. This single-level residence features 5 spacious bedrooms, including a primary en-suite, and 2 full bathrooms, making it ideal for large or growing families.
Recent upgrades include brand-new windows, a new HVAC system, tankless water heater, updated plumbing and electrical, and elegant luxury vinyl flooring throughout. The home also features the convenience of an indoor laundry room and a basement for additional storage.
Step outside to enjoy a quiet backyard with a thriving lemon tree, perfect for relaxing or entertaining.
Located within the highly acclaimed Temple City Unified School District, the home is close to Longden Elementary School, Oak Avenue Intermediate School, and Temple City High School.
You'll also enjoy convenient access to local attractions including the Los Angeles County Arboretum and Botanic Garden, nearby Metro stations, shopping centers, parks, restaurants, and the Keck Hospital of USC.
This home offers the perfect combination of space, modern upgrades, and a prime location for families who want to stay connected to the community while enjoying the comfort of a beautifully updated residence.
For sale
Listed by: JohnHart Corp. • Gina Labellarti • Contact: 626-215-4462
$1,288,000
6216 Oak Ave, Temple City, CA 91780
5beds
2,005sqft
:
Get pre-qualified$8,150/mo
Single Family Residence
Built in 1926
6,415 Square Feet Lot
$1,271,900 Zestimate®
$642/sqft
$-- HOA
What's special
Basement for additional storageBeautifully updated residenceNew hvac systemUpdated plumbing and electricalPrimary en-suiteIndoor laundry roomTankless water heater
- 138 days |
- 1,068 |
- 26 |
Zillow last checked:
Listing updated:
Listed by:
Gina Labellarti DRE #01509425 626-215-4462,
JohnHart Corp.
Source: CRMLS,MLS#: AR26022384 Originating MLS: California Regional MLS
Originating MLS: California Regional MLSFacts & features
Interior
Bedrooms & bathrooms
- Bedrooms: 5
- Bathrooms: 2
- Full bathrooms: 2
- Main level bathrooms: 2
- Main level bedrooms: 5
Rooms
- Room types: Bedroom, Kitchen, Laundry, Living Room
Bedroom
- Features: All Bedrooms Down
Bathroom
- Features: Bathtub, Dual Sinks, Separate Shower, Tub Shower
Kitchen
- Features: Self-closing Drawers
Heating
- Central, ENERGY STAR Qualified Equipment
Cooling
- Central Air, ENERGY STAR Qualified Equipment
Appliances
- Included: Dishwasher, Electric Cooktop, Refrigerator, Range Hood, Tankless Water Heater
- Laundry: Inside, Laundry Room
Features
- Open Floorplan, Recessed Lighting, Storage, All Bedrooms Down
- Flooring: Laminate
- Windows: Blinds, Double Pane Windows, ENERGY STAR Qualified Windows
- Basement: Finished
- Has fireplace: Yes
- Fireplace features: Living Room
- Common walls with other units/homes: No Common Walls
Interior area
- Total interior livable area: 2,005 sqft
Property
Parking
- Total spaces: 2
- Parking features: Garage, Garage Door Opener
- Garage spaces: 2
Features
- Levels: One
- Stories: 1
- Entry location: 1
- Patio & porch: See Remarks
- Pool features: None
- Spa features: None
- Has view: Yes
- View description: City Lights, Neighborhood
Lot
- Size: 6,415 Square Feet
- Features: 0-1 Unit/Acre
Details
- Parcel number: 5385010024
- Special conditions: Standard,Trust
Construction
Type & style
- Home type: SingleFamily
- Property subtype: Single Family Residence
Materials
- Copper Plumbing
- Roof: Composition
Condition
- Turnkey
- New construction: No
- Year built: 1926
Utilities & green energy
- Electric: 220 Volts
- Sewer: Public Sewer
- Water: Public
Community & HOA
Community
- Features: Curbs, Street Lights, Suburban, Sidewalks
- Security: Carbon Monoxide Detector(s), Smoke Detector(s)
Location
- Region: Temple City
Financial & listing details
- Price per square foot: $642/sqft
- Tax assessed value: $82,060
- Annual tax amount: $1,660
- Date on market: 3/16/2026
- Cumulative days on market: 139 days
- Listing terms: Cash,Cash to New Loan,Conventional
- Inclusions: Refrigerator
Estimated market value
$1,271,900
$1.21M - $1.34M
$4,670/mo
Price history
| Date | Event | Price |
|---|---|---|
| 4/30/2026 | Price change | $1,288,000-4.6%$642/sqft |
Source: JohnHart Real Estate #AR26022384 Report a problem | ||
| 3/16/2026 | Listed for sale | $1,350,000$673/sqft |
Source: JohnHart Real Estate #AR26022384 Report a problem | ||
| 1/5/2024 | Listing removed | -- |
Source:  Douglas Elliman Report a problem Douglas Elliman Report a problem | ||
| 12/20/2023 | Listed for rent | $4,900$2/sqft |
Source: Zillow Rentals Report a problem | ||
Public tax history
| Year | Property taxes | Tax assessment |
|---|---|---|
| 2025 | $1,660 +12.1% | $82,060 +2% |
| 2024 | $1,481 +2% | $80,451 +2% |
| 2023 | $1,451 +4.8% | $78,874 +2% |
| 2022 | $1,385 +0.4% | $77,328 +2% |
| 2021 | $1,379 +1.1% | $75,813 +1% |
| 2020 | $1,364 | $75,037 +2% |
| 2019 | $1,364 +13.2% | $73,567 +2% |
| 2018 | $1,205 | $72,126 +2% |
| 2017 | $1,205 +1.7% | $70,712 +2% |
| 2016 | $1,186 +4.5% | $69,326 +1.5% |
| 2015 | $1,134 +2.2% | $68,285 +2% |
| 2014 | $1,110 | $66,948 +2.5% |
| 2012 | -- | $65,341 +2% |
| 2011 | -- | $64,061 +0.8% |
| 2010 | -- | $63,584 -0.2% |
| 2009 | -- | $63,736 +2% |
| 2008 | -- | $62,487 +2% |
| 2007 | -- | $61,263 +2% |
| 2006 | -- | $60,063 |
| 2005 | -- | $60,063 +4% |
| 2004 | -- | $57,734 +1.9% |
| 2003 | -- | $56,677 +2% |
| 2002 | -- | $55,566 +4% |
| 2000 | -- | $53,410 |
Find assessor info on the county website
Monthly payment
Est. payment
Payment breakdown
Explore the cost of this home by adjusting the details. Changes won't be saved.Climate risks
Neighborhood: 91780
Nearby schools
GreatSchools rating
- 8/10Longden Elementary SchoolGrades: K-6Distance: 0.6 mi
- 8/10Oak Avenue Intermediate SchoolGrades: 7-8Distance: 0.5 mi
- 10/10Temple City High SchoolGrades: 9-12Distance: 0.5 mi
Schools provided by the listing agent
- High: Temple City
Source: CRMLS. This data may not be complete. We recommend contacting the local school district to confirm school assignments for this home.
- $1,581,8005 bd6 ba3.5k sqft6210 Oak Ave, Temple City, CA 91780Off Market
- $1,007,2003 bd2 ba1.2k sqft6218 Oak Ave, Temple City, CA 91780Off Market
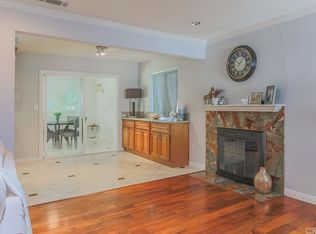
- $1,125,2003 bd2 ba1.7k sqft6220 Oak Ave, Temple City, CA 91780Off Market
- $2,290,0005 bd6 ba3.6k sqft6204 Oak Ave, Temple City, CA 91780Sold
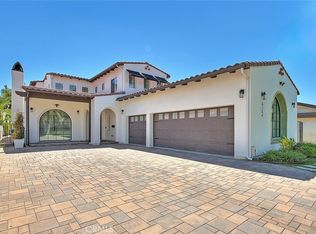
- $1,253,0004 bd3 ba2.4k sqft6219 Oak Ave, Temple City, CA 91780Off Market
- $1,400,0004 bd4 ba1.8k sqft6247 Oak Ave, Temple City, CA 91780Sold
- $960,2003 bd2 ba1.1k sqft6231 Oak Ave, Temple City, CA 91780Off Market
- $1,088,9003 bd2 ba1.2k sqft6160 Oak Ave, Temple City, CA 91780Off Market
A local agent can set up tours, give advice and negotiate with sellers.
Similar homes
- $1,099,8883 bd3 ba1.2k sqft6152 Oak Ave, Temple City, CA 91780For Sale
 MLS ID #WS26131045, ADAM KAWASAWA, FLOW PROPERTIES. CRMLS
 - $1,138,0003 bd2 ba1.5k sqft10557 Olive St, Temple City, CA 91780For Sale
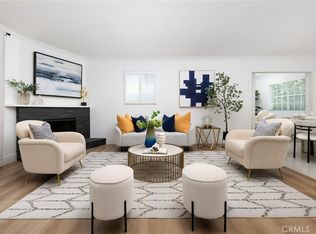 MLS ID #WS26131852, RHEA BAI, RE/MAX PREMIER/ARCADIA. CRMLS
 - $1,775,0005 bd4 ba2.6k sqft5638 Persimmon Ave, Temple City, CA 91780For Sale
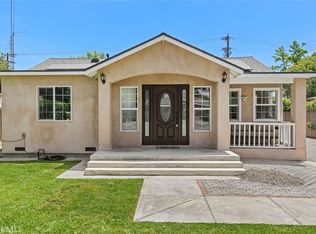 MLS ID #AR26150649, Imy Dulake, Coldwell Banker Realty. CRMLS
 - $1,275,0003 bd2 ba1.2k sqft824 Abbot Ave, San Gabriel, CA 91776For Sale
 MLS ID #SR26160050, Gavriel Stark, Keller Williams Realty-Studio City. CRMLS
 - $1,400,0004 bd2 ba1.6k sqft2417 E Dudley St, Pasadena, CA 91104For SaleMLS ID #SR26105407, Haik Bokhchalian, JohnHart Real Estate. CRMLS
- $1,274,9993 bd2 ba1.4k sqft1660 Wagner St, Pasadena, CA 91106For SaleMLS ID #SR26122766, Thelma Wacasey, eXp Realty of Greater Los Angeles, Inc.. CRMLS
- $1,244,9005 bd3 ba2.1k sqft1548 Lacewood Dr, Whittier, CA 90601For SaleMLS ID #IV26133826, JUAN DUENAS, L & L Realtors. CRMLS
- $1,088,8884 bd3 ba1.5k sqft300 N Marengo Ave, Alhambra, CA 91801For SaleMLS ID #TR26141198, Jessica Lee, Circa Properties, Inc.. CRMLS
- $1,080,0005 bd5 ba2.7k sqft931 W Bainbridge Ave, West Covina, CA 91790For SaleMLS ID #AR26165142, Min Yang, Wetrust Realty. CRMLS
- $1,230,0005 bd5 ba2.3k sqft1227 E Grovecenter St, West Covina, CA 91790For SaleMLS ID #TR26137548, Amy Ji, ReMax 2000 Realty. CRMLS
- $1,282,9994 bd2 ba1.7k sqft10236 Mattock Ave, Downey, CA 90241For SaleMLS ID #PW26149202, Desiree Fierro, Coldwell Banker Envision. CRMLS
- $1,475,0003 bd2 ba1.7k sqft384 Colorado St, Arcadia, CA 91007For SaleMLS ID #OC26135314, Kevin Nguyen, MOSO Real Estate. CRMLS
- $1,100,0005 bd3 ba2.3k sqft11641 Bryant Rd, El Monte, CA 91732For SaleMLS ID #AR26073842, Gang Lan, Wetrust Realty. CRMLS
- $1,225,0004 bd2 ba1.4k sqft2035 Las Colinas Ave, Los Angeles, CA 90041For SaleMLS ID #AR26129341, Liqiao Huang, Pinnacle Real Estate Group. CRMLS
- $1,060,0003 bd2 ba1.3k sqft903 E Wells St, San Gabriel, CA 91776For SaleMLS ID #SB26143981, Derek Hirano, Keller Williams Realty. CRMLS
- $1,035,0004 bd3 ba2k sqft2555 Angelus Ave, Rosemead, CA 91770For SaleMLS ID #AR26037234, Xu Zheng, Re/Max Premier Prop Arcadia. CRMLS
- $1,760,0004 bd4 ba2k sqft612-614 E Colorado Blvd, Monrovia, CA 91016For SaleMLS ID #AR26157550, Vincent Hon, eXp Realty of Southern CA, Inc. CRMLS
- $988,0004 bd4 ba1.8k sqft105 Encanto Ln, Monterey Park, CA 91755For SaleMLS ID #PF26144662, Judy Lin Young, White Deer Ventures Inc.. CRMLS
- $1,778,0004 bd3 ba2.2k sqft1324 Greenfield Ave, Arcadia, CA 91006For SaleMLS ID #AR26130964, Yuling Lee, Treelane Realty Group Inc.. CRMLS
- $1,089,8883 bd2 ba1.3k sqft800 E Sandra Ave, Arcadia, CA 91006For SaleMLS ID #CV26076118, Carolyn Palmer, CENTURY 21 CITRUS REALTY INC. CRMLS
Local buyer's agents are ready to help
