Welcome to this beautifully updated Pasadena residence offering 4 bedrooms, 2 bathrooms, and 1,653 sq. ft. of thoughtfully designed living space. Nestled on a picturesque tree-lined street, this charming home blends modern upgrades with timeless curb appeal. The inviting exterior showcases lush landscaping, a spacious driveway, and a detached 2-car garage.
Inside, you'll find a bright and airy floor plan featuring elegant finishes, recessed lighting, and stunning flooring throughout. The remodeled kitchen is a true highlight, complete with sleek cabinetry, quartz countertops, stainless steel appliances, and ample storage, creating the perfect space for both everyday living and entertaining.
The spacious living and dining areas flow seamlessly to the outdoor spaces, where a covered patio and beautifully landscaped backyard provide an ideal setting for gatherings, relaxation, or enjoying Pasadena's year-round sunshine. Mature greenery and charming garden details add warmth and privacy to the outdoor retreat.
Conveniently located near shopping, dining, parks, and local attractions, this move-in ready home offers comfort, style, and an exceptional opportunity to own in one of Pasadena's desirable neighborhoods.
Under contract
Listed by: JohnHart Real Estate • Haik Bokhchalian • Contact: 818-400-1868
Price cut: $100K (8/31)
Est. $1,300,000
2417 E Dudley St, Pasadena, CA 91104
4beds
1,653sqft
Single Family Residence
Built in 1948
8,134 Square Feet Lot
$1,340,500 Zestimate®
$786/sqft
$-- HOA
What's special
Charming garden detailsBeautifully landscaped backyardMature greeneryElegant finishesSleek cabinetryPicturesque tree-lined streetStunning flooring throughout
- 149 days
- 1,092
- 55
Zillow last checked:
Listing updated:
Listed by:
Haik Bokhchalian DRE #01325511 818-400-1868,
JohnHart Real Estate
Source: CRMLS,MLS#: SR26105407 Originating MLS: California Regional MLS
Originating MLS: California Regional MLSFacts & features
Interior
Bedrooms & bathrooms
- Bedrooms: 4
- Bathrooms: 2
- Full bathrooms: 2
- Main level bathrooms: 2
- Main level bedrooms: 3
Rooms
- Room types: Kitchen, Laundry, Living Room, Primary Bathroom, Primary Bedroom
Bathroom
- Features: Granite Counters, Separate Shower, Tub Shower
Kitchen
- Features: Quartz Counters
Heating
- Central
Cooling
- Central Air
Appliances
- Included: Dishwasher, Gas Cooktop, Gas Oven, Refrigerator
- Laundry: Inside
Features
- Eat-in Kitchen, High Ceilings, Open Floorplan, Quartz Counters, Recessed Lighting
- Flooring: Tile
- Has fireplace: No
- Fireplace features: None
- Common walls with other units/homes: No Common Walls
Interior area
- Total interior livable area: 1,653 sqft
Property
Parking
- Total spaces: 2
- Parking features: Garage
- Garage spaces: 2
Features
- Levels: One
- Stories: 1
- Entry location: Front Door
- Patio & porch: Covered
- Pool features: None
- Has view: Yes
- View description: Neighborhood
Lot
- Size: 8,134 Square Feet
- Features: 0-1 Unit/Acre, Back Yard, Front Yard
Details
- Parcel number: 5743028020
- Special conditions: Notice Of Default
Construction
Type & style
- Home type: SingleFamily
- Property subtype: Single Family Residence
Condition
- New construction: No
- Year built: 1948
Utilities & green energy
- Sewer: Public Sewer
- Water: Public
- Utilities for property: Cable Available, Electricity Available, Natural Gas Available, Sewer Available, Water Available
Community & HOA
Community
- Features: Curbs, Sidewalks
Location
- Region: Pasadena
Financial & listing details
- Price per square foot: $786/sqft
- Tax assessed value: $491,609
- Date on market: 5/14/2026
- Cumulative days on market: 150 days
- Listing terms: Cash,Cash to New Loan,Conventional,FHA,VA Loan
Foreclosure details
Estimated market value
$1,340,500
$1.27M - $1.41M
$5,332/mo
Price history
| Date | Event | Price |
|---|---|---|
| 8/31/2026 | Price change | $1,300,000-7.1%$786/sqft |
Source: JohnHart Real Estate #SR26105407 Report a problem | ||
| 7/10/2026 | Price change | $1,400,000-6.7%$847/sqft |
Source: JohnHart Real Estate #SR26105407 Report a problem | ||
| 6/9/2026 | Price change | $1,500,000-6.3%$907/sqft |
Source: JohnHart Real Estate #SR26105407 Report a problem | ||
| 5/14/2026 | Listed for sale | $1,600,000+148.1%$968/sqft |
Source: JohnHart Real Estate #SR26105407 Report a problem | ||
| 11/5/2009 | Listing removed | $645,000$390/sqft |
Source: Century 21 Golden Realty #22126621 Report a problem | ||
| 8/6/2009 | Price change | $645,000-2.1%$390/sqft |
Source: BIRDVIEW Technologies. Inc. #22126621 Report a problem | ||
| 7/1/2009 | Listed for sale | $659,000$399/sqft |
Source: BIRDVIEW Technologies. Inc. #22126621 Report a problem | ||
Public tax history
| Year | Property taxes | Tax assessment |
|---|---|---|
| 2026 | -- | $491,609 +2% |
| 2025 | $5,973 +6.1% | $481,970 +2% |
| 2024 | $5,631 +0.9% | $472,521 +2% |
| 2023 | $5,581 +3.5% | $463,257 +2% |
| 2022 | $5,391 +4.3% | $454,175 +2% |
| 2021 | $5,171 +4% | $445,271 +1% |
| 2020 | $4,971 | $440,706 +2% |
| 2019 | $4,971 -0.8% | $432,065 +2% |
| 2018 | $5,010 | $423,594 +2% |
| 2017 | $5,010 +1.3% | $415,289 +2% |
| 2016 | $4,946 +2.3% | $407,148 +1.5% |
| 2015 | $4,832 +22.8% | $401,033 +22.4% |
| 2014 | $3,934 | $327,589 +2.5% |
| 2012 | -- | $319,715 +2% |
| 2011 | -- | $313,447 +0.8% |
| 2010 | -- | $311,106 -0.2% |
| 2009 | -- | $311,846 +2% |
| 2008 | -- | $305,732 +2% |
| 2007 | -- | $299,738 -35.8% |
| 2006 | -- | $466,907 +58.9% |
| 2005 | -- | $293,862 +4% |
| 2004 | -- | $282,453 +1.9% |
| 2003 | -- | $277,277 +2% |
| 2002 | -- | $271,842 +4% |
| 2000 | -- | $261,288 |
Find assessor info on the county website
Monthly payment
Est. payment
Payment breakdown
Explore the cost of this home by adjusting the details. Changes won't be saved.Climate risks
Neighborhood: East Central


Similar homes
- $1,390,0005 bd3 ba2k sqft2178 Corson St, Pasadena, CA 91107For Sale
 MLS ID #AR26152965, Sharon Liu, Re/Max Premier Properties. CRMLS
 - $1,290,0005 bd5 ba2.4k sqft307 N El Molino St, Alhambra, CA 91801For Sale
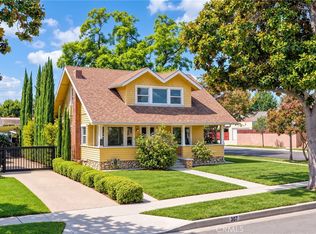 MLS ID #AR26197099, Fay Xu, Real Brokerage Technologies, Inc. CRMLS
 - $1,268,0003 bd2 ba1.4k sqft612 E Chestnut Ave, San Gabriel, CA 91776For Sale
 MLS ID #AR26121874, Frank Wang, Pinnacle Real Estate Group. CRMLS
 - $1,288,0005 bd2 ba2k sqft6216 Oak Ave, Temple City, CA 91780For Sale
 MLS ID #AR26022384, Gina Labellarti, JohnHart Corp.. CRMLS
Local buyer's agents are ready to help
