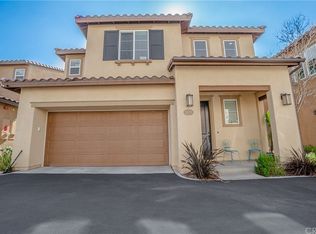
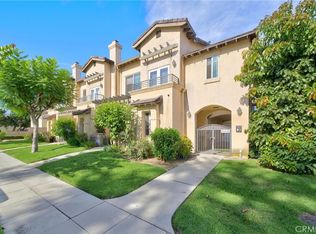
Welcome to 105 Encanto Lane, where newer construction, privacy, and community come together in one of Monterey Park's most sought-after gated neighborhoods.
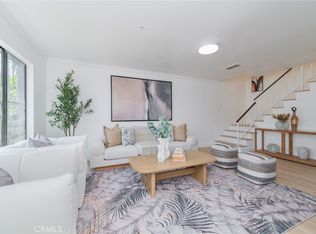
Built in 2016, this contemporary Spanish-style 4-bedroom, 3.5-bath home offers the perfect blend of modern design, everyday comfort, and flexible living for growing or multi-generational families. You'll appreciate the high ceilings, natural light, and open-concept floor plan designed for both entertaining and daily living. The kitchen anchors the home with a large granite island and seamless flow into the dining and living areas. A desirable first-floor en suite bedroom provides the perfect space for guests, in-laws, or a private home office, while a convenient powder room serves visitors. Upstairs, unwind in the spacious primary suite featuring dual vanities, a soaking tub, separate shower, and a generous walk-in closet. Two additional bedrooms, a full hall bath, and an upstairs laundry room complete the thoughtfully designed second level.
One of this home's most exceptional features is its rare oversized grassy backyard, the largest in the community. Whether you're hosting family gatherings, letting kids and pets play, gardening, or simply relaxing outdoors, this is outdoor space that's rare to find in newer homes.
Additional highlights include paid-off solar panels, an EV-ready garage, and energy-efficient features that help keep utility costs down while supporting today's lifestyle.
Encanto Walk is a close-knit gated community of 80 detached residences, where neighbors gather for Halloween trick-or-treating, Easter egg hunts, community BBQs, and year-round celebrations. Wide streets with sidewalks, beautifully maintained landscaping, gated entry, and low HOA dues create a neighborhood that's both secure and welcoming.
Located just minutes from Costco, In-N-Out, Starbucks, Monterey Park Place, Garvey Ranch Park, Montebello Golf Course, AMC Theatres, and easy access to the 10, 60, 710, and 5 freeways, you'll enjoy the convenience of being close to everything while coming home to a peaceful neighborhood.
Finding a newer detached home in a gated community under $1 million is rare and opportunities in Encanto Walk are even rarer. Homes here seldom become available, and when they do, they don't stay on the market for long. Schedule your private tour today!
For sale
Listed by: White Deer Ventures Inc. • Judy Lin Young • Contact: 6262154466
$988,000
105 Encanto Ln, Monterey Park, CA 91755
4beds
1,829sqft
:
Get pre-qualified$6,825/mo
Single Family Residence
Built in 2016
1.48 Acres Lot
$978,200 Zestimate®
$540/sqft
$220/mo HOA
What's special
- 22 days |
- 1,780 |
- 82 |
Likely to sell faster than
Zillow last checked:
Listing updated:
Listed by:
Judy Lin Young DRE #01914120 6262154466,
White Deer Ventures Inc.
Source: CRMLS,MLS#: PF26144662 Originating MLS: California Regional MLS
Originating MLS: California Regional MLSFacts & features
Interior
Bedrooms & bathrooms
- Bedrooms: 4
- Bathrooms: 4
- Full bathrooms: 4
- Main level bathrooms: 2
- Main level bedrooms: 1
Rooms
- Room types: Bedroom, Entry/Foyer, Kitchen, Laundry, Living Room, Primary Bathroom, Primary Bedroom, Office, Other
Primary bedroom
- Features: Main Level Primary
Primary bedroom
- Features: Multiple Primary Suites
Bedroom
- Features: Bedroom on Main Level
Bathroom
- Features: Bathroom Exhaust Fan, Bathtub, Closet, Dual Sinks, Enclosed Toilet, Full Bath on Main Level, Low Flow Plumbing Fixtures, Linen Closet, Soaking Tub, Separate Shower
Kitchen
- Features: Granite Counters, Kitchen Island, Kitchen/Family Room Combo, Utility Sink
Other
- Features: Walk-In Closet(s)
Heating
- Central
Cooling
- Central Air
Appliances
- Included: Dishwasher, ENERGY STAR Qualified Appliances, ENERGY STAR Qualified Water Heater, Freezer, Disposal, Gas Oven, Gas Range, Ice Maker, Microwave, Refrigerator, Range Hood, Tankless Water Heater, Water To Refrigerator, Water Heater, Dryer, Washer
- Laundry: Inside, Laundry Room, Upper Level
Features
- Breakfast Area, Eat-in Kitchen, Granite Counters, High Ceilings, In-Law Floorplan, Open Floorplan, Pantry, Recessed Lighting, Bedroom on Main Level, Main Level Primary, Multiple Primary Suites, Primary Suite, Walk-In Closet(s)
- Flooring: Carpet, Laminate, Tile
- Has fireplace: No
- Fireplace features: None
- Common walls with other units/homes: No Common Walls
Interior area
- Total interior livable area: 1,829 sqft
Property
Parking
- Total spaces: 2
- Parking features: Direct Access, Driveway, Electric Vehicle Charging Station(s), Garage Faces Front, Garage, Garage Door Opener
- Attached garage spaces: 2
Accessibility
- Accessibility features: Safe Emergency Egress from Home, Low Pile Carpet, Parking, Accessible Doors
Features
- Levels: Two
- Stories: 2
- Entry location: Ground/1
- Patio & porch: Concrete, Covered, Patio
- Exterior features: Lighting
- Pool features: None
- Spa features: None
- Fencing: Stone,Wood
- Has view: Yes
- View description: City Lights
Lot
- Size: 1.48 Acres
- Features: Back Yard, Corner Lot, Cul-De-Sac, Sprinklers In Rear, Landscaped, Sprinklers Timer, Yard
Details
- Parcel number: 5276018061
- Special conditions: Standard
Construction
Type & style
- Home type: SingleFamily
- Architectural style: Contemporary,Mediterranean,Spanish
- Property subtype: Single Family Residence
Materials
- Copper Plumbing
- Foundation: Slab
Condition
- Turnkey
- New construction: No
- Year built: 2016
Utilities & green energy
- Electric: Standard
- Sewer: Public Sewer
- Water: Public
- Utilities for property: Cable Connected, Electricity Connected, Natural Gas Connected, Phone Connected, Sewer Connected, Water Connected
Green energy
- Energy efficient items: Appliances, Water Heater
Community & HOA
Community
- Features: Curbs, Gutter(s), Street Lights, Suburban, Sidewalks, Gated
- Security: Carbon Monoxide Detector(s), Security Gate, Gated Community, Key Card Entry, Smoke Detector(s)
HOA
- Has HOA: Yes
- Amenities included: Controlled Access, Maintenance Grounds, Management, Maintenance Front Yard, Outdoor Cooking Area, Barbecue, Picnic Area, Pet Restrictions, Security
- HOA fee: $220 monthly
- HOA name: Encanto Walk
- HOA phone: 714-285-2626
Location
- Region: Monterey Park
Financial & listing details
- Price per square foot: $540/sqft
- Tax assessed value: $731,280
- Annual tax amount: $9,540
- Date on market: 7/3/2026
- Cumulative days on market: 23 days
- Listing terms: Cash,Conventional
- Road surface type: Paved
Estimated market value
$978,200
$929,000 - $1.03M
$5,608/mo
Price history
| Date | Event | Price |
|---|---|---|
| 7/3/2026 | Listed for sale | $988,000+14.2%$540/sqft |
Source:  CRMLS #PF26144662 Report a problem CRMLS #PF26144662 Report a problem | ||
| 5/5/2021 | Sold | $865,000+37.2%$473/sqft |
Source: Public Record Report a problem | ||
| 9/2/2016 | Sold | $630,500$345/sqft |
Source: Public Record Report a problem | ||
Public tax history
| Year | Property taxes | Tax assessment |
|---|---|---|
| 2025 | $9,540 +0.9% | $731,280 +2% |
| 2024 | $9,452 -0.1% | $716,942 +2% |
| 2023 | $9,457 +3.5% | $702,885 +2% |
| 2022 | $9,133 +3.5% | $689,104 +2% |
| 2021 | $8,821 +0.8% | $675,593 +1% |
| 2020 | $8,755 | $668,666 +2% |
| 2019 | $8,755 +1.7% | $655,556 +2% |
| 2018 | $8,606 | $642,702 |
Find assessor info on the county website
Monthly payment
Est. payment
Payment breakdown
Explore the cost of this home by adjusting the details. Changes won't be saved.Climate risks
Neighborhood: 91755
Nearby schools
GreatSchools rating
- 10/10Potrero Heights Elementary SchoolGrades: K-5Distance: 0.6 mi
- 7/10Macy Intermediate SchoolGrades: 6-8Distance: 1.2 mi
- 6/10Schurr High SchoolGrades: 9-12Distance: 1.4 mi
- $813,8004 bd4 ba1.8k sqft111 Encanto Ln, Monterey Park, CA 91755Off Market
- $858,2003 bd3 ba1.6k sqft109 Encanto Ln, Monterey Park, CA 91755Off Market
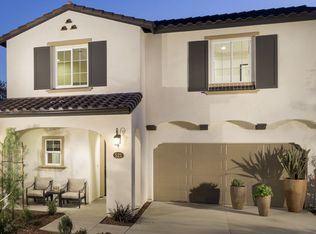
- $916,1004 bd4 ba2k sqft100 Cascade Ter, Monterey Park, CA 91755Off Market
- $747,5003 bd3 ba1.6k sqft107 Encanto Ln, Monterey Park, CA 91755Off Market
- $802,5003 bd3 ba1.6k sqft115 Encanto Ln, Monterey Park, CA 91755Off Market
- $923,1004 bd4 ba2.1k sqft105 Cascade Ter, Monterey Park, CA 91755Off Market
- $1,117,6004 bd4 ba2k sqft108 Cascade Ter, Monterey Park, CA 91755Off Market
- $780,3003 bd3 ba1.6k sqft101 Encanto Ln, Monterey Park, CA 91755Off Market
A local agent can set up tours, give advice and negotiate with sellers.
Similar homes
- $818,0004 bd3 ba1.5k sqft305 N Lincoln Ave APT A, Monterey Park, CA 91755For Sale
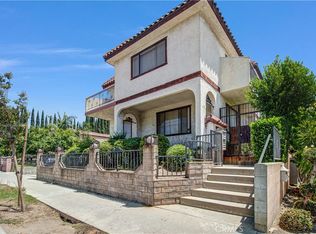
 MLS ID #TR26121165, Wei Lu, JC Pacific Corp.. CRMLS
 - $799,0003 bd3 ba1.4k sqft226 N Chandler Ave APT B, Monterey Park, CA 91754For Sale
 MLS ID #OC26159745, Wensi Gao, Re/Max Elite Realty. CRMLS
 - $998,0003 bd3 ba1.9k sqft330 S Pine St, San Gabriel, CA 91776For Sale
 MLS ID #WS26145869, RELING MIU WONG, Opulence Realty. CRMLS
 - $839,0004 bd3 ba1.7k sqft5237 Rosemead Blvd Unit A, San Gabriel, CA 91776For Sale
 MLS ID #WS26151459, LILI QIAN, PACIFIC STERLING REALTY/Irvine. CRMLS
 - $849,0004 bd4 ba2.1k sqft9213 Sunshine Pl, Downey, CA 90240For SaleMLS ID #PW26148658, Jin Hong, Premier Realty. CRMLS
- $778,0004 bd3 ba1.8k sqft273 Casuda Canyon Dr APT E, Monterey Park, CA 91754For SaleMLS ID #WS26105071, RAE ZHANG, Re/Max Champions/WC. CRMLS
- $1,120,0004 bd4 ba1.5k sqft2629 Winston Ct, Arcadia, CA 91007For SaleMLS ID #WS26130563, JAY WU, LT MANAGEMENT GROUP. CRMLS
- $848,0003 bd3 ba1.9k sqft517 Orange Grove Pl, Pasadena, CA 91103For SaleMLS ID #26004105, Waymon Hobdy. GAVAR
- $949,0004 bd3 ba2k sqft6301 Rancho Caballo Rd, Paramount, CA 90723For SaleMLS ID #PW26107132, Denise Reesha, Keller Williams Pacific Estate. CRMLS
- $949,0003 bd4 ba1.8k sqft228 S San Marino Ave APT B, San Gabriel, CA 91776For SaleMLS ID #TR26058683, Haixia Bian, Real Broker. CRMLS
- $750,0004 bd4 ba1.7k sqft2730 Santa Anita Ave, El Monte, CA 91733For SaleMLS ID #GD26136123, Michael Minassian, Maximus Properties. CRMLS
- $925,0003 bd3 ba1.8k sqft308 1/2 S Commonwealth Ave, Los Angeles, CA 90020For SaleMLS ID #GD26128574, Anthony Cannella, NextHome Grandview. CRMLS
- $1,099,0004 bd3 ba1.8k sqft1116 W Huntington Dr Unit D, Arcadia, CA 91007For SaleMLS ID #TR26148928, Fan Zhang, First Team Real Estate. CRMLS
- $953,8004 bd3 ba2.3k sqft117 N Hartley St, West Covina, CA 91790For SaleMLS ID #RS26093553, Virginia Cassano, Realty Executives All Cities. CRMLS
- $1,075,0004 bd3 ba2k sqft10300 Beverly St, Bellflower, CA 90706For SaleMLS ID #PW26118513, Rick Lee, Real Broker. CRMLS
- $979,0003 bd4 ba1.8k sqft3139 Marigold Cir, Diamond Bar, CA 91765For SaleMLS ID #WS26123602, WEI BEVERLY ZHANG, RE/MAX Galaxy. CRMLS
- $975,0003 bd3 ba2.2k sqft12001 Jackson Square Ct, Hawthorne, CA 90250For SaleMLS ID #SB26113816, Michael Procopio, Compass. CRMLS
- $865,0004 bd4 ba1.9k sqft10881 Shoals Pl, Stanton, CA 90680For SaleMLS ID #PW26110833, Flora Hoang, T.N.G. Real Estate Consultants. CRMLS
- $1,100,0005 bd3 ba2.3k sqft11641 Bryant Rd, El Monte, CA 91732For SaleMLS ID #AR26073842, Gang Lan, Wetrust Realty. CRMLS
- $834,8883 bd3 ba1.4k sqft10988 Las Flores Dr, El Monte, CA 91731For SaleMLS ID #PW26115909, Christina Ponce De Leon, Bright Avenue Realty. CRMLS
Local buyer's agents are ready to help
