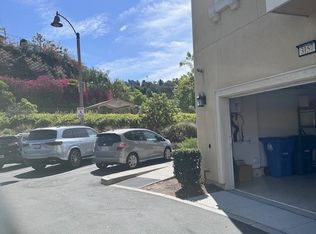
SELLER OFFERING UP TO $15,000 BUYER CREDIT! Credit may be applied toward eligible closing costs and/or an interest-rate buydown, subject to lender approval, loan program requirements, and terms of the accepted offer. Welcome home to one of the most special residences in the gated Willow Heights community. Positioned on a truly exceptional corner lot with no comparable location within the neighborhood, this beautifully maintained home offers a setting that is truly hard to replicate—where privacy, views, and natural beauty come together in a way few homes can.
From morning coffee to evening sunsets, you'll appreciate the peaceful surroundings and expansive views that make everyday living feel a little more special. Large windows fill the home with natural light, creating a warm and inviting atmosphere throughout. The premium location provides a sense of openness and privacy rarely found within the community.
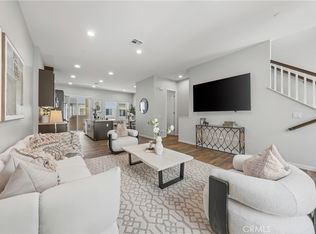
Lovingly maintained and move-in ready, this home reflects pride of ownership at every turn. The thoughtful floor plan offers comfortable living spaces, ideal for both relaxing at home and gathering with family and friends.
Families will appreciate access to the highly acclaimed Walnut Valley Unified School District, including Castle Rock Elementary, South Pointe Middle School, and Diamond Bar High School. Conveniently located near shopping, dining, parks, and major commuter routes, this home combines everyday convenience with an exceptional lifestyle.
Opportunities like this do not come along often. If you've been searching for a home with outstanding views, remarkable privacy, top-rated schools, and one of the most desirable settings in Willow Heights, this may be the one you've been waiting for.
*Please note: HOA fee includes fire insurance!
Come see, appreciate, and make yourself at home!!!
For sale
Listed by: RE/MAX Galaxy • WEI BEVERLY ZHANG • Contact: 626-922-9910
Price cut: $19K (7/21)
$979,000
3139 Marigold Cir, Diamond Bar, CA 91765
3beds
1,850sqft
Condominium
Built in 2015
-- sqft lot
$967,300 Zestimate®
$529/sqft
$579/mo HOA
What's special
- 70 days
- 947
- 28
Likely to sell faster than
Zillow last checked:
Listing updated:
Listed by:
WEI BEVERLY ZHANG DRE #02101239 626-922-9910,
RE/MAX Galaxy,
HECTOR MARQUEZ DRE #01978541 714-336-9906,
RE/MAX Galaxy
Source: CRMLS,MLS#: WS26123602 Originating MLS: California Regional MLS
Originating MLS: California Regional MLSFacts & features
Interior
Bedrooms & bathrooms
- Bedrooms: 3
- Bathrooms: 4
- Full bathrooms: 3
- 1/2 bathrooms: 1
- Main level bathrooms: 1
- Main level bedrooms: 1
Rooms
- Room types: Primary Bedroom
Primary bedroom
- Features: Main Level Primary
Primary bedroom
- Features: Primary Suite
Bathroom
- Features: Dual Sinks, Full Bath on Main Level, Tub Shower
Kitchen
- Features: Kitchen/Family Room Combo
Heating
- Central
Cooling
- Central Air
Appliances
- Included: Dishwasher, Disposal, Gas Oven, Gas Range, Microwave, Refrigerator, Tankless Water Heater
- Laundry: Washer Hookup, Gas Dryer Hookup, Laundry Room, Upper Level
Features
- High Ceilings, In-Law Floorplan, Recessed Lighting, Main Level Primary, Primary Suite
- Flooring: Carpet, Tile, Vinyl
- Windows: Blinds, Double Pane Windows, Screens
- Has fireplace: No
- Fireplace features: None
- Common walls with other units/homes: 1 Common Wall,End Unit
Interior area
- Total interior livable area: 1,850 sqft
Video & virtual tour
Property
Parking
- Total spaces: 2
- Parking features: Door-Multi, Garage, Garage Faces Rear
- Attached garage spaces: 2
Features
- Levels: Three Or More
- Stories: 3
- Entry location: 1
- Patio & porch: Front Porch
- Pool features: None
- Spa features: None
- Fencing: Block
- Has view: Yes
- View description: Neighborhood
Lot
- Size: 0.42 Acres
- Features: Landscaped
Details
- Parcel number: 8714031114
- Special conditions: Standard
Construction
Type & style
- Home type: Condo
- Property subtype: Condominium
- Attached to another structure: Yes
Materials
- Stucco, Copper Plumbing
- Foundation: Slab
- Roof: Tile
Condition
- New construction: No
- Year built: 2015
Utilities & green energy
- Electric: 220 Volts in Garage, Standard
- Sewer: Public Sewer
- Water: Public
- Utilities for property: Cable Available, Electricity Connected, Natural Gas Connected, Sewer Connected, Water Connected
Community & HOA
Community
- Features: Curbs, Dog Park, Hiking, Sidewalks, Gated
- Security: Closed Circuit Camera(s), Carbon Monoxide Detector(s), Gated Community
HOA
- Has HOA: Yes
- Amenities included: Controlled Access, Dog Park, Maintenance Grounds, Insurance, Management, Outdoor Cooking Area, Picnic Area, Trail(s)
- HOA fee: $172 monthly
- HOA name: Willow Heights HOA
- HOA phone: 855-333-5146
- Second HOA fee: $407 monthly
- Second HOA name: Olivecrest Neighborhood Assoc.
Location
- Region: Diamond Bar
Financial & listing details
- Price per square foot: $529/sqft
- Tax assessed value: $945,618
- Date on market: 6/24/2026
- Cumulative days on market: 71 days
- Listing terms: Cash,Cash to New Loan,Conventional
- Road surface type: Paved
Estimated market value
$967,300
$919,000 - $1.02M
$4,239/mo
Price history
| Date | Event | Price |
|---|---|---|
| 9/6/2026 | Listed for rent | $3,700$2/sqft |
Source: CRMLS #WS26194862 Report a problem | ||
| 7/21/2026 | Price change | $979,000-1.9%$529/sqft |
Source:  CRMLS #WS26123602 Report a problem CRMLS #WS26123602 Report a problem | ||
| 6/24/2026 | Listed for sale | $998,000+9.8%$539/sqft |
Source: CRMLS #WS26123602 Report a problem | ||
| 5/7/2025 | Listing removed | $3,700$2/sqft |
Source: Zillow Rentals Report a problem | ||
| 3/27/2025 | Listed for rent | $3,700+1.4%$2/sqft |
Source: Zillow Rentals Report a problem | ||
| 10/2/2024 | Listing removed | $3,650$2/sqft |
Source: Zillow Rentals Report a problem | ||
| 9/9/2024 | Listed for rent | $3,650+1.4%$2/sqft |
Source: Zillow Rentals Report a problem | ||
| 9/27/2023 | Listing removed | -- |
Source: Zillow Rentals Report a problem | ||
| 9/22/2023 | Listed for rent | $3,600$2/sqft |
Source: Zillow Rentals Report a problem | ||
| 9/15/2023 | Listing removed | -- |
Source: Zillow Rentals Report a problem | ||
| 8/25/2023 | Listed for rent | $3,600+28.6%$2/sqft |
Source: Zillow Rentals Report a problem | ||
| 8/11/2023 | Sold | $909,000+5.9%$491/sqft |
Source: Public Record Report a problem | ||
| 7/3/2023 | Pending sale | $858,000+16.3%$464/sqft |
Source: CRMLS #TR23093946 Report a problem | ||
| 8/15/2018 | Sold | $738,000-6.5%$399/sqft |
Source: Public Record Report a problem | ||
| 5/2/2018 | Listing removed | $2,800$2/sqft |
Source: Junda Realty #TR17266112 Report a problem | ||
| 5/1/2018 | Listing removed | $789,000$426/sqft |
Source: Junda Realty #TR18070416 Report a problem | ||
| 4/2/2018 | Listed for sale | $789,000$426/sqft |
Source: Owner Report a problem | ||
| 3/12/2018 | Price change | $2,800-3.4%$2/sqft |
Source: JUnda Realty. Report a problem | ||
| 1/28/2018 | Listed for rent | $2,900$2/sqft |
Source: Zillow Rental Manager Report a problem | ||
Public tax history
| Year | Property taxes | Tax assessment |
|---|---|---|
| 2026 | -- | $945,618 +2% |
| 2025 | $11,618 +4.6% | $927,078 +2% |
| 2024 | $11,103 +14.6% | $908,900 +14.9% |
| 2023 | $9,688 +2.1% | $791,283 +2% |
| 2022 | $9,487 +1.9% | $775,768 +2% |
| 2021 | $9,313 +2% | $760,558 +1% |
| 2020 | $9,129 | $752,760 +2% |
| 2019 | $9,129 +7.9% | $738,000 +4.3% |
| 2018 | $8,459 | $707,472 +2% |
| 2017 | $8,459 +4.9% | $693,600 +2% |
| 2016 | $8,067 | $680,000 |
Find assessor info on the county website
Monthly payment
Est. payment
Payment breakdown
Explore the cost of this home by adjusting the details. Changes won't be saved.Climate risks
Neighborhood: 91765
Nearby schools
Schools provided by the listing agent
- Elementary: Castle Rock
- Middle: South Pointe
- High: Diamond Bar
Source: CRMLS. This data may not be complete. We recommend contacting the local school district to confirm school assignments for this home.

Similar homes
- $999,0003 bd3 ba1.8k sqft18065 Magee Ln, Placentia, CA 92886For Sale
 MLS ID #PW26184730, Rachael Lopez, The Westwood Real Estate Group. CRMLS
 - $938,0004 bd4 ba1.8k sqft721 Manhattan Dr #74, Brea, CA 92821For Sale
 MLS ID #TR26158529, Ethan Jeng, Exp Realty of California Inc. CRMLS
 - $999,0004 bd4 ba2k sqft2870 N Glassell St, Orange, CA 92865For Sale
 MLS ID #OC26163297, Peiling Pak, Peiling Pak. CRMLS
 - $1,118,8004 bd4 ba1.8k sqft4316 Canyon Coral Ln, Yorba Linda, CA 92886For Sale
 MLS ID #OC26116465, Abby Wang, HomeSmart, Evergreen Realty. CRMLS
Local buyer's agents are ready to help
