Skip main navigation
Sold for $928,000
  • Listing Provided by: Encore Realty & Financial
    Bought with: RE/MAX 2000 REALTY
    Tax assessed value
    $928,000

    3155 Marigold Cir, Diamond Bar, CA 91765

    3beds
    1,690sqft
    Townhouse
    Built in 2015
    0.42 Acres Lot
    $899,800 Zestimate®
    $549/sqft
    $3,860 Estimated rent

    Home value

    $899,800

    $855,000 - $945,000

    $3,860/mo

    Zestimate® history
    Loading
    Loading...

    Owner options

    List your home for rent

    $3,860/mo

    Rent Zestimate®

    Find your next renter with Zillow Rental Manager. Plus, with online applications, you can quickly screen prospective tenants – for free.

    Learn more

    $3,860/mo

    Rent Zestimate®

    Refinance and save

    $6,149/mo

    Est. payment

    Refinancing to a lower rate could help reduce your monthly payments and save thousands over the life of the loan.

    See today's rates

    $6,149/mo

    Est. payment

    Explore your selling options

    Work with a Zillow partner agent

    Leverage their expertise and Zillow's premium Showcase listings to get your home seen by more buyers.

    Get started

    List with your own agent

    Get your home in front of millions of buyers by listing it on Zillow.

    Learn how to do it

    Sell it yourself

    Take full control of how buyers see your home on Zillow by listing For Sale by Owner (FSBO).

    List your home

    What's special

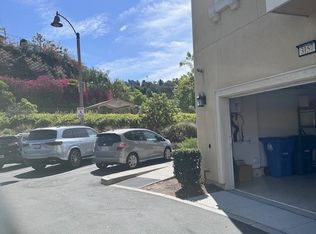
    This beautiful town home sits on the best location of the gated Willow Heights, Olivecrest Community* with canyon view*no house in front*behind are community parking spaces*only 4 units in this building*there are only two 4- unit buildings in the entire Olivecrest community of the Willow Heights*front door entry with a fenced iron gate and open porch with cement and paved stone for no maintenance* this town home with bright and airy floor plans and lots of nature lights*it features 3 bedrooms, all en-suite*3.5 baths, all bathrooms come with the power plugs for the bidet seats*the interior first level with a tile floor entrance and an en- suite bedroom*large bathroom with a large glass door shower which was originally designed for handicapped by the builder*two car attached garage with epoxy floor and tankless water heater*laminated wood floor stairs leads to the second level with open floor concept*large great room with canyon and partial city lights views*mounted TV ready*dining area*gourmet kitchen with granite center island and counter tops*stainless steel refrigerator included*powder room with a window and good sized laundry room with side by side washer and dryer*plus a guest coats or storage closet*a balcony with a french door for your outdoor BBQ*carpeted stairs leads to the 3rd level master suite and junior suite*master suite could fit in a king sized bed*Mounted TV ready*large walk-in closet with a window*master bath with double sinks vanity*a separate glass door shower and bath tub*an enclosed toilet with a lock door and storage cabinet*another good sized suite with mounted TV ready*a full bath tub with window*entire property with upgraded wood plantation shutters for window treatment*laminated wood floor for the entire second level open areas*Outstanding Walnut Valley School District*minutes to Diamond Bar High School/Castle Rock Elementary School and South Pointe Middle School*H-Mart Shopping center near by*easy freeway 57 and 60 access*very convenient location*minutes drive to the Brea Mall and Rowland Heights for shopping and dining*original owner with pride of ownership*very good fengshuei*the owner replaced it for a bigger home*

    Zillow last checked:

    Listing updated:

    Listing Provided by:

    Therina Lin DRE #01033115 909-472-8888,

    Encore Realty & Financial

    Bought with:

    YING TAN, DRE #02070739

    RE/MAX 2000 REALTY

    Source: CRMLS,MLS#: TR24158291MLS LogoOriginating MLS: California Regional MLS

    Facts & features

    Interior

    Bedrooms & bathrooms
    • Bedrooms: 3
    • Bathrooms: 4
    • Full bathrooms: 4
    • Main level bathrooms: 1
    • Main level bedrooms: 1
    Primary bedroom
    • Features: Primary Suite
    Bedroom
    • Features: Bedroom on Main Level
    Bedroom
    • Features: Multi-Level Bedroom
    Kitchen
    • Features: Granite Counters, Kitchen Island
    Other
    • Features: Walk-In Closet(s)
    Heating
    • Central
    Cooling
    • Central Air
    Appliances
    • Included: Free-Standing Range, Gas Oven, Gas Range, Dryer, Washer
    • Laundry: Laundry Room
    Features
    • Bedroom on Main Level, Primary Suite, Walk-In Closet(s)
    • Flooring: Carpet, Laminate, Tile
    • Windows: Double Pane Windows, Plantation Shutters, Screens
    • Has fireplace: No
    • Fireplace features: None
    • Common walls with other units/homes: 2+ Common Walls
    Interior area
    • Total interior livable area: 1,690 sqft

    Property

    Parking
    • Total spaces: 2
    • Parking features: Garage - Attached
    • Attached garage spaces: 2
    Features
    • Levels: Three Or More
    • Stories: 3
    • Entry location: FD
    • Patio & porch: Concrete, Porch
    • Pool features: None
    • Has view: Yes
    • View description: City Lights, Canyon
    Lot
    • Size: 0.42 Acres
    Details
    • Parcel number: 8714031117
    • Zoning: LCR17500-R1100
    • Special conditions: Standard

    Construction

    Type & style
    • Home type: Townhouse
    • Property subtype: Townhouse
    • Attached to another structure: Yes
    Materials
    • Foundation: Slab
    • Roof: Tile
    Condition
    • Turnkey
    • New construction: No
    • Year built: 2015

    Utilities & green energy

    • Sewer: Public Sewer
    • Water: Public

    Community & neighborhood

    Security
    • Security features: Gated Community
    Community
    • Community features: Park, Suburban, Gated
    Location
    • Region: Diamond Bar

    HOA & financial

    HOA
    • Has HOA: Yes
    • HOA fee: $283 monthly
    • Amenities included: Security
    • Association name: Olivecrest Neighborhood Association
    • Association phone: 949-716-3998
    • Second HOA fee: $163 monthly
    • Second association name: Willow Heights Homeowner Association
    • Second association phone: 800-428-5588

    Other

    Other facts
    • Listing terms: Cash to New Loan

    Price history

    DateEventPrice
    9/4/2024Sold$928,000$549/sqft
    Source: CRMLS #TR24158291 Report a problem
    8/25/2024Pending sale$928,000$549/sqft
    Source: CRMLS #TR24158291 Report a problem
    8/8/2024Contingent$928,000$549/sqft
    Source: CRMLS #TR24158291 Report a problem
    8/1/2024Listed for sale$928,000+185.5%$549/sqft
    Source: CRMLS #TR24158291 Report a problem
    12/24/2020Sold$325,000$192/sqft
    Source: Public Record Report a problem

    Public tax history

    YearProperty taxesTax assessment
    2025$11,521 +30%$928,000 +28.3%
    2024$8,864 +2.5%$723,255 +2%
    2023$8,650 +2.1%$709,075 +2%
    2022$8,468 +0.9%$695,173 +2%
    2021$8,392 +3.4%$681,543 +2.4%
    2020$8,118 $665,693 +2%
    2019$8,118 +5.7%$652,642 +2%
    2018$7,682 $639,846 +2%
    2017$7,682 +4.9%$627,300 +2%
    2016$7,326 $615,000

    Find assessor info on the county website

    Neighborhood: 91765

    Nearby schools

    GreatSchools rating
    Schools provided by the listing agent
    • Elementary: Castle Rock
    • Middle: South Pointe
    • High: Diamond Bar

    Source: CRMLS. This data may not be complete. We recommend contacting the local school district to confirm school assignments for this home.

    Get a cash offer in 3 minutes
    Find out how much your home could sell for in as little as 3 minutes with a no-obligation cash offer.
    Estimated market value
    $899,800
    Get a cash offer in 3 minutes
    Find out how much your home could sell for in as little as 3 minutes with a no-obligation cash offer.
    Estimated market value
    $899,800