Nestled in the award winning Temple City school district, this fully remodeled 3-bedroom, 2.5-bath home offers a bright and modern living space spanning 1,272 square feet on a generous 6,353 square foot lot. The heart of the home features a central living area with cozy fireplace, a sleek chef’s galley kitchen with new cabinets, stone countertops, and higher end stainless steel appliances. New dual pane windows and durable luxury vinyl plank flooring throughout for easy upkeep with a modern aesthetic. The home features a primary suite and en-suite bath for added convenience. In addition there are another 2 bedrooms, an additional full bath and a bonus ½ bath for guests. Central HVAC for perfect year round temperature control. A detached garage presents ADU potential, expanding possibilities for guest quarters, a home office, or additional rental income. The low-maintenance yard is perfect for busy lifestyles, while a covered patio area provides an ideal spot for outdoor dining and relaxation. This thoughtfully updated property combines contemporary style with practical functionality, all within a prime Temple City location.
For sale
Listed by: FLOW PROPERTIES • ADAM KAWASAWA • Contact: 626-377-7007
$1,099,888
6152 Oak Ave, Temple City, CA 91780
3beds
1,272sqft
:
Get pre-qualified$7,029/mo
Single Family Residence
Built in 1963
6,353 Square Feet Lot
$1,096,300 Zestimate®
$865/sqft
$-- HOA
What's special
- 36 days |
- 1,938 |
- 52 |
Likely to sell faster than
Zillow last checked:
Listing updated:
Listed by:
ADAM KAWASAWA DRE #01751923 626-377-7007,
FLOW PROPERTIES
Source: CRMLS,MLS#: WS26131045 Originating MLS: California Regional MLS
Originating MLS: California Regional MLSFacts & features
Interior
Bedrooms & bathrooms
- Bedrooms: 3
- Bathrooms: 3
- Full bathrooms: 2
- 1/2 bathrooms: 1
- Main level bathrooms: 2
- Main level bedrooms: 3
Rooms
- Room types: Bedroom
Bedroom
- Features: All Bedrooms Down
Bedroom
- Features: Bedroom on Main Level
Kitchen
- Features: Stone Counters
Heating
- Fireplace(s)
Cooling
- Central Air
Appliances
- Included: Dishwasher, Gas Oven, Gas Range, Refrigerator
- Laundry: None
Features
- All Bedrooms Down, Bedroom on Main Level
- Flooring: Vinyl
- Has fireplace: Yes
- Fireplace features: Living Room
- Common walls with other units/homes: No Common Walls
Interior area
- Total interior livable area: 1,272 sqft
Property
Parking
- Total spaces: 1
- Parking features: Garage
- Garage spaces: 1
Features
- Levels: One
- Stories: 1
- Entry location: 1
- Pool features: None
- Has view: Yes
- View description: None
Lot
- Size: 6,353 Square Feet
- Features: 0-1 Unit/Acre
Details
- Parcel number: 5385010029
- Special conditions: Standard
Construction
Type & style
- Home type: SingleFamily
- Property subtype: Single Family Residence
Condition
- New construction: No
- Year built: 1963
Utilities & green energy
- Sewer: Public Sewer
- Water: Public
- Utilities for property: Natural Gas Connected, Sewer Connected, Water Connected
Community & HOA
Community
- Features: Curbs, Gutter(s), Storm Drain(s), Street Lights, Sidewalks, Urban
Location
- Region: Temple City
Financial & listing details
- Price per square foot: $865/sqft
- Tax assessed value: $830,000
- Annual tax amount: $9,989
- Date on market: 6/18/2026
- Cumulative days on market: 37 days
- Listing terms: Cash,Cash to New Loan,Conventional
Estimated market value
$1,096,300
$1.04M - $1.15M
$3,815/mo
Price history
| Date | Event | Price |
|---|---|---|
| 6/18/2026 | Listed for sale | $1,099,888+32.5%$865/sqft |
Source:  CRMLS #WS26131045 Report a problem CRMLS #WS26131045 Report a problem | ||
| 10/21/2024 | Sold | $830,000$653/sqft |
Source: Public Record Report a problem | ||
Public tax history
| Year | Property taxes | Tax assessment |
|---|---|---|
| 2025 | $9,989 +543.7% | $830,000 +884.6% |
| 2024 | $1,552 +2% | $84,295 +2% |
| 2023 | $1,521 +5% | $82,643 +2% |
| 2022 | $1,449 -0.3% | $81,023 +2% |
| 2021 | $1,453 +1.1% | $79,435 +1% |
| 2020 | $1,437 | $78,622 +2% |
| 2019 | $1,437 +12.4% | $77,081 +2% |
| 2018 | $1,279 | $75,570 +2% |
| 2017 | $1,279 +1.6% | $74,089 +2% |
| 2016 | $1,258 +3.4% | $72,637 +1.5% |
| 2015 | $1,217 +2.1% | $71,547 +2% |
| 2014 | $1,191 | $70,146 +2.5% |
| 2012 | -- | $68,462 +2% |
| 2011 | -- | $67,120 +0.8% |
| 2010 | -- | $66,619 -0.2% |
| 2009 | -- | $66,778 +2% |
| 2008 | -- | $65,469 +2% |
| 2007 | -- | $64,186 +2% |
| 2006 | -- | $62,929 |
| 2005 | -- | $62,929 +4% |
| 2004 | -- | $60,487 +1.9% |
| 2003 | -- | $59,380 +2% |
| 2002 | -- | $58,217 +4% |
| 2000 | -- | $55,959 |
Find assessor info on the county website
Monthly payment
Est. payment
Payment breakdown
Explore the cost of this home by adjusting the details. Changes won't be saved.Climate risks
Neighborhood: 91780
Nearby schools
GreatSchools rating
- 8/10Longden Elementary SchoolGrades: K-6Distance: 0.6 mi
- 8/10Oak Avenue Intermediate SchoolGrades: 7-8Distance: 0.5 mi
- 10/10Temple City High SchoolGrades: 9-12Distance: 0.6 mi
Schools provided by the listing agent
- High: Temple City
Source: CRMLS. This data may not be complete. We recommend contacting the local school district to confirm school assignments for this home.
- $1,123,9003 bd2 ba1.3k sqft6150 Oak Ave, Temple City, CA 91780Off Market

- $1,088,9003 bd2 ba1.2k sqft6160 Oak Ave, Temple City, CA 91780Off Market
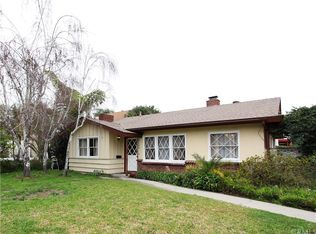
- $1,592,3005 bd5 ba3.3k sqft6154 Oak Ave, Temple City, CA 91780Off Market
- $1,448,1007 bd4 ba3.2k sqft6158 Oak Ave, Temple City, CA 91780Off Market
- $1,120,0003 bd4 ba1.4k sqft6245 Oak Ave, Temple City, CA 91780Sold
- $2,290,0005 bd6 ba3.6k sqft6204 Oak Ave, Temple City, CA 91780Sold
- $1,244,8005 bd3 ba2.5k sqft6140 Oak Ave, Temple City, CA 91780Off Market
- $1,046,8005 bd3 ba1.8k sqft6155 Oak Ave, Temple City, CA 91780Off Market
A local agent can set up tours, give advice and negotiate with sellers.
Similar homes
- $1,050,0003 bd2 ba1.4k sqft9602 Olive St, Temple City, CA 91780For Sale
 MLS ID #WS26115510, JIE LUO, RED DRAGON REALTY CORP.. CRMLS
 - $1,124,8883 bd2 ba1.3k sqft800 E Sandra Ave, Arcadia, CA 91006For Sale
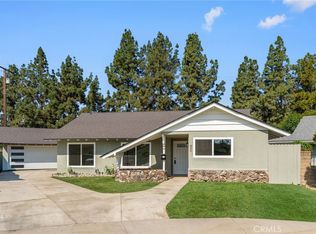 MLS ID #CV26076118, Carolyn Palmer, CENTURY 21 CITRUS REALTY INC. CRMLS
 - $1,060,0003 bd2 ba1.3k sqft903 E Wells St, San Gabriel, CA 91776For Sale
 MLS ID #SB26143981, Derek Hirano, Keller Williams Realty. CRMLS
 - $988,0004 bd4 ba1.8k sqft105 Encanto Ln, Monterey Park, CA 91755For Sale
 MLS ID #PF26144662, Judy Lin Young, White Deer Ventures Inc.. CRMLS
 - $1,180,0003 bd3 ba1.7k sqft1441 Rolling Knoll Rd, Diamond Bar, CA 91765For SaleMLS ID #CV26159459, Rosa Scalio, Century 21 Masters. CRMLS
- $869,0003 bd2 ba1.2k sqft4908 N Glen Arden Ave, Covina, CA 91724For SaleMLS ID #CV26152584, Gloria Aparicio, REALTY ONE GROUP MASTERS. CRMLS
- $1,045,0003 bd2 ba1.5k sqft2468 Richelieu Ave, Los Angeles, CA 90032For SaleMLS ID #GD26076344, Mike Babakhanyan, JohnHart Real Estate. CRMLS
- $1,299,9993 bd2 ba1.4k sqft1660 Wagner St, Pasadena, CA 91106For SaleMLS ID #SR26122766, Thelma Wacasey, eXp Realty of Greater Los Angeles, Inc.. CRMLS
- $868,0003 bd2 ba1k sqft3829 Clark Ave, El Monte, CA 91731For SaleMLS ID #WS26126607, ISAIAH YANG, Wetrust Realty. CRMLS
- $1,050,0003 bd2 ba1.8k sqft759 S Briargate Ln, Covina, CA 91723For SaleMLS ID #IG26092959, Winter Boone, Realty Masters & Associates. CRMLS
- $765,0003 bd1 ba1k sqft10649 Civic St, El Monte, CA 91731For SaleMLS ID #WS26132837, QI QI CHEN, KW Executive. CRMLS
- $849,0003 bd2 ba1.2k sqft2322 W Cedarwood St, West Covina, CA 91790For SaleMLS ID #SB26142459, Liana Mariano, eXp Realty of Southern California, Inc.. CRMLS
- $1,268,0003 bd2 ba939 sqft339 S Madison Ave, Monrovia, CA 91016For SaleMLS ID #WS26157017, ALEXANDRA YEUNG, IRN REALTY. CRMLS
- $1,100,0002 bd1 ba1k sqft4444 Rosemont Ave, Montrose, CA 91020For SaleMLS ID #GD26132516, Vahe Petrosyan, 121 Properties Inc. CRMLS
- $898,0003 bd3 ba1.5k sqft1305 S Ethel Ave, Alhambra, CA 91803For SaleMLS ID #TR26113022, Wayne Yang, Action Star Realty, Inc.. CRMLS
- $1,530,0003 bd2 ba1.7k sqft384 Colorado St, Arcadia, CA 91007For SaleMLS ID #OC26135314, Kevin Nguyen, MOSO Real Estate. CRMLS
- $1,199,0003 bd2 ba1.3k sqft1221 Wesley Ave, Pasadena, CA 91104For SaleMLS ID #GD25269983, Izabell Manukyan, JohnHart Real Estate. CRMLS
- $989,9994 bd2 ba1.3k sqft1261 E Ada Ave, Glendora, CA 91741For SaleMLS ID #IG26136621, AMBER ZEPEDA, PONCE & PONCE REALTY, INC. CRMLS
- $832,0003 bd2 ba1k sqft450 N Holliston Ave, Pasadena, CA 91106For SaleMLS ID #TR26134177, Frank Lee, WeTrust Realty. CRMLS
- $1,149,0003 bd2 ba1.3k sqft6014 Alviso Ave, Los Angeles, CA 90043For SaleMLS ID #IG26087191, Kerry Thomson, eXp Realty of California Inc.. CRMLS
Local buyer's agents are ready to help
