Beautiful two-story single-family residence offering a spacious and functional floor plan with abundant natural light throughout. The home features expansive living and dining areas with vinyl flooring, recessed lighting, and a charming fireplace, creating an inviting space for everyday living and entertaining. The updated kitchen showcases white shaker-style cabinetry, a gas range, modern range hood, generous storage, and a convenient pass-through to the dining area.A sliding glass door connects the interior to a large enclosed sunroom with skylights, providing versatile bonus space ideal for a home gym, playroom, or entertaining area (not included in living square footage). Bedrooms are well-proportioned with vinyl flooring, ample closet space, and neutral finishes. Updated bathrooms include contemporary vanities and modern fixtures.Additional highlights include wide hallways, a decorative staircase railing, an attached two-car garage, and a large concrete backyard offering outdoor flexibility. Move-in ready with excellent space, flow, and versatility for a variety of lifestyles.
For sale
Listed by: Re/Max Premier Prop Arcadia • Xu Zheng • Contact: 626-328-0836
Price cut: $45K (5/18)
$1,070,000
2555 Angelus Ave, Rosemead, CA 91770
4beds
2,098sqft
:
Get pre-qualified$6,921/mo
Single Family Residence
Built in 1990
8,518 Square Feet Lot
$-- Zestimate®
$510/sqft
$-- HOA
What's special
Charming fireplaceDecorative staircase railingAttached two-car garageWide hallwaysWhite shaker-style cabinetryAbundant natural light throughoutNeutral finishes
- 158 days |
- 476 |
- 16 |
Zillow last checked:
Listing updated:
Listed by:
Xu Zheng DRE #01977285 626-328-0836,
Re/Max Premier Prop Arcadia
Source: CRMLS,MLS#: AR26037234 Originating MLS: California Regional MLS
Originating MLS: California Regional MLSFacts & features
Interior
Bedrooms & bathrooms
- Bedrooms: 4
- Bathrooms: 3
- Full bathrooms: 3
- Main level bathrooms: 1
Rooms
- Room types: Bedroom
Bedroom
- Features: All Bedrooms Up
Heating
- Central
Cooling
- Central Air
Appliances
- Laundry: Common Area
Features
- All Bedrooms Up
- Has fireplace: Yes
- Fireplace features: Family Room
- Common walls with other units/homes: No Common Walls
Interior area
- Total interior livable area: 2,098 sqft
Property
Parking
- Total spaces: 2
- Parking features: Garage - Attached
- Attached garage spaces: 2
Features
- Levels: Two
- Stories: 2
- Entry location: 1
- Pool features: None
- Has view: Yes
- View description: None
Lot
- Size: 8,518 Square Feet
- Features: 0-1 Unit/Acre
Details
- Parcel number: 5283016038
- Special conditions: Standard
Construction
Type & style
- Home type: SingleFamily
- Property subtype: Single Family Residence
Condition
- New construction: No
- Year built: 1990
Utilities & green energy
- Sewer: Public Sewer
- Water: Public
Community & HOA
Community
- Features: Sidewalks
Location
- Region: Rosemead
Financial & listing details
- Price per square foot: $510/sqft
- Tax assessed value: $801,497
- Annual tax amount: $10,491
- Date on market: 2/19/2026
- Cumulative days on market: 158 days
- Listing terms: Cash,Cash to New Loan,Conventional,1031 Exchange
Estimated market value
Not available
Estimated sales range
Not available
$4,238/mo
Price history
| Date | Event | Price |
|---|---|---|
| 5/18/2026 | Price change | $1,070,000-4%$510/sqft |
Source:  CRMLS #AR26037234 Report a problem CRMLS #AR26037234 Report a problem | ||
| 4/21/2026 | Price change | $1,115,000-2.9%$531/sqft |
Source: CRMLS #AR26037234 Report a problem | ||
| 2/19/2026 | Listed for sale | $1,148,000+59.8%$547/sqft |
Source: CRMLS #AR26037234 Report a problem | ||
| 11/28/2018 | Sold | $718,500+2.6%$342/sqft |
Source: Public Record Report a problem | ||
| 11/26/2018 | Pending sale | $699,990$334/sqft |
Source: Griffin Real Estate, Inc. #IG18262576 Report a problem | ||
| 11/5/2018 | Listed for sale | $699,990+39.7%$334/sqft |
Source: Griffin Real Estate, Inc. #IG18262576 Report a problem | ||
| 7/18/2018 | Sold | $501,000$239/sqft |
Source: Public Record Report a problem | ||
| 8/10/2017 | Listed for sale | -- |
Source: Auction.com Report a problem | ||
| 11/17/2015 | Listing removed | -- |
Source: Auction.com Report a problem | ||
| 10/28/2015 | Listed for sale | -- |
Source: Auction.com Report a problem | ||
Public tax history
| Year | Property taxes | Tax assessment |
|---|---|---|
| 2025 | $10,491 +4.6% | $801,497 +2% |
| 2024 | $10,032 +3.9% | $785,782 +2% |
| 2023 | $9,660 +4.1% | $770,375 +2% |
| 2022 | $9,281 +0.3% | $755,270 +2% |
| 2021 | $9,250 +1% | $740,462 +1% |
| 2020 | $9,161 | $732,870 +2% |
| 2019 | $9,161 +68.4% | $718,500 +68.2% |
| 2018 | $5,439 | $427,210 +2% |
| 2017 | $5,439 +2% | $418,834 +2% |
| 2016 | $5,331 +6.9% | $410,623 +1.5% |
| 2015 | $4,984 +2.9% | $404,456 +2% |
| 2014 | $4,844 | $396,534 +2.5% |
| 2012 | -- | $387,004 +2% |
| 2011 | -- | $379,417 +0.8% |
| 2010 | -- | $376,582 -0.2% |
| 2009 | -- | $377,477 +2% |
| 2008 | -- | $370,077 +2% |
| 2007 | -- | $362,822 +2% |
| 2006 | -- | $355,709 |
| 2005 | -- | $355,709 +4% |
| 2004 | -- | $341,899 +1.9% |
| 2003 | -- | $335,634 +22.9% |
| 2002 | -- | $273,000 +17.7% |
| 2000 | -- | $232,000 |
Find assessor info on the county website
Monthly payment
Est. payment
Payment breakdown
Explore the cost of this home by adjusting the details. Changes won't be saved.Climate risks
Neighborhood: 91770
Nearby schools
GreatSchools rating
- 5/10Rice (Eldridge) Elementary SchoolGrades: K-6Distance: 0.4 mi
- 8/10Temple (Roger W.) Intermediate SchoolGrades: 7-8Distance: 0.3 mi
- $1,215,5005 bd3 ba2.3k sqft2557 Angelus Ave, Rosemead, CA 91770Off Market
- $1,283,5007 bd4 ba3.1k sqft2547 Angelus Ave, Rosemead, CA 91770Off Market
- $668,8003 bd2 ba721 sqft2539 Angelus Ave, Rosemead, CA 91770Off Market
- $1,164,5005 bd3 ba2.3k sqft2559 Angelus Ave, Rosemead, CA 91770Off Market
- $829,9003 bd1 ba1.1k sqft2533 Angelus Ave, Rosemead, CA 91770Off Market
- $1,096,8005 bd3 ba2.1k sqft2527 Angelus Ave, Rosemead, CA 91770Off Market
- $1,071,6005 bd3 ba2k sqft2561 Angelus Ave, Rosemead, CA 91770Off Market
- $500,0003 bd1 ba1.1k sqft2525 Angelus Ave, Rosemead, CA 91770Sold
A local agent can set up tours, give advice and negotiate with sellers.
Similar homes
- $1,100,0005 bd3 ba2.3k sqft11641 Bryant Rd, El Monte, CA 91732For Sale
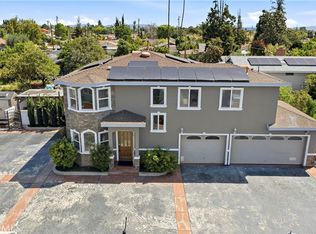 MLS ID #AR26073842, Gang Lan, Wetrust Realty. CRMLS
 - $1,050,0003 bd2 ba1.4k sqft9602 Olive St, Temple City, CA 91780For Sale
 MLS ID #WS26115510, JIE LUO, RED DRAGON REALTY CORP.. CRMLS
 - $1,045,0003 bd2 ba1.5k sqft2468 Richelieu Ave, Los Angeles, CA 90032For Sale
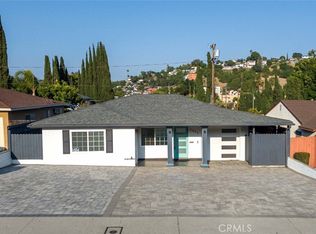 MLS ID #GD26076344, Mike Babakhanyan, JohnHart Real Estate. CRMLS
 - $953,8004 bd3 ba2.3k sqft117 N Hartley St, West Covina, CA 91790For Sale
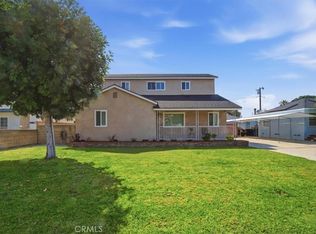 MLS ID #RS26093553, Virginia Cassano, Realty Executives All Cities. CRMLS
 - $1,050,0003 bd2 ba1.8k sqft759 S Briargate Ln, Covina, CA 91723For SaleMLS ID #IG26092959, Winter Boone, Realty Masters & Associates. CRMLS
- $1,095,0005 bd4 ba1.9k sqft6510 Lucille Ave, Bell, CA 90201For SaleMLS ID #RS26124639, Nellie Carrillo, United Real Estate Pacific States. CRMLS
- $949,0003 bd4 ba1.8k sqft228 S San Marino Ave APT B, San Gabriel, CA 91776For SaleMLS ID #TR26058683, Haixia Bian, Real Broker. CRMLS
- $898,0003 bd3 ba1.5k sqft1305 S Ethel Ave, Alhambra, CA 91803For SaleMLS ID #TR26113022, Wayne Yang, Action Star Realty, Inc.. CRMLS
- $1,049,9994 bd3 ba2.1k sqft15804 Dalton Ave, Gardena, CA 90247For SaleMLS ID #TR26135547, Jonathan Minerick, Homecoin.com. CRMLS
- $1,180,0003 bd3 ba1.7k sqft1441 Rolling Knoll Rd, Diamond Bar, CA 91765For SaleMLS ID #CV26159459, Rosa Scalio, Century 21 Masters. CRMLS
- $1,288,0005 bd2 ba2k sqft6216 Oak Ave, Temple City, CA 91780For SaleMLS ID #AR26022384, Gina Labellarti, JohnHart Corp.. CRMLS
- $999,9004 bd2 ba2.2k sqft11725 Thermal Dr, La Mirada, CA 90638For SaleMLS ID #PW26137688, Joe De La Torre, Legends Realty. CRMLS
- $1,199,9004 bd2 ba1.8k sqft1348 Hickory Dr, La Verne, CA 91750For SaleMLS ID #CV26157125, Jason Khorramian, MAINSTREET REALTORS. CRMLS
- $920,0004 bd2 ba1.7k sqft11527 Buell St, Santa Fe Springs, CA 90670For SaleMLS ID #DW26128378, Oscar Haro, Keller Williams SELA. CRMLS
- $1,079,9994 bd2 ba1.4k sqft7689 Holder St, Buena Park, CA 90620For SaleMLS ID #PW26122239, Samantha Thammavongsa, KAM Financial & Realty, Inc.. CRMLS
- $925,0003 bd3 ba1.8k sqft308 1/2 S Commonwealth Ave, Los Angeles, CA 90020For SaleMLS ID #GD26128574, Anthony Cannella, NextHome Grandview. CRMLS
- $1,288,0005 bd4 ba2.6k sqft5140 Elrovia Ave, El Monte, CA 91732For SaleMLS ID #WS26116437, JIE LUO, RED DRAGON REALTY CORP.. CRMLS
- $1,188,0004 bd3 ba2.4k sqft23674 Bower Cascade Pl, Diamond Bar, CA 91765For SaleMLS ID #OC26140405, George Alvarez, Vista Del Mar Realty. CRMLS
- $1,149,0004 bd2 ba1.9k sqft15243 Crosswood Rd, La Mirada, CA 90638For SaleMLS ID #PW26100648, Kyung Mi Park, Seeders Real Estate. CRMLS
- $1,099,0003 bd2 ba1.4k sqft3541 Fela Ave, Long Beach, CA 90808For SaleMLS ID #PW26142554, Sarah Ireland, Ignite RE Group. CRMLS
Local buyer's agents are ready to help
