Wow! Wow! Wow! What a House, This Beautiful Remodeled Home located in a Cul de Sac has 4 Bedrooms / 2 Full Bathrooms, Large Family Room and Separate Livingroom, Remodeled Kitchen, Remodeled Bathrooms, New Interior Paint, New Laminate Flooring thru out home, New Lighting, New Ceiling Fans, Large Family Kitchen with New Stainless Steel Appliances to include Refrigerator, Farmer Sink and Lots of Cabinet Space with Black Fixtures, New Quartz Counters, Recessed Lighting in Every Room of home, Separate Dining Area off Kitchen, Large Separate Family Room with Large Stone Gas Fireplace with Hearth, Nice Size Separate Livingroom, Plantation Shutters, Central Air/Heat, Large Master Bedroom with Large Master Bathroom with Custom Walkin Shower and Large Walkin Closet, Rest of Bedrooms are good Size with Plantation Shutters, Recessed Lighting and Ceiling Fans, Backyard with Covered Patio Area with Planter (Tree), 2 Car Garage with Direct Access into Home, Newer Roof (3 Yrs), Close to all that La Mirada has to offer, Shopping, Parks, Schools, Golfing, Entertainment Centers, Restaurants, Do Not Miss out on this one..... Clients will Love...
For sale
Listed by: Legends Realty • Joe De La Torre • Contact: 562-818-0971
Price cut: $25K (7/22)
$999,900
11725 Thermal Dr, La Mirada, CA 90638
4beds
2,209sqft
:
Get pre-qualified$6,651/mo
Single Family Residence
Built in 1955
6,979 Square Feet Lot
$1,001,300 Zestimate®
$453/sqft
$-- HOA
What's special
- 31 days |
- 1,202 |
- 49 |
Likely to sell faster than
Zillow last checked:
Listing updated:
Listed by:
Joe De La Torre DRE #01001150 562-818-0971,
Legends Realty
Source: CRMLS,MLS#: PW26137688 Originating MLS: California Regional MLS
Originating MLS: California Regional MLSFacts & features
Interior
Bedrooms & bathrooms
- Bedrooms: 4
- Bathrooms: 2
- Full bathrooms: 2
- Main level bathrooms: 2
- Main level bedrooms: 4
Rooms
- Room types: Family Room, Kitchen, Living Room, Primary Bathroom, Primary Bedroom, Other
Bathroom
- Features: Bathroom Exhaust Fan, Quartz Counters, Remodeled, Tub Shower, Upgraded, Walk-In Shower
Family room
- Features: Separate Family Room
Kitchen
- Features: Quartz Counters, Remodeled, Updated Kitchen
Other
- Features: Walk-In Closet(s)
Heating
- Forced Air
Cooling
- Central Air
Appliances
- Included: Built-In Range, Double Oven, Dishwasher, Freezer, Gas Cooktop, Disposal, Gas Oven, Gas Water Heater, Refrigerator, Range Hood, Water Heater, Dryer, Washer
- Laundry: Gas Dryer Hookup, In Garage
Features
- Ceiling Fan(s), Open Floorplan, Quartz Counters, Recessed Lighting, Walk-In Closet(s)
- Flooring: Laminate
- Doors: Sliding Doors
- Windows: Plantation Shutters
- Has fireplace: Yes
- Fireplace features: Family Room, Gas, Gas Starter, Raised Hearth
- Common walls with other units/homes: No Common Walls
Interior area
- Total interior livable area: 2,209 sqft
Property
Parking
- Total spaces: 2
- Parking features: Direct Access, Garage, Garage Door Opener
- Attached garage spaces: 2
Features
- Levels: One
- Stories: 1
- Entry location: 1
- Patio & porch: Concrete, Covered
- Pool features: None
- Spa features: None
- Fencing: Block,Vinyl
- Has view: Yes
- View description: None
Lot
- Size: 6,979 Square Feet
- Features: Back Yard, Cul-De-Sac, Front Yard, Sprinklers In Front, Sprinkler System
Details
- Parcel number: 8033018025
- Special conditions: Standard,Trust
Construction
Type & style
- Home type: SingleFamily
- Property subtype: Single Family Residence
Materials
- Roof: Composition
Condition
- Updated/Remodeled
- New construction: No
- Year built: 1955
Utilities & green energy
- Sewer: Public Sewer
- Water: Public
- Utilities for property: Electricity Connected, Natural Gas Connected, Sewer Connected, Water Connected
Community & HOA
Community
- Features: Curbs, Street Lights
- Security: Carbon Monoxide Detector(s), Smoke Detector(s)
Location
- Region: La Mirada
Financial & listing details
- Price per square foot: $453/sqft
- Tax assessed value: $140,647
- Annual tax amount: $2,442
- Date on market: 6/25/2026
- Cumulative days on market: 31 days
- Listing terms: Cash,Cash to New Loan,Conventional,FHA,VA Loan
- Inclusions: All appliances included, All Garage Appliances Refrigerator, Freezer and Washer & Dryer
Estimated market value
$1,001,300
$951,000 - $1.05M
$4,712/mo
Price history
| Date | Event | Price |
|---|---|---|
| 7/22/2026 | Price change | $999,900-2.4%$453/sqft |
Source:  CRMLS #PW26137688 Report a problem CRMLS #PW26137688 Report a problem | ||
| 7/15/2026 | Price change | $1,024,900-2.4%$464/sqft |
Source: CRMLS #PW26137688 Report a problem | ||
| 7/9/2026 | Price change | $1,049,900-2.8%$475/sqft |
Source: CRMLS #PW26137688 Report a problem | ||
| 6/25/2026 | Listed for sale | $1,079,900+332%$489/sqft |
Source: CRMLS #PW26137688 Report a problem | ||
| 10/11/2000 | Sold | $250,000$113/sqft |
Source: Public Record Report a problem | ||
Public tax history
| Year | Property taxes | Tax assessment |
|---|---|---|
| 2025 | $2,442 +8.9% | $140,647 +2% |
| 2024 | $2,243 +2.9% | $137,890 +2% |
| 2023 | $2,179 +1.8% | $135,187 +2% |
| 2022 | $2,140 +1.9% | $132,537 +2% |
| 2021 | $2,099 +2.1% | $129,940 +1% |
| 2020 | $2,055 | $128,608 +2% |
| 2019 | $2,055 +9.2% | $126,088 +2% |
| 2018 | $1,882 | $123,617 +2% |
| 2017 | $1,882 +1.9% | $121,194 +2% |
| 2016 | $1,847 +3.7% | $118,819 +1.5% |
| 2015 | $1,781 +6.8% | $117,035 +2% |
| 2014 | $1,667 | $114,744 +2.5% |
| 2012 | -- | $111,987 +2% |
| 2011 | -- | $109,792 +0.8% |
| 2010 | -- | $108,972 -0.2% |
| 2009 | -- | $109,232 +2% |
| 2008 | -- | $107,091 +2% |
| 2007 | -- | $104,992 +2% |
| 2006 | -- | $102,935 |
| 2005 | -- | $102,935 +4% |
| 2004 | -- | $98,939 +1.9% |
| 2003 | -- | $97,127 +2% |
| 2002 | -- | $95,224 +61.8% |
| 2000 | -- | $58,837 |
Find assessor info on the county website
Monthly payment
Est. payment
Payment breakdown
Explore the cost of this home by adjusting the details. Changes won't be saved.Climate risks
Neighborhood: 90638
Nearby schools
GreatSchools rating
- 6/10La Pluma Elementary SchoolGrades: K-5Distance: 1.9 mi
- 8/10Reginald M. Benton Middle SchoolGrades: 6-8Distance: 1.5 mi
- 8/10La Mirada High SchoolGrades: 9-12Distance: 1.4 mi
Schools provided by the listing agent
- Elementary: Mulberry
- Middle: Benton
- High: La Mirada
Source: CRMLS. This data may not be complete. We recommend contacting the local school district to confirm school assignments for this home.
- $802,3003 bd1 ba1.1k sqft11733 Thermal Dr, La Mirada, CA 90638Off Market
- $796,8003 bd1 ba1.4k sqft11719 Thermal Dr, La Mirada, CA 90638Off Market
- $889,1004 bd3 ba1.6k sqft11720 Ronald Dr, La Mirada, CA 90638Off Market
- $801,3003 bd1 ba1.1k sqft11711 Thermal Dr, La Mirada, CA 90638Off Market

- $885,6004 bd2 ba1.6k sqft14659 Richvale Dr, La Mirada, CA 90638Off Market
- $761,4003 bd1 ba1.1k sqft11741 Thermal Dr, La Mirada, CA 90638Off Market
- $818,0003 bd2 ba1.1k sqft11718 Thermal Dr, La Mirada, CA 90638Sold
- $878,9003 bd2 ba1.2k sqft11724 Thermal Dr, La Mirada, CA 90638Off Market
A local agent can set up tours, give advice and negotiate with sellers.
Similar homes
- $988,8883 bd2 ba1.8k sqft14839 Gandesa Rd, La Mirada, CA 90638For Sale
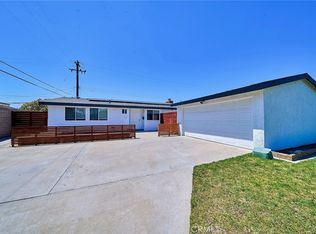 MLS ID #TR26129048, Roger Kwon, IRN Realty. CRMLS
 - $1,149,0004 bd2 ba1.9k sqft15243 Crosswood Rd, La Mirada, CA 90638For Sale
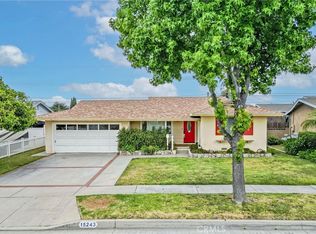 MLS ID #PW26100648, Kyung Mi Park, Seeders Real Estate. CRMLS
 - $1,200,0003 bd3 ba1.8k sqft15103 Alondra Blvd, La Mirada, CA 90638For Sale
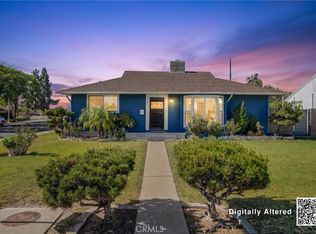 MLS ID #PW26133225, Lisa Ancich, Compass. CRMLS
 - $1,249,9004 bd3 ba2k sqft15026 Costa Mesa Dr, La Mirada, CA 90638For Sale
 MLS ID #PW26105302, Joe De La Torre, Legends Realty. CRMLS
 - $998,0004 bd2 ba1.9k sqft14403 Crystal Lantern Dr, Hacienda Heights, CA 91745For SaleMLS ID #WS26097209, LI LI, Pinnacle Real Estate Group. CRMLS
- $920,0004 bd2 ba1.7k sqft11527 Buell St, Santa Fe Springs, CA 90670For SaleMLS ID #DW26128378, Oscar Haro, Keller Williams SELA. CRMLS
- $999,9005 bd3 ba2.1k sqft1012 Maertin Ln, Fullerton, CA 92831For SaleMLS ID #PW26133203, Darryl Jones, ERA North Orange County. CRMLS
- $1,079,9994 bd2 ba1.4k sqft7689 Holder St, Buena Park, CA 90620For SaleMLS ID #PW26122239, Samantha Thammavongsa, KAM Financial & Realty, Inc.. CRMLS
- $949,9003 bd2 ba1.5k sqft613 Peg Pl, Placentia, CA 92870For SaleMLS ID #PW26158507, Michael Spillman, Aramis Realty Group Inc.. CRMLS
- $925,0005 bd3 ba1.8k sqft17333 Towne Ct, Carson, CA 90746For SaleMLS ID #SB26158697, Estefania Jarvie, Bayside. CRMLS
- $986,0004 bd2 ba1.5k sqft306 W Porter Ave, Fullerton, CA 92832For SaleMLS ID #PW26017625, Johanna Ruiz, Prestige Real Estate Group. CRMLS
- $1,099,9503 bd3 ba1.9k sqft7710 Dinsdale St, Downey, CA 90240For SaleMLS ID #DW26140054, Michael Berdelis, 24 Hour Real Estate. CRMLS
- $1,045,0003 bd2 ba1.6k sqft10411 Larry Dr, Anaheim, CA 92804For SaleMLS ID #PW26156465, Todd Foust, Century 21 Discovery. CRMLS
- $992,0005 bd3 ba1.8k sqft18981 Barroso St, Rowland Heights, CA 91748For SaleMLS ID #WS26122086, SUNNY YIN, IRN REALTY. CRMLS
- $839,8003 bd1 ba1.1k sqft11603 Angell St, Norwalk, CA 90650For SaleMLS ID #PW26097029, W. Kurt Wood, Belmont Brokerage & Mgmt. INC.. CRMLS
- $1,282,9994 bd2 ba1.7k sqft10236 Mattock Ave, Downey, CA 90241For SaleMLS ID #PW26149202, Desiree Fierro, Coldwell Banker Envision. CRMLS
- $939,0003 bd2 ba1.2k sqft12202 Orange Dr, Whittier, CA 90601For SaleMLS ID #PW26062693, Yvonne Connolly, Superior Mgmt & Realty Service. CRMLS
- $1,200,0004 bd2 ba2k sqft2417 Kiska Ave, Hacienda Heights, CA 91745For SaleMLS ID #PW26124317, Jonathan Kim, CNR Real Estate. CRMLS
- $1,050,0003 bd2 ba1.8k sqft759 S Briargate Ln, Covina, CA 91723For SaleMLS ID #IG26092959, Winter Boone, Realty Masters & Associates. CRMLS
- $1,039,0004 bd2 ba1.4k sqft520 S Adria St, Anaheim, CA 92802For SaleMLS ID #PW26144058, Edgar Adame, RE/MAX New Dimension. CRMLS
Local buyer's agents are ready to help
