NEW CONSTRUCTION WITH SOLAR- Welcome to 4208 New York Avenue, a beautifully crafted new construction home offering the perfect blend of modern style and functional living. With 2,022 square feet of thoughtfully designed space, this 4-bedroom, 3.5-bathroom residence showcases meticulous attention to detail and high-end finishes throughout.
Step inside to an open-concept floor plan filled with natural light. The chef’s kitchen is the centerpiece of the home, featuring a spacious island, walk-in pantry, and seamless flow into the dining and living areas — perfect for entertaining or family gatherings. Large sliding glass doors open to a quaint, private backyard, extending your living space outdoors.
The home includes two luxurious en-suite bedrooms, ideal for guests or multi-generational living, and a convenient half bath for visitors. Each bedroom is generously sized, with ample closet space and modern finishes that create a sense of retreat and relaxation.
A two-car attached garage provides convenience and extra storage, while the home’s location in a top-rated, Blue Ribbon school district makes it an exceptional choice for families.
Whether you’re hosting, relaxing, or simply enjoying the comfort of new construction, 4208 New York Ave offers a sophisticated lifestyle in a sought-after neighborhood.
Pending
Listed by: Deseret Realty • Bailey Hall • Contact: 8186403478
$1,425,000
4208 New York Ave, Glendale, CA 91214
4beds
2,022sqft
:
Get pre-qualified$8,938/mo
Single Family Residence
Built in 2025
6,619 Square Feet Lot
$-- Zestimate®
$705/sqft
$-- HOA
What's special
- 216 days |
- 129 |
- 5 |
Zillow last checked:
Listing updated:
Listed by:
Bailey Hall DRE #02109142 8186403478,
Deseret Realty
Source: CRMLS,MLS#: PF25258035 Originating MLS: California Regional MLS
Originating MLS: California Regional MLSFacts & features
Interior
Bedrooms & bathrooms
- Bedrooms: 4
- Bathrooms: 4
- Full bathrooms: 1
- 3/4 bathrooms: 2
- 1/2 bathrooms: 1
- Main level bathrooms: 4
- Main level bedrooms: 4
Rooms
- Room types: Kitchen, Laundry, Primary Bedroom, Other, Pantry
Primary bedroom
- Features: Primary Suite
Other
- Features: Walk-In Closet(s)
Pantry
- Features: Walk-In Pantry
Cooling
- Central Air
Appliances
- Laundry: Laundry Room
Features
- Primary Suite, Walk-In Pantry, Walk-In Closet(s)
- Has fireplace: No
- Fireplace features: None
- Common walls with other units/homes: No Common Walls
Interior area
- Total interior livable area: 2,022 sqft
Property
Parking
- Total spaces: 2
- Parking features: Garage - Attached
- Attached garage spaces: 2
Features
- Levels: One
- Stories: 1
- Entry location: Front
- Pool features: None
- Has view: Yes
- View description: Mountain(s), Neighborhood
Lot
- Size: 6,619 Square Feet
- Features: 0-1 Unit/Acre, Lawn, Landscaped
Details
- Parcel number: 5606013062
- Special conditions: Standard
Construction
Type & style
- Home type: SingleFamily
- Property subtype: Single Family Residence
Condition
- New construction: Yes
- Year built: 2025
Utilities & green energy
- Sewer: Public Sewer
- Water: Public
Green energy
- Energy efficient items: Appliances, HVAC, Lighting, Thermostat, Water Heater
- Energy generation: Solar
- Construction elements: Conserving Methods
Community & HOA
Community
- Features: Biking, Dog Park, Foothills, Hiking, Park, Suburban
Location
- Region: Glendale
Financial & listing details
- Price per square foot: $705/sqft
- Tax assessed value: $637,500
- Annual tax amount: $7,270
- Date on market: 11/10/2025
- Cumulative days on market: 216 days
- Listing terms: Cash,Cash to New Loan,Conventional
Estimated market value
Not available
Estimated sales range
Not available
$2,333/mo
Price history
| Date | Event | Price |
|---|---|---|
| 7/28/2026 | Pending sale | $1,425,000$705/sqft |
Source:  CRMLS #PF25258035 Report a problem CRMLS #PF25258035 Report a problem | ||
| 6/11/2026 | Contingent | $1,425,000$705/sqft |
Source: CRMLS #PF25258035 Report a problem | ||
| 4/9/2026 | Price change | $1,425,000-4.7%$705/sqft |
Source: CRMLS #PF25258035 Report a problem | ||
| 3/9/2026 | Price change | $1,495,000-2.3%$739/sqft |
Source: CRMLS #PF25258035 Report a problem | ||
| 2/9/2026 | Price change | $1,530,000-1%$757/sqft |
Source: CRMLS #PF25258035 Report a problem | ||
| 1/12/2026 | Price change | $1,545,000-3.1%$764/sqft |
Source: CRMLS #PF25258035 Report a problem | ||
| 11/11/2025 | Listed for sale | $1,595,000+22.8%$789/sqft |
Source: CRMLS #PF25258035 Report a problem | ||
| 12/30/2022 | Listing removed | -- |
Source:  RE/MAX International Report a problem RE/MAX International Report a problem | ||
| 9/29/2022 | Listed for sale | $1,299,000+116.9%$642/sqft |
Source: RE/MAX International #GD22210686 Report a problem | ||
| 4/8/2022 | Listing removed | -- |
Source: JohnHart Real Estate Report a problem | ||
| 1/31/2022 | Price change | $598,888-45.5%$296/sqft |
Source:  Glendale AOR ZDD #320009120 Report a problem Glendale AOR ZDD #320009120 Report a problem | ||
| 11/8/2021 | Listed for sale | $1,098,888+71.7%$543/sqft |
Source: Glendale AOR ZDD #320008332 Report a problem | ||
| 4/21/2017 | Sold | $640,000+6.8%$317/sqft |
Source: Agent Provided Report a problem | ||
| 4/14/2017 | Pending sale | $599,000$296/sqft |
Source: Rockwell Properties #317002442 Report a problem | ||
| 3/30/2017 | Listed for sale | $599,000$296/sqft |
Source: Rockwell Properties #317002442 Report a problem | ||
| 3/29/2017 | Pending sale | $599,000$296/sqft |
Source: Rockwell Properties #317002442 Report a problem | ||
| 3/21/2017 | Listed for sale | $599,000$296/sqft |
Source: Rockwell Properties #317002442 Report a problem | ||
Public tax history
| Year | Property taxes | Tax assessment |
|---|---|---|
| 2024 | $7,270 -10.4% | $637,500 -11.2% |
| 2023 | $8,114 +4.3% | $717,875 +2% |
| 2022 | $7,781 +1.7% | $703,800 +2% |
| 2021 | $7,651 +12.3% | $690,000 +12.1% |
| 2020 | $6,811 | $615,500 +2% |
| 2019 | $6,811 +4% | $603,432 +2% |
| 2018 | $6,547 | $591,600 +1383.5% |
| 2017 | $6,547 +1280.3% | $39,880 +2% |
| 2016 | $474 +5.1% | $39,099 +1.5% |
| 2015 | $451 +0% | $38,512 +2% |
| 2014 | $451 | $37,758 +2.5% |
| 2012 | -- | $36,852 +2% |
| 2011 | -- | $36,130 +0.8% |
| 2010 | -- | $35,861 -0.2% |
| 2009 | -- | $35,947 +2% |
| 2008 | -- | $35,243 +2% |
| 2007 | -- | $34,553 +2% |
| 2006 | -- | $33,876 |
| 2005 | -- | $33,876 +4% |
| 2004 | -- | $32,562 +1.9% |
| 2003 | -- | $31,967 +2% |
| 2002 | -- | $31,341 +4% |
| 2000 | -- | $30,125 |
Find assessor info on the county website
Monthly payment
Est. payment
Payment breakdown
Explore the cost of this home by adjusting the details. Changes won't be saved.Climate risks
Neighborhood: Crescenta Highlands
Nearby schools
GreatSchools rating
- 10/10Abraham Lincoln Elementary SchoolGrades: K-6Distance: 0.1 mi
- 8/10Rosemont Middle SchoolGrades: 7-8Distance: 1 mi
- 10/10Crescenta Valley High SchoolGrades: 9-12Distance: 0.6 mi
- $331,500-- bd-- ba-- sqft4208 New York Ave, La Crescenta, CA 91214Off Market
- $1,745,0004 bd3 ba2.6k sqft4210 New York Ave, La Crescenta, CA 91214New Construction
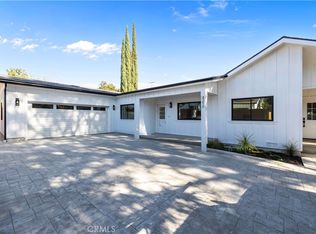
- $1,146,2003 bd2 ba1.4k sqft3344 Encinal Ave, Glendale, CA 91214Off Market
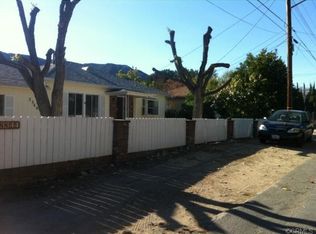
- $1,044,6003 bd1 ba1.3k sqft3356 Encinal Ave, Glendale, CA 91214Off Market
- $1,065,5003 bd2 ba1.4k sqft3336 Encinal Ave, Glendale, CA 91214Off Market
- $1,123,0003 bd2 ba1k sqft3332 Encinal Ave, Glendale, CA 91214Off Market
- $867,9002 bd1 ba720 sqft3347 Encinal Ave, Glendale, CA 91214Off Market
- $1,169,0003 bd2 ba1.4k sqft3341 Encinal Ave, Glendale, CA 91214Off Market
A local agent can set up tours, give advice and negotiate with sellers.
Similar homes
- $1,745,0004 bd3 ba2.6k sqft4210 New York Ave, La Crescenta, CA 91214New ConstructionMLS ID #PF25258056, Bailey Hall, Deseret Realty. CRMLS
- $1,395,0004 bd3 ba1.9k sqft11215 Lull St, Sun Valley, CA 91352For Sale
 MLS ID #GD26164485, Dikran Jamgocyan, X-Change Realty & Investments. CRMLS
 - $1,275,0004 bd3 ba1.9k sqft7515 McGroarty St, Tujunga, CA 91042For Sale
 MLS ID #SR26150055, Irina Arzumanyan, Equitymine. CRMLS
 - $1,449,0004 bd3 ba1.9k sqft1920 N Screenland Dr, Burbank, CA 91505For Sale
 MLS ID #SR26149293, Anna Elikuchukyan, Pinnacle Estate Properties. CRMLS
 - $1,249,0003 bd2 ba1.4k sqft861 Grant Ave, Glendale, CA 91202For SaleMLS ID #SR26164277, James Pearson, Berkshire Hathaway HomeServices California Properties. CRMLS
- $1,200,0004 bd2 ba2k sqft8738 Apperson St, Sunland, CA 91040New ConstructionMLS ID #PF26165695, Bailey Hall, Deseret Realty. CRMLS
- $1,499,0005 bd3 ba2.6k sqft16968 Georgette Pl, Granada Hills, CA 91344For SaleMLS ID #SR26157469, Craig Bradley, Rodeo Realty. CRMLS
- $1,200,0004 bd3 ba2k sqft8734 Apperson St, Sunland, CA 91040New ConstructionMLS ID #PF26165660, Bailey Hall, Deseret Realty. CRMLS
- $1,460,0003 bd3 ba1.7k sqft5759 Jamieson Ave, Encino, CA 91316For SaleMLS ID #SR26166307, Tamara Tambe, Pinnacle Estate Properties, Inc.. CRMLS
- $1,445,0004 bd4 ba2.2k sqft10000 Amestoy Ave, Northridge, CA 91325For SaleMLS ID #BB26120716, Anita Richards, Redfin Corporation. CRMLS
- $1,279,0003 bd3 ba1.6k sqft10553 McBroom St, Sunland, CA 91040For SaleMLS ID #IG26147936, Emily Griffin, Griffin Real Estate, Inc.. CRMLS
- $1,420,0003 bd2 ba1.5k sqft5309 Maymont Dr, Los Angeles, CA 90043For SaleMLS ID #DW26166177, Mimi Lee, Realty One Group United. CRMLS
- $1,499,0003 bd2 ba1.5k sqft2405 Jolley Dr, Burbank, CA 91504For SaleMLS ID #GD26104381, Artin Sarkissian, The Art In Real Estate. CRMLS
- $1,299,0003 bd3 ba1.9k sqft7660 Radford Ave, North Hollywood, CA 91605For SaleMLS ID #SR26156146, Michael Melik-Bakchian, LA Premier Realty, Inc.. CRMLS
- $1,349,0004 bd4 ba2.7k sqft17633 Nordhoff St, Northridge, CA 91325For SaleMLS ID #GD26150306, Pakrad Markarian, Remax Optima. CRMLS
- $1,100,0004 bd2 ba1.9k sqft10554 Plainview Ave, Tujunga, CA 91042For SaleMLS ID #GD26141205, Patricia Sarkisyan, JohnHart Real Estate. CRMLS
- $1,395,0004 bd3 ba2.3k sqft9450 Tampa Ave, Northridge, CA 91324For SaleMLS ID #GD26080280, Harout Aloyan, Coldwell Banker Hallmark. CRMLS
- $1,995,0005 bd4 ba2.4k sqft828 E Fairmount Rd, Burbank, CA 91501For SaleMLS ID #GD26162509, Arvin Nazari, California State Realty. CRMLS
- $1,200,0005 bd4 ba2.2k sqft7720 Ensign Ave, Sun Valley, CA 91352New ConstructionMLS ID #SR26132500, Michael Melik-Bakchian, LA Premier Realty, Inc.. CRMLS
- $1,420,0003 bd2 ba2.1k sqft603 Parkrose Ave, Monrovia, CA 91016For SaleMLS ID #WS26150652, STEVEN JIANG, Wetrust Realty. CRMLS
Local buyer's agents are ready to help
