Located in the heart of Atwater Village, just moments from Glendale Boulevard’s favorite cafés, restaurants, and neighborhood staples, this newly reimagined compound delivers the scale, flexibility, and quality that are increasingly hard to find. Thoughtfully designed for modern living, the property features a stunning 4-bedroom main residence and a fully independent 2-bedroom guest house, creating endless possibilities for multigenerational living, guests, creative space, or income potential. The main home centers around an impressive chef’s kitchen outfitted with premium Thermador and Wolf appliances, custom cabinetry, a large quartz island, and an oversized walk-in pantry. Expansive sliding doors blur the line between indoors and out, opening to multiple entertaining spaces designed for year-round enjoyment. A private lower-level suite with its own entrance, kitchenette, and en-suite bath offers incredible flexibility as a guest suite, home office, gym, or nanny quarters. Upstairs, spacious en-suite bedrooms accompany a luxurious primary retreat complete with a private balcony, custom Italian cabinetry, and a spa-inspired bath featuring dual rainfall showers, a soaking tub, and designer finishes throughout. The detached guest house lives like a home of its own, showcasing soaring vaulted ceilings, paid solar, en-suite bedrooms, and seamless indoor-outdoor flow. Additional highlights include smart home technology, EV charging, sustainable landscaping, premium hardware and fixtures, a two-car attached garage, and an exceptional level of craftsmanship throughout. Set on a generous 7,001-square-foot lot, this is a rare opportunity to own a true Atwater Village compound, offering space, versatility, and modern design just moments from everything that makes the neighborhood one of Northeast Los Angeles’ most sought-after communities.
For sale
Listed by: Ontrak Real Estate • Manuel Fierros • Contact: 5622016665
$2,995,000
3076 Glenhurst Ave, Los Angeles, CA 90039
6beds
3,833sqft
:
Get pre-qualified$19,912/mo
Single Family Residence
Built in 1923
7,001 Square Feet Lot
$2,944,500 Zestimate®
$781/sqft
$-- HOA
What's special
- 46 days |
- 464 |
- 33 |
Zillow last checked:
Listing updated:
Listed by:
Manuel Fierros DRE #01925599 5622016665,
Ontrak Real Estate
Source: CRMLS,MLS#: PW26124496 Originating MLS: California Regional MLS
Originating MLS: California Regional MLSFacts & features
Interior
Bedrooms & bathrooms
- Bedrooms: 6
- Bathrooms: 7
- Full bathrooms: 6
- 1/2 bathrooms: 1
- Main level bathrooms: 2
- Main level bedrooms: 1
Rooms
- Room types: Primary Bathroom, Primary Bedroom
Kitchen
- Features: Kitchen Island, Self-closing Cabinet Doors, Self-closing Drawers, Walk-In Pantry
Heating
- Central
Cooling
- Central Air
Appliances
- Laundry: In Kitchen, Laundry Room, Stacked
Features
- Multiple Staircases
- Has fireplace: Yes
- Fireplace features: Living Room
- Common walls with other units/homes: No Common Walls
Interior area
- Total interior livable area: 3,833 sqft
Property
Parking
- Total spaces: 2
- Parking features: Direct Access, Driveway, Garage
- Attached garage spaces: 2
Features
- Levels: Two
- Stories: 2
- Entry location: Front
- Pool features: None
- Spa features: None
- Has view: Yes
- View description: None
Lot
- Size: 7,001 Square Feet
Details
- Parcel number: 5437002002
- Special conditions: Standard
Construction
Type & style
- Home type: SingleFamily
- Property subtype: Single Family Residence
Condition
- Updated/Remodeled
- New construction: No
- Year built: 1923
Utilities & green energy
- Sewer: Public Sewer
- Water: Public
Community & HOA
Community
- Features: Dog Park, Hiking, Street Lights
Location
- Region: Los Angeles
Financial & listing details
- Price per square foot: $781/sqft
- Tax assessed value: $1,326,510
- Annual tax amount: $16,106
- Date on market: 6/11/2026
- Cumulative days on market: 46 days
- Listing terms: Cash,Cash to New Loan,Conventional
Estimated market value
$2,944,500
$2.80M - $3.09M
$5,916/mo
Price history
| Date | Event | Price |
|---|---|---|
| 6/11/2026 | Listed for sale | $2,995,000$781/sqft |
Source:  CRMLS #PW26124496 Report a problem CRMLS #PW26124496 Report a problem | ||
| 11/6/2025 | Listing removed | $2,995,000$781/sqft |
Source:  CLAW #25547835 Report a problem CLAW #25547835 Report a problem | ||
| 6/4/2025 | Price change | $2,995,000-6.3%$781/sqft |
Source: CLAW #25547835 Report a problem | ||
| 1/22/2025 | Listed for sale | $3,195,000-1.7%$834/sqft |
Source: CLAW #25-486541 Report a problem | ||
| 11/9/2024 | Listing removed | $3,249,000$848/sqft |
Source: CLAW #24-455995 Report a problem | ||
| 11/1/2024 | Listed for sale | $3,249,000+159.9%$848/sqft |
Source: CLAW #24-455995 Report a problem | ||
| 1/28/2022 | Sold | $1,250,000+2%$326/sqft |
Source: Public Record Report a problem | ||
| 1/20/2022 | Pending sale | $1,225,000$320/sqft |
Source: CRMLS #OC21248974 Report a problem | ||
| 1/4/2022 | Contingent | $1,225,000$320/sqft |
Source: CRMLS #OC21248974 Report a problem | ||
| 12/26/2021 | Listed for sale | $1,225,000+32.4%$320/sqft |
Source: CRMLS #OC21248974 Report a problem | ||
| 9/23/2021 | Sold | $925,000$241/sqft |
Source: Public Record Report a problem | ||
Public tax history
| Year | Property taxes | Tax assessment |
|---|---|---|
| 2025 | $16,106 +1.5% | $1,326,510 +2% |
| 2024 | $15,864 +2% | $1,300,500 +2% |
| 2023 | $15,554 +4.7% | $1,275,000 +37.8% |
| 2022 | $14,857 +651.3% | $925,000 +500.5% |
| 2021 | $1,977 -0.8% | $154,043 +1% |
| 2020 | $1,992 | $152,464 +2% |
| 2019 | $1,992 +6.7% | $149,475 +2% |
| 2018 | $1,867 | $146,545 +2% |
| 2017 | $1,867 +2.3% | $143,672 +2% |
| 2016 | $1,825 +2.7% | $140,856 +1.5% |
| 2015 | $1,776 +0.6% | $138,742 +2% |
| 2014 | $1,765 | $136,025 +2.5% |
| 2012 | -- | $132,757 +2% |
| 2011 | -- | $130,155 +0.8% |
| 2010 | -- | $129,184 -0.2% |
| 2009 | -- | $129,492 +2% |
| 2008 | -- | $126,954 +2% |
| 2007 | -- | $124,466 +2% |
| 2006 | -- | $122,026 |
| 2005 | -- | $122,026 +4% |
| 2004 | -- | $117,289 +1.9% |
| 2003 | -- | $115,141 +2% |
| 2002 | -- | $112,884 +4% |
| 2000 | -- | $108,502 |
Find assessor info on the county website
Monthly payment
Est. payment
Payment breakdown
Explore the cost of this home by adjusting the details. Changes won't be saved.Climate risks
Neighborhood: Atwater Village
Nearby schools
GreatSchools rating
- 8/10Atwater Avenue Elementary SchoolGrades: K-6Distance: 0.3 mi
- 9/10Washington Irving Middle School Math Music and Engineering MagnetGrades: 6-8Distance: 0.9 mi
- 5/10Sotomayor Arts and Sciences MagnetGrades: 6-12Distance: 1.1 mi
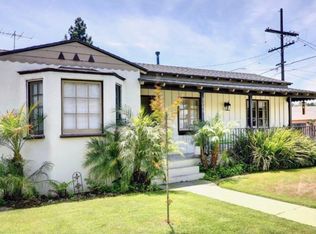
- $1,772,8004 bd3 ba1.6k sqft3068 Glenhurst Ave, Los Angeles, CA 90039Off Market
- $2,295,0008 bd4 ba3.2k sqft3022 Silver Lake Blvd, Los Angeles, CA 90039Sold
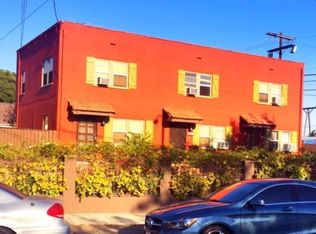
- $984,9001 bd1 ba800 sqft3086 Glenhurst Ave, Los Angeles, CA 90039Off Market

- $815,0002 bd1 ba850 sqft3026 Silver Lake Blvd, Los Angeles, CA 90039Off Market
- $1,384,8002 bd2 ba1.1k sqft3062 Glenhurst Ave, Los Angeles, CA 90039Off Market
- $1,202,4003 bd2 ba1.2k sqft3056 Glenhurst Ave, Los Angeles, CA 90039Off Market
- $1,340,0002 bd1 ba1.2k sqft3054 Silver Lake Blvd, Los Angeles, CA 90039Sold
- $1,034,4002 bd1 ba849 sqft3057 Silver Lake Blvd, Los Angeles, CA 90039Off Market
A local agent can set up tours, give advice and negotiate with sellers.
Similar homes
- $3,125,0004 bd3 ba2.5k sqft3619 Lowry Rd, Los Angeles, CA 90027For Sale
 MLS ID #SR26150477, Michelle Shamamian, Equity Union. CRMLS
 - $3,299,0003 bd2 ba2.5k sqft2168 Princeton Ave, Los Angeles, CA 90026For Sale
 MLS ID #PF26059686, Carolin Alaverdian, Coldwell Banker Realty. CRMLS
 - $3,299,0004 bd4 ba3.1k sqft3655 Wrightwood Dr, Studio City, CA 91604For Sale
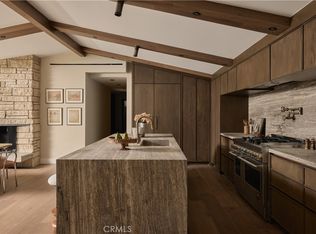 MLS ID #SR26149987, David Shemesh, Keller Williams Realty Calabasas. CRMLS
 - $3,400,0006 bd6 ba3.7k sqft2650 Lisco Pl, Los Angeles, CA 90046For Sale
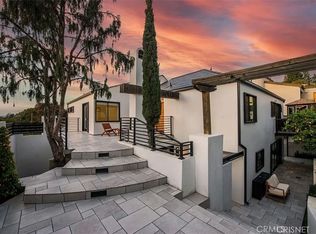 MLS ID #SR25250072, Peng Guo, Real Estate eBroker, Inc.. CRMLS
 - $3,349,0004 bd5 ba4.1k sqft4016 San Remo Way, Tarzana, CA 91356For SaleMLS ID #26863977, Andrew Dinsky DRE # 01724985, Equity Union. CLAW
- $2,550,0006 bd8 ba4.5k sqft5558 Edgewood Pl, Los Angeles, CA 90019For SaleMLS ID #GD26135223, Christine Raphaelian, Huntington Group. CRMLS
- $2,749,0004 bd3 ba2.9k sqft2950 Dona Emilia Dr, Studio City, CA 91604For SaleMLS ID #CV26110478, Irvin Nierras, HomeSmart, Evergreen Realty. CRMLS
- $2,698,8885 bd5 ba2.8k sqft4633 Russell Ave, Los Angeles, CA 90027For SaleMLS ID #CV26151693, Darlene Martinez, REALTY PRO GROUP. CRMLS
- $3,499,0004 bd4 ba4.1k sqft6438 Georgius Way, Los Angeles, CA 90068For SaleMLS ID #SR26113045, Anna Elikuchukyan, Pinnacle Estate Properties. CRMLS
- $3,095,0005 bd6 ba3.7k sqft5313 Crebs Ave, Tarzana, CA 91356For SaleMLS ID #SR26140078, George Ouzounian, The Agency. CRMLS
- $2,999,9953 bd3 ba2k sqft9621 Cedarbrook Dr, Beverly Hills, CA 90210For SaleMLS ID #PW26074456, Jeremy Howard, EMBARQ. CRMLS
- $2,695,0004 bd5 ba2.9k sqft348 S Orange Dr, Los Angeles, CA 90036For SaleMLS ID #SR26049907, Rosalyne Cohen, Beverly and Company, Inc.. CRMLS
- $2,695,0003 bd4 ba2k sqft616 Lillian Way, Los Angeles, CA 90004For SaleMLS ID #PW26129144, Robert Fragoso Jr., Bill Kim, Broker. CRMLS
- $3,480,0004 bd5 ba5k sqft6358 La Rocha Dr, Los Angeles, CA 90068For SaleMLS ID #TR26140920, Chenglong Ren, Real Broker. CRMLS
- $2,999,0004 bd5 ba2.8k sqft2357 Midvale Ave, Los Angeles, CA 90064For SaleMLS ID #SR26113588, Jordan Davies, Keller Williams Realty Calabasas. CRMLS
- $3,050,0004 bd5 ba3.2k sqft16130 Otsego St, Encino, CA 91436For SaleMLS ID #SR26144396, Dennis Chernov, Equity Union. CRMLS
- $3,249,0005 bd7 ba5k sqft4637 Morella Ave, Valley Village, CA 91607For SaleMLS ID #SR26162262, Dennis Chernov, Equity Union. CRMLS
- $2,195,0005 bd5 ba2.7k sqft2311 Cove Ave, Los Angeles, CA 90039New ConstructionMLS ID #GD26081280, Diana Avanesova, iHome Realty. CRMLS
- $3,149,0004 bd6 ba3.5k sqft4472 Louise Ave, Encino, CA 91316For SaleMLS ID #SR26087366, George Ouzounian, The Agency. CRMLS
- $3,395,0004 bd4 ba3.4k sqft4173 Regal Oak Dr, Encino, CA 91436For SaleMLS ID #SR26082045, Gina Michelle, The Agency. CRMLS
Local buyer's agents are ready to help
