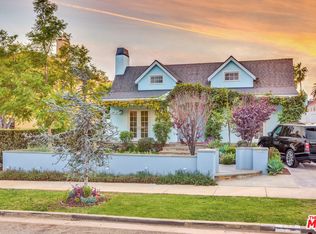
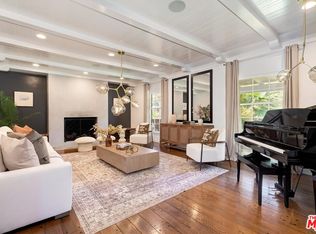
Set back from the street amid lush landscaping, this beautifully updated French Normandy residence at 722 19th Street offers timeless elegance, exceptional privacy, and inviting indoor-outdoor living in Santa Monica. Rich architectural details, including vaulted wood-beamed ceilings and graceful archways throughout, lend warmth and character to the thoughtfully reimagined interiors. A fully renovated kitchen pairs modern functionality with refined finishes, while updated bathrooms bring a fresh, contemporary sensibility to the home. Situated on the second level, the luxurious primary suite offers a peaceful retreat complete with a generous walk-in closet, complemented by well-appointed guest bedrooms. Outdoors, a serene backyard oasis awaits, featuring a sparkling, newly resurfaced pool and spa surrounded by lush greenery and inviting patio spaces ideal for al fresco dining, entertaining, or simply relaxing in complete privacy. Additional highlights include a covered two-car garage, a spacious driveway accommodating up to six additional vehicles, and approved plans for a garage-ADU conversion, offering exciting possibilities for future use. Ideally situated in a premier Westside location, just a stone's throw from the celebrated boutiques, restaurants, and cafes of Montana Avenue and the Pacific Ocean, this exceptional residence captures the essence of effortless Santa Monica living.
Coming soon
$5,300,000
722 19th St, Santa Monica, CA 90402
4beds
2,615sqft
Residential
Built in 1932
8,934 Square Feet Lot
$4,855,800 Zestimate®
$2,027/sqft
$-- HOA
What's special
- 1 day
- 583
- 54
Zillow last checked:
Listing updated:
Listed by:
Lisa Diane Sockolov DRE # 01324484 310-849-5758,
Carolwood Estates 310-623-3600
Source: CLAW,MLS#: 26102120
Facts & features
Interior
Bedrooms & bathrooms
- Bedrooms: 4
- Bathrooms: 3
- Full bathrooms: 3
Rooms
- Room types: Living Room, Patio Open
Heating
- Central
Cooling
- Central Air
Appliances
- Included: Dishwasher, Refrigerator, Range/Oven, Dryer, Washer
- Laundry: Inside
Features
- Built-Ins
- Flooring: Tile, Mixed, Wood
- Has fireplace: Yes
- Fireplace features: Living Room
Interior area
- Total structure area: 2,615
- Total interior livable area: 2,615 sqft
Property
Parking
- Total spaces: 8
- Parking features: Garage - 2 Car, Driveway
- Garage spaces: 2
- Uncovered spaces: 6
Features
- Levels: Two
- Stories: 2
- Pool features: In Ground
- Spa features: In Ground
- Has view: Yes
- View description: Tree Top
Lot
- Size: 8,934 Square Feet
- Dimensions: 60 x 149
Details
- Additional structures: None
- Parcel number: 4279015006
- Zoning: SMR1*
- Special conditions: Standard
Construction
Type & style
- Home type: SingleFamily
- Architectural style: French Normandy
- Property subtype: Residential
Condition
- Year built: 1932
Community & HOA
HOA
- Has HOA: No
Location
- Region: Santa Monica
Financial & listing details
- Price per square foot: $2,027/sqft
- Tax assessed value: $1,264,920
- Date on market: 10/16/2026
Estimated market value
$4,855,800
$4.22M - $5.63M
Not available
Price history
| Date | Event | Price |
|---|---|---|
| 3/8/1994 | Sold | $700,000$268/sqft |
Source: Public Record Report a problem | ||
Public tax history
| Year | Property taxes | Tax assessment |
|---|---|---|
| 2026 | -- | $1,264,920 +2% |
| 2025 | $15,842 +6.5% | $1,240,149 +2% |
| 2024 | $14,881 +1.6% | $1,215,833 +2% |
| 2023 | $14,641 +1.3% | $1,191,994 +2% |
| 2022 | $14,451 +2.6% | $1,168,623 +2% |
| 2021 | $14,078 +0.7% | $1,145,710 +1% |
| 2020 | $13,981 | $1,133,963 +2% |
| 2019 | $13,981 +7.6% | $1,111,729 +2% |
| 2018 | $12,990 | $1,089,931 +2% |
| 2017 | $12,990 +0.5% | $1,068,561 +2% |
| 2016 | $12,928 +3.4% | $1,047,610 +1.5% |
| 2015 | $12,501 +2.7% | $1,031,875 +2% |
| 2014 | $12,167 | $1,011,663 +2.5% |
| 2012 | -- | $987,345 +2% |
| 2011 | -- | $967,986 +0.8% |
| 2010 | -- | $960,753 -0.2% |
| 2009 | -- | $963,036 +2% |
| 2008 | -- | $944,154 +2% |
| 2007 | -- | $925,642 +2% |
| 2006 | -- | $907,493 |
| 2005 | -- | $907,493 +4% |
| 2004 | -- | $872,256 +1.9% |
| 2003 | -- | $856,271 +2% |
| 2002 | -- | $839,482 +4% |
| 2000 | -- | $806,886 |
Find assessor info on the county website
Monthly payment
Est. payment
Payment breakdown
Explore the cost of this home by adjusting the details. Changes won't be saved.Climate risks
Neighborhood: North of Montana


Similar homes
- $5,495,0004 bd2 ba2.4k sqft354 21st St, Santa Monica, CA 90402For Sale
 MLS ID #26985753, Dan Urbach DRE # 01147391, Compass. CLAW
 - $4,995,0003 bd3 ba2.1k sqft1902 Georgina Ave, Santa Monica, CA 90402For Sale
 MLS ID #26992041, Michelle Liberman DRE # 01922406, Compass. CLAW
 - $6,925,0006 bd4 ba3.6k sqft538 14th St, Santa Monica, CA 90402For Sale
 MLS ID #26102517, Bjorn Farrugia DRE # 01864250, Carolwood Estates. CLAW
 - $6,199,0004 bd5 ba3.3k sqft527 19th St, Santa Monica, CA 90402For Sale
 MLS ID #26984973, Melanie Sommers DRE # 01303647, Compass. CLAW
Local buyer's agents are ready to help
