Welcome to paradise in this Mykonos inspired oasis in the heart of Beverly Grove, an organic residence that stands as a masterclass in sophisticated design and high-end craftsmanship. Ideally positioned in the cultural center of Los Angeles, the home immediately distinguishes itself with a sculptural spiral staircase that wraps around a mature live olive tree, rising toward a dramatic skylight that serves as a sun-drenched architectural core. Throughout the interior, a tactile palette of hand-applied plaster and travertine finishes meets contemporary curves and vaulted arches, cultivating an atmosphere that is as serene as it is cerebral. Floor-to-ceiling glass sliders dissolve the boundaries of the living space, opening entirely to a private, resort-style backyard where a pool, spa and built-in BBQ are curated for seamless, alfresco entertaining. A detached ADU offers a versatile footprint for a quiet home office, creative studio, or guest retreat, adding significant value to the estate. Upstairs, the primary suite acts as a private sanctuary light-filled refuge featuring dual walk-in closets and a spa-inspired bathroom, complemented by two additional guest suites. Complete with integrated smart-home technology and a two-car garage, this residence delivers high-design living in an unbeatable location, placing the city's most acclaimed dining, shopping and culture at your doorstep.
New construction
$4,695,000
515 N Martel Ave, Los Angeles, CA 90036
5beds
4,096sqft
:
Get pre-qualified$31,074/mo
Residential, Single Family Residence
Built in 2025
5,597 Square Feet Lot
$4,539,200 Zestimate®
$1,146/sqft
$-- HOA
What's special
Two-car garageTwo additional guest suitesDramatic skylightPrivate resort-style backyardSpa-inspired bathroomSculptural spiral staircaseDual walk-in closets
- 95 days |
- 501 |
- 56 |
Zillow last checked:
Listing updated:
Listed by:
Or Brodsky DRE # 01960565 310-623-2319,
Compass 310-230-5478,
Idan Yohanan DRE # 02090794 310-500-7661,
Compass
Source: CLAW,MLS#: 26822507
Facts & features
Interior
Bedrooms & bathrooms
- Bedrooms: 5
- Bathrooms: 6
- Full bathrooms: 5
- 1/2 bathrooms: 1
Rooms
- Room types: Guest House, Living Room, Dining Area
Heating
- Central
Cooling
- Central Air, Air Conditioning
Appliances
- Included: Dishwasher, Barbeque, Microwave, Range/Oven, Refrigerator
- Laundry: Laundry Room
Features
- Built-Ins
- Flooring: Engineered Hardwood, Stone
- Number of fireplaces: 1
- Fireplace features: Living Room
Interior area
- Total structure area: 4,096
- Total interior livable area: 4,096 sqft
Video & virtual tour
Property
Parking
- Total spaces: 4
- Parking features: Garage - 2 Car, Driveway, On Street
- Has garage: Yes
- Covered spaces: 2
- Uncovered spaces: 2
Features
- Levels: Two
- Stories: 2
- Pool features: In Ground, Heated
- Spa features: Above Ground, Heated
- Has view: Yes
- View description: None
Lot
- Size: 5,597 Square Feet
- Dimensions: 45 x 150
- Features: City Lot, Flats
Details
- Additional structures: Guest House
- Parcel number: 5526024008
- Zoning: LAR1
- Special conditions: Standard
Construction
Type & style
- Home type: SingleFamily
- Property subtype: Residential, Single Family Residence
Condition
- New Construction
- New construction: Yes
- Year built: 2025
Utilities & green energy
- Sewer: In Street
- Water: District
Community & HOA
HOA
- Has HOA: No
Location
- Region: Los Angeles
Financial & listing details
- Price per square foot: $1,146/sqft
- Date on market: 5/8/2026
Estimated market value
$4,539,200
$4.31M - $4.77M
Not available
Price history
| Date | Event | Price |
|---|---|---|
| 5/8/2026 | Listed for sale | $4,695,000$1,146/sqft |
Source:  CLAW #26822507 Report a problem CLAW #26822507 Report a problem | ||
Public tax history
Tax history is unavailable.
Monthly payment
Est. payment
Payment breakdown
Explore the cost of this home by adjusting the details. Changes won't be saved.Climate risks
Neighborhood: Mid City West
Nearby schools
GreatSchools rating
- 8/10Laurel Elementary SchoolGrades: K-8Distance: 0.9 mi
- 5/10Fairfax Senior High SchoolGrades: 9-12Distance: 0.5 mi
- $1,432,0003 bd1 ba1.2k sqft517 N Martel Ave, Los Angeles, CA 90036Sold
- $1,909,8004 bd4 ba2.1k sqft521 N Martel Ave, Los Angeles, CA 90036Off Market
- $5,100,0005 bd6 ba4.4k sqft513 N Martel Ave, Los Angeles, CA 90036For Sale
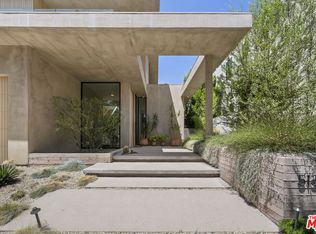
- $3,189,7002 bd1 ba952 sqft525 N Martel Ave, Los Angeles, CA 90036Off Market

- $2,567,1003 bd4 ba2k sqft507 N Martel Ave, Los Angeles, CA 90036Off Market
- $27,5005 bd6 ba3.7k sqft531 N Martel Ave, Los Angeles, CA 90036For Rent
- $2,184,5002 bd1 ba675 sqft516 N Vista St, Los Angeles, CA 90036Off Market
- $1,946,6002 bd2 ba1.5k sqft520 N Vista St, Los Angeles, CA 90036Off Market
A local agent can set up tours, give advice and negotiate with sellers.
Similar homes
- $4,195,0004 bd5 ba4k sqft952 N Laurel Ave, Los Angeles, CA 90046For Sale
 MLS ID #26834463, Or Brodsky DRE # 01960565, Compass. CLAW
 - $4,100,0005 bd6 ba5k sqft839 N Genesee Ave, Los Angeles, CA 90046For Sale
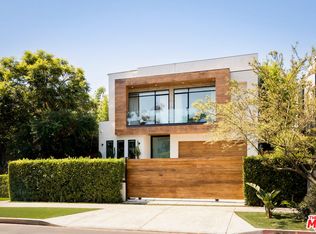 MLS ID #25601049, Ginger Glass DRE # 01478465, Compass. CLAW
 - $4,888,0004 bd5 ba3.4k sqft7139 Macapa Dr, Los Angeles, CA 90068For Sale
 MLS ID #26851021, Oliver Thornton DRE # 01969227, Hollywood Estates. CLAW
 - $4,750,0004 bd6 ba3.3k sqft2635 Carman Crest Dr, Los Angeles, CA 90068For Sale
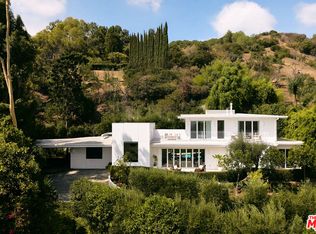 MLS ID #25604409, David Kramer DRE # 00996960, Compass. CLAW
 - $2,999,0004 bd5 ba4k sqft721 N Vista St, Los Angeles, CA 90046For SaleMLS ID #26841475, Devin McNichol DRE # 02038322, Keller Williams Beverly Hills. CLAW
- $4,995,0005 bd6 ba4.5k sqft10837 Via Verona St, Los Angeles, CA 90077For SaleMLS ID #26854853, Kelly Griffiths DRE # 01887730, Compass. CLAW
- $4,250,0004 bd5 ba2.9k sqft408 Westbourne Dr, West Hollywood, CA 90048For SaleMLS ID #26851199, Nichole Shanfeld DRE # 02093007, Carolwood Estates. CLAW
- $4,999,9996 bd7 ba5.5k sqft3208 Oakley Dr, Los Angeles, CA 90068For SaleMLS ID #26733425, Charlie Edgar DRE # 02039735, Sotheby's International Realty. CLAW
- $3,995,0004 bd5 ba3.9k sqft6911 Los Tilos Rd, Los Angeles, CA 90068For SaleMLS ID #26830705, Ashley Martin DRE # 01960877, The Beverly Hills Estates. CLAW
- $5,995,0006 bd7 ba6k sqft800 N La Jolla Ave, Los Angeles, CA 90046New ConstructionMLS ID #26865605, David Berg DRE # 01481236, Compass. CLAW
- $3,299,9995 bd6 ba4k sqft637 N Crescent Heights Blvd, Los Angeles, CA 90048For SaleMLS ID #26828387, David Akhtarzad DRE # 01420000, David Akhtarzad. CLAW
- $4,800,0005 bd7 ba4.8k sqft4521 Mary Ellen Ave, Sherman Oaks, CA 91423New ConstructionMLS ID #SR26168949, George Ouzounian, The Agency. CRMLS
- $4,200,0004 bd4 ba3.8k sqft6111 Hargis St, Los Angeles, CA 90034For SaleMLS ID #26852293, Courtney Poulos DRE # 01882678, Serhant California, Inc. CLAW
- $4,995,0004 bd6 ba4.8k sqft1845 Coldwater Canyon Dr, Beverly Hills, CA 90210For SaleMLS ID #26854823, Ben Belack DRE # 01900787, Serhant California, Inc. CLAW
- $3,995,0005 bd6 ba4k sqft1723 S Corning St, Los Angeles, CA 90035For SaleMLS ID #26841071, Joshua Altman DRE # 01764587, Douglas Elliman of California, Inc.. CLAW
- $4,495,0004 bd5 ba2.7k sqft8756 Ashcroft Ave, West Hollywood, CA 90048For SaleMLS ID #25502893, Benyamin Illulian DRE # 02003019, KW Westside Estates. CLAW
- $3,495,0004 bd5 ba3.8k sqft932 N Crescent Heights Blvd, Los Angeles, CA 90046For SaleMLS ID #26833389, Ashkan Ghovanloo DRE # 01993795, Douglas Elliman of California, Inc.. CLAW
- $3,995,0005 bd8 ba5.5k sqft2256 Nichols Canyon Rd, Los Angeles, CA 90046For SaleMLS ID #26662739, Shawn S. Kormondy DRE # 01451888, Keller Williams Beverly Hills. CLAW
- $4,795,0005 bd6 ba5.2k sqft11937 Addison St, Valley Village, CA 91607For SaleMLS ID #SR26149241, George Ouzounian, The Agency. CRMLS
- $5,545,5004 bd6 ba6.4k sqft1700 Queens Ct, Los Angeles, CA 90069Off Market
Local buyer's agents are ready to help
