Newly completed in 2026, this exceptional contemporary residence brings together organic materials, timeless craftsmanship, and a distinctly California approach to living on a private, fully gated corner lot just moments from the heart of West Hollywood. Inspired by nature's palette, warm wood tones, graceful archways, Roman clay walls, sculptural lighting, and richly veined natural stone create interiors that feel understated, tactile, and enduring. Volume and natural light define the experience from the moment you enter, where uninterrupted sightlines extend through the home to the resort-like grounds beyond. Walls of sliding glass dissolve the boundary between indoors and out, allowing the living and dining spaces to spill effortlessly onto the surrounding terraces. Anchored by a statement fireplace and custom built-ins, the living room feels equally suited for quiet evenings or lively gatherings, while the adjacent dining room, complete with a wet bar, sets the stage for effortless entertaining. At the center of it all, the kitchen is both a showpiece and a workspace, finished with dramatic book-matched stone, custom cabinetry, a butler's pantry, an oversized island, and a stone-framed passthrough window that keeps every gathering connected to the outdoor dining terrace. A media room, executive office or guest suite, and an elegantly appointed powder room complete the main level. The floating staircase, suspended beneath a cascading chandelier, leads to four generous bedroom suites, each offering privacy and comfort. The primary suite unfolds as a true retreat, opening to a private terrace overlooking the landscaped grounds and complemented by a boutique-style dressing room and a serene stone-clad bath with dual vanities, a soaking tub, and a skylit dual shower. Thoughtful modern conveniences, including smart home automation, surround sound, remote climate control, and an upstairs laundry room, are seamlessly integrated throughout. Outside, the grounds embrace the same quiet sophistication as the interiors. Mature olive trees, layered landscaping, privacy hedging, and a manicured lawn surround a pool and spa, built-in outdoor kitchen, outdoor shower, and multiple spaces designed for long afternoons and evenings spent dining, entertaining, or simply unwinding beneath the California sky. Above the EV-ready 2-car garage, a beautifully appointed guest house mirrors the design of the main residence with a kitchenette, mini split AC, custom closet, and full bath, offering an ideal setting for guests, a private office, or creative studio. Ideally positioned between West Hollywood and Melrose Avenue, the home places some of Los Angeles' finest restaurants, boutiques, galleries, and cultural destinations just moments away. Thoughtfully conceived and beautifully executed, it is a residence where architecture, materiality, and lifestyle exist in balance.
New construction
$5,995,000
800 N La Jolla Ave, Los Angeles, CA 90046
6beds
6,000sqft
:
Get pre-qualified$39,659/mo
Residential, Single Family Residence
Built in 2026
7,426 Square Feet Lot
$5,811,200 Zestimate®
$999/sqft
$-- HOA
What's special
- 8 hours |
- 119 |
- 12 |
Zillow last checked:
Listing updated:
Listed by:
David Berg DRE # 01481236 310-500-3931,
Compass 310-500-3931,
F. Ron Smith DRE # 00961954 310-500-3931,
Compass
Source: CLAW,MLS#: 26865605
Facts & features
Interior
Bedrooms & bathrooms
- Bedrooms: 6
- Bathrooms: 7
- Full bathrooms: 6
- 1/2 bathrooms: 1
Rooms
- Room types: Powder, Formal Entry, Great Room, Living Room, Dining Area, Breakfast Bar, Bar, Pantry, Home Theatre, Office, Walk-In Closet, Guest-Maids Quarters, Guest House, Patio Open, Patio Covered, Walk-In Pantry
Bedroom
- Features: Walk-In Closet(s)
- Level: Main
Bathroom
- Features: Powder Room, Double Shower, Double Vanity(s), Shower and Tub, Shower Over Tub, Shower Stall, Tile
Kitchen
- Features: Gourmet Kitchen, Stone Counters, Pantry, Kitchen Island, Open to Family Room
Heating
- Central, Fireplace(s)
Cooling
- Zoned, Air Conditioning, Central Air
Appliances
- Included: Built-Ins, Double Oven, Range, Range Hood, Microwave, Indoor Grill, Electric Cooking Appliances, Barbeque, Refrigerator, Water Line to Refrigerator, Freezer, Range/Oven, Exhaust Fan, Dishwasher, Disposal, Washer, Dryer, Tankless Water Heater
- Laundry: Laundry Room
Features
- Wired for Sound, Wet Bar, High Ceilings, Built-in Features, Open Floorplan, Living Room Deck Attached, Recessed Lighting, Smart Home, Built-Ins, Dining Area, Breakfast Counter / Bar
- Flooring: Wood, Tile
- Doors: Sliding Doors
- Windows: Skylight(s), Double Pane Windows
- Number of fireplaces: 1
- Fireplace features: Living Room
Interior area
- Total structure area: 6,000
- Total interior livable area: 6,000 sqft
Video & virtual tour
Property
Parking
- Total spaces: 2
- Parking features: Garage - 2 Car, Garage Is Detached, Auto Driveway Gate
- Garage spaces: 2
- Has uncovered spaces: Yes
Features
- Levels: Two
- Stories: 2
- Entry location: Foyer
- Patio & porch: Covered, Patio
- Exterior features: Balcony, Barbecue
- Pool features: In Ground, Waterfall
- Spa features: In Ground
- Fencing: Privacy,Gate,Fenced
- Has view: Yes
- View description: City, Tree Top, City Lights, Hills, Mountain(s)
Lot
- Size: 7,426 Square Feet
- Features: Back Yard, Front Yard, Yard, Landscaped, Lawn, Corner Lot
Details
- Additional structures: Guest House, Detached Guest House
- Parcel number: 5529016012
- Zoning: LAR2
- Special conditions: Standard
Construction
Type & style
- Home type: SingleFamily
- Architectural style: Contemporary
- Property subtype: Residential, Single Family Residence
Condition
- New Construction
- New construction: Yes
- Year built: 2026
Utilities & green energy
- Electric: 220 Volt Location (In Garage)
Green energy
- Energy generation: Solar
Community & HOA
Community
- Security: Exterior Security Lights, Automatic Gate, Security Lights, Gated, Prewired
HOA
- Has HOA: No
Location
- Region: Los Angeles
Financial & listing details
- Price per square foot: $999/sqft
- Tax assessed value: $1,750,000
- Annual tax amount: $21,308
- Date on market: 8/6/2026
Estimated market value
$5,811,200
$5.52M - $6.10M
$7,577/mo
Price history
| Date | Event | Price |
|---|---|---|
| 8/6/2026 | Listed for sale | $5,995,000-4.8%$999/sqft |
Source:  CLAW #26865605 Report a problem CLAW #26865605 Report a problem | ||
| 7/14/2026 | Listing removed | $6,295,000$1,049/sqft |
Source: CLAW #26844311 Report a problem | ||
| 6/8/2026 | Price change | $6,295,000+259.7%$1,049/sqft |
Source: CLAW #26844311 Report a problem | ||
| 7/10/2024 | Pending sale | $1,750,000$292/sqft |
Source: CLAW #24-413637 Report a problem | ||
| 7/9/2024 | Sold | $1,750,000-12.3%$292/sqft |
Source: Public Record Report a problem | ||
| 1/30/2024 | Listing removed | -- |
Source: CLAW #23-331203 Report a problem | ||
| 11/12/2023 | Listed for sale | $1,995,000+212.7%$333/sqft |
Source: CLAW #23-331203 Report a problem | ||
| 1/3/2001 | Sold | $638,000$106/sqft |
Source: Public Record Report a problem | ||
Public tax history
| Year | Property taxes | Tax assessment |
|---|---|---|
| 2025 | $21,308 +80.5% | $1,750,000 +85.7% |
| 2024 | $11,802 +1.9% | $942,500 +2% |
| 2023 | $11,581 +4.8% | $924,021 +2% |
| 2022 | $11,055 +1.3% | $905,904 +2% |
| 2021 | $10,910 -1% | $888,142 +1% |
| 2020 | $11,019 | $879,036 +2% |
| 2019 | $11,019 +5.1% | $861,801 +2% |
| 2018 | $10,486 | $844,904 +2% |
| 2017 | $10,486 +2.2% | $828,338 +2% |
| 2016 | $10,263 +2.4% | $812,097 +1.5% |
| 2015 | $10,020 +1% | $799,900 +2% |
| 2014 | $9,924 | $784,232 +5.3% |
| 2010 | -- | $744,766 -0.2% |
| 2009 | -- | $746,537 +2% |
| 2008 | -- | $731,900 +4% |
| 2006 | -- | $703,481 +8.1% |
| 2002 | -- | $650,760 +38.5% |
| 2000 | -- | $470,000 |
Find assessor info on the county website
Monthly payment
Est. payment
Payment breakdown
Explore the cost of this home by adjusting the details. Changes won't be saved.Climate risks
Neighborhood: Mid City West
Nearby schools
GreatSchools rating
- 8/10Laurel Elementary SchoolGrades: K-8Distance: 0.3 mi
- 5/10Fairfax Senior High SchoolGrades: 9-12Distance: 0.5 mi
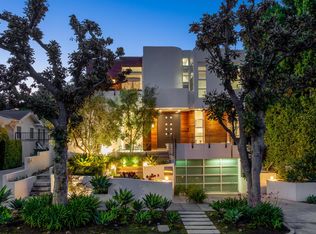
- $3,286,6003 bd4 ba4.3k sqft808 N La Jolla Ave, Los Angeles, CA 90046Off Market
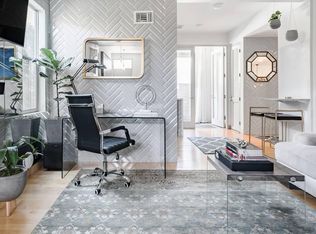
- $1,812,3003 bd2 ba1.5k sqft8155 Waring Ave, Los Angeles, CA 90046Off Market

- $--1 bd1 ba900 sqft810 N La Jolla Ave, Los Angeles, CA 90046Off Market
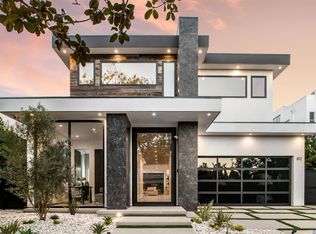
- $4,720,8005 bd6 ba4.7k sqft812 N La Jolla Ave, Los Angeles, CA 90046Off Market
- $2,094,4002 bd2 ba1.3k sqft754 N La Jolla Ave, Los Angeles, CA 90046Off Market
- $3,695,0003 bd4 ba2.4k sqft8164 Waring Ave, Los Angeles, CA 90046For Sale
- $3,902,4005 bd6 ba4.3k sqft809 N Kilkea Dr, Los Angeles, CA 90046Off Market
- $1,589,5002 bd2 ba1.3k sqft811 N La Jolla Ave, Los Angeles, CA 90046Off Market
A local agent can set up tours, give advice and negotiate with sellers.
Similar homes
- $6,995,0003 bd4 ba4.4k sqft2750 Cardwell Pl, Los Angeles, CA 90046For Sale
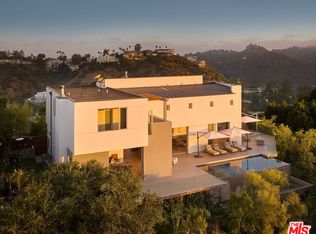 MLS ID #26862069, Susan Perryman DRE # 01878839, Carolwood Estates. CLAW
 - $4,100,0005 bd6 ba5k sqft839 N Genesee Ave, Los Angeles, CA 90046For Sale
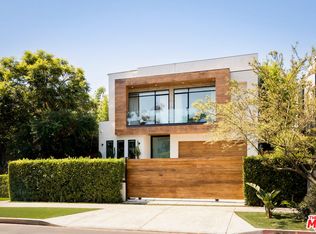 MLS ID #25601049, Ginger Glass DRE # 01478465, Compass. CLAW
 - $4,195,0004 bd5 ba4k sqft952 N Laurel Ave, Los Angeles, CA 90046For Sale
 MLS ID #26834463, Or Brodsky DRE # 01960565, Compass. CLAW
 - $5,500,0004 bd4 ba3k sqft9024 Wonderland Park Ave, Los Angeles, CA 90046For Sale
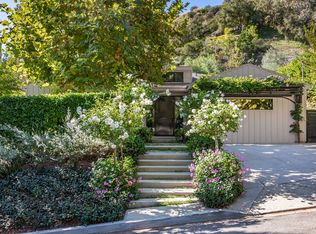 MLS ID #25627945, Isabel Smith DRE # 02155176, The Beverly Hills Estates. CLAW
 - $3,995,0005 bd8 ba5.5k sqft2256 Nichols Canyon Rd, Los Angeles, CA 90046For SaleMLS ID #26662739, Shawn S. Kormondy DRE # 01451888, Keller Williams Beverly Hills. CLAW
- $5,995,0003 bd5 ba3.9k sqft1087 Moraga Dr, Los Angeles, CA 90049For SaleMLS ID #26859099, James Harris DRE # 01909801, Carolwood Estates. CLAW
- $3,495,0004 bd5 ba3.8k sqft932 N Crescent Heights Blvd, Los Angeles, CA 90046For SaleMLS ID #26833389, Ashkan Ghovanloo DRE # 01993795, Douglas Elliman of California, Inc.. CLAW
- $4,999,9996 bd7 ba5.5k sqft3208 Oakley Dr, Los Angeles, CA 90068For SaleMLS ID #26733425, Charlie Edgar DRE # 02039735, Sotheby's International Realty. CLAW
- $5,999,9994 bd6 ba4.5k sqft4146 High Valley Rd, Encino, CA 91436For SaleMLS ID #26865251, Ziv Gabay DRE # 01971047, The Beverly Hills Estates. CLAW
- $6,499,9995 bd6 ba5.6k sqft2731 Hutton Dr, Beverly Hills, CA 90210For SaleMLS ID #26832373, Jonathan Perez DRE # 02021649, Westside Estate Agency Inc.. CLAW
- $3,975,0004 bd6 ba4.9k sqft8171 Tianna Rd, Los Angeles, CA 90046For SaleMLS ID #26857415, Ernie Carswell DRE # 01111566, Sotheby's International Realty. CLAW
- $5,500,0006 bd5 ba3.7k sqft180 S Vista St, Los Angeles, CA 90036For SaleMLS ID #26640721, Julian P. Ledesma DRE # 01862449, Exclusive Realty Inc. CLAW
- $3,299,9995 bd6 ba4k sqft637 N Crescent Heights Blvd, Los Angeles, CA 90048For SaleMLS ID #26828387, David Akhtarzad DRE # 01420000, David Akhtarzad. CLAW
- $5,495,0003 bd4 ba3.5k sqft7135 Hollywood Blvd #E, Los Angeles, CA 90046For SaleMLS ID #26660689, Jason Oppenheim DRE # 01863254, The Oppenheim Group, Inc.. CLAW
- $5,975,0006 bd7 ba4k sqft12040 Maxwellton Rd, Studio City, CA 91604New ConstructionMLS ID #26669143, Bryan Abrams DRE # 01238720, Sotheby's International Realty. CLAW
- $2,999,0004 bd5 ba4k sqft721 N Vista St, Los Angeles, CA 90046For SaleMLS ID #26841475, Devin McNichol DRE # 02038322, Keller Williams Beverly Hills. CLAW
- $5,490,0003 bd4 ba4.2k sqft1506 Blue Jay Way, Los Angeles, CA 90069For SaleMLS ID #26835705, Dustin Nicholas DRE # 01385049, Nicholas Property Group. CLAW
- $6,690,0005 bd6 ba4.8k sqft15520 Hamner Dr, Los Angeles, CA 90077For SaleMLS ID #26855201, Chase Koplow DRE # 02062702, Carolwood Estates. CLAW
- $5,595,0005 bd5 ba3.1k sqft365 Norcroft Ave, Los Angeles, CA 90024For SaleMLS ID #26850495, Michael Fahimian DRE # 02028482, The Beverly Hills Estates. CLAW
- $7,995,0006 bd7 ba8.2k sqft1772 N Crescent Heights Blvd, Los Angeles, CA 90069For SaleMLS ID #26863657, Shira Clement DRE # 02189440, Power Brokers. CLAW
Local buyer's agents are ready to help
