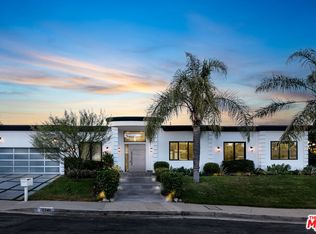
Completely reimagined from the studs up, this view estate on coveted Sloan Drive delivers the rare trifecta: sweeping city and canyon vistas, a massive flat grassy backyard, and a 24-hour-monitored, 16-hour-patrolled enclave that few hillside pockets can offer. Walls of Fleetwood glass dissolve the line between indoors and out, flooding the open floor plan with light and framing the view from nearly every room. The chef's kitchen is anchored by a generous center island and top-of-the-line built-in appliances, opening to living and dining spaces designed equally for quiet mornings and large-scale entertaining. Outside, expansive lawn and terrace space provide room to play, host, garden, or simply take in the panorama a genuine rarity at this elevation. Sited within one of the Valley's most sought-after school corridors, with premier public and private options moments away, plus easy access to Ventura Boulevard dining, Westside commutes, and the Sepulveda Pass. Seller may carry financing, and a lease-option-to-buy is available to qualified buyers. Turnkey, secure, and view-drenched a home that lives as beautifully as it shows.
For sale
$4,699,000
16341 Sloan Dr, Los Angeles, CA 90049
5beds
3,616sqft
:
Get pre-qualified$31,324/mo
Residential, Single Family Residence
Built in 2001
10,114 Square Feet Lot
$-- Zestimate®
$1,300/sqft
$229/mo HOA
What's special
- 6 days |
- 688 |
- 29 |
Zillow last checked:
Listing updated:
Listed by:
Saman Alishahi DRE # 01964365 310-849-9898,
Keller Williams Beverly Hills 310-432-6400
Source: CLAW,MLS#: 26863819
Facts & features
Interior
Bedrooms & bathrooms
- Bedrooms: 5
- Bathrooms: 5
- Full bathrooms: 5
Rooms
- Room types: Bar, Breakfast Bar, Den, Dining Room, Entry, Family Room, Formal Entry, Living Room, Pantry, Powder, Sauna, Walk-In Closet, Walk-In Pantry
Heating
- Central
Cooling
- Central Air, Dual
Appliances
- Included: Bar Ice Maker, Barbeque, Dishwasher, Freezer, Disposal, Dryer, Exhaust Fan, Microwave, Water Filter, Gas Water Heater, Hot Water Circulator
- Laundry: In Garage
Features
- Breakfast Area
- Flooring: Hardwood
- Doors: Sliding Doors
- Windows: Double Pane Windows
- Has fireplace: Yes
- Fireplace features: Den
Interior area
- Total structure area: 3,616
- Total interior livable area: 3,616 sqft
Property
Parking
- Total spaces: 2
- Parking features: Attached, Driveway, Garage Is Attached, Garage - 1 Car
- Attached garage spaces: 1
- Uncovered spaces: 1
Features
- Levels: One
- Exterior features: Barbecue
- Pool features: In Ground, Gas Heat, Heated And Filtered, Solar Heat, Pool Cover, Filtered
- Spa features: Bath, Solar Heated Spa, In Ground, Hot Tub
- Has view: Yes
- View description: City, Canyon, City Lights, Panoramic, Mountain(s), Pool
- Has water view: Yes
Lot
- Size: 10,114 Square Feet
Details
- Additional structures: None
- Parcel number: 4490004015
- Zoning: LARE15
- Special conditions: Standard
Construction
Type & style
- Home type: SingleFamily
- Architectural style: Contemporary
- Property subtype: Residential, Single Family Residence
Condition
- Updated/Remodeled
- Year built: 2001
Community & HOA
Community
- Security: Fire and Smoke Detection System, Fire Sprinkler System, Smoke Detector(s), Carbon Monoxide Detector(s), Guarded, Alarm System
HOA
- Has HOA: Yes
- HOA fee: $2,750 annually
Location
- Region: Los Angeles
Financial & listing details
- Price per square foot: $1,300/sqft
- Tax assessed value: $2,589,550
- Annual tax amount: $31,439
- Date on market: 7/24/2026
Estimated market value
Not available
Estimated sales range
Not available
Not available
Price history
| Date | Event | Price |
|---|---|---|
| 7/24/2026 | Listed for sale | $4,699,000+114.8%$1,300/sqft |
Source:  CLAW #26863819 Report a problem CLAW #26863819 Report a problem | ||
| 7/24/2026 | Listing removed | $19,495$5/sqft |
Source: Zillow Rentals Report a problem | ||
| 6/25/2026 | Price change | $19,495+5.4%$5/sqft |
Source: Zillow Rentals Report a problem | ||
| 6/19/2026 | Listed for rent | $18,495+6%$5/sqft |
Source: Zillow Rentals Report a problem | ||
| 4/16/2024 | Listing removed | -- |
Source: Zillow Rentals Report a problem | ||
| 2/27/2024 | Price change | $17,449-2.5%$5/sqft |
Source: Zillow Rentals Report a problem | ||
| 2/18/2024 | Price change | $17,900-10.5%$5/sqft |
Source: Zillow Rentals Report a problem | ||
| 1/23/2024 | Price change | $19,995-20%$6/sqft |
Source: Zillow Rentals Report a problem | ||
| 10/18/2023 | Price change | $24,9990%$7/sqft |
Source: Zillow Rentals Report a problem | ||
| 10/2/2023 | Listed for rent | $25,000+0%$7/sqft |
Source:  CLAW #23-301257 Report a problem CLAW #23-301257 Report a problem | ||
| 10/2/2023 | Listing removed | -- |
Source: Zillow Rentals Report a problem | ||
| 8/10/2023 | Listed for rent | $24,999$7/sqft |
Source: Zillow Rentals Report a problem | ||
| 5/17/2023 | Listing removed | -- |
Source: Zillow Rentals Report a problem | ||
| 4/8/2023 | Listed for rent | $24,999$7/sqft |
Source: Zillow Rentals Report a problem | ||
| 6/14/2016 | Sold | $2,188,000-0.1%$605/sqft |
Source: CLAW #16104926 Report a problem | ||
| 4/21/2016 | Pending sale | $2,190,000$606/sqft |
Source: Rodeo Realty - Beverly Hills #16104926 Report a problem | ||
| 3/10/2016 | Listed for sale | $2,190,000+386.7%$606/sqft |
Source: Rodeo Realty - Beverly Hills #16104926 Report a problem | ||
| 10/23/1998 | Sold | $450,000+50%$124/sqft |
Source: Public Record Report a problem | ||
| 10/10/1997 | Sold | $300,000$83/sqft |
Source: Public Record Report a problem | ||
Public tax history
| Year | Property taxes | Tax assessment |
|---|---|---|
| 2025 | $31,439 +1.2% | $2,589,550 +2% |
| 2024 | $31,055 +2% | $2,538,776 +2% |
| 2023 | $30,455 +4.9% | $2,488,997 +2% |
| 2022 | $29,039 +1.2% | $2,440,194 +2% |
| 2021 | $28,683 -1% | $2,392,348 +1% |
| 2020 | $28,981 | $2,367,819 +2% |
| 2019 | $28,981 +4.8% | $2,321,392 +2% |
| 2018 | $27,655 | $2,275,875 +2% |
| 2017 | $27,655 +2.2% | $2,231,250 +11.9% |
| 2016 | $27,054 +12.4% | $1,993,731 +4.1% |
| 2015 | $24,059 +5.1% | $1,915,000 +11.3% |
| 2014 | $22,881 | $1,720,000 +12.2% |
| 2012 | -- | $1,532,500 -16.8% |
| 2011 | -- | $1,842,194 +0.8% |
| 2010 | -- | $1,828,427 -0.2% |
| 2009 | -- | $1,832,771 +2% |
| 2008 | -- | $1,796,835 +2% |
| 2007 | -- | $1,761,604 +2% |
| 2006 | -- | $1,727,063 |
| 2005 | -- | $1,727,063 +79% |
| 2004 | -- | $964,683 +98% |
| 2003 | -- | $487,093 +2% |
| 2002 | -- | $477,543 +4% |
| 2000 | -- | $459,000 |
Find assessor info on the county website
Monthly payment
Est. payment
Payment breakdown
Explore the cost of this home by adjusting the details. Changes won't be saved.Climate risks
Neighborhood: Brentwood
Nearby schools
GreatSchools rating
- 10/10Roscomare Road Elementary SchoolGrades: K-5Distance: 1.5 mi
- 7/10Emerson Community Charter SchoolGrades: 6-8Distance: 6 mi
- 6/10University Senior High School CharterGrades: 9-12Distance: 6.1 mi
- $14,9905 bd5 ba3.6k sqft16341 1/2 Sloan Dr, Los Angeles, CA 90049For Rent
- $2,206,5415 bd5 ba3.8k sqft16351 Sloan Dr, Los Angeles, CA 90049Off Market
- $3,199,4004 bd3 ba3.7k sqft16340 Sloan Dr, Los Angeles, CA 90049Off Market

- $4,152,9005 bd5 ba4.1k sqft3144 Corda Dr, Los Angeles, CA 90049Off Market
- $2,467,3082 bd3 ba3k sqft16361 Sloan Dr, Los Angeles, CA 90049Off Market
- $3,225,3004 bd4 ba3.7k sqft3134 Corda Dr, Los Angeles, CA 90049Off Market
- $3,461,7003 bd4 ba4.1k sqft16358 Sloan Dr, Los Angeles, CA 90049Off Market
- $4,830,3005 bd6 ba4k sqft3124 Corda Dr, Los Angeles, CA 90049Off Market
A local agent can set up tours, give advice and negotiate with sellers.
Similar homes
- $5,238,0004 bd5 ba4.5k sqft2393 Mount Olympus Dr, Los Angeles, CA 90046For Sale
 MLS ID #26804861, Michael Vorobiev DRE # 01513652, eXp Realty of California Inc. CLAW
 - $5,198,0004 bd4 ba3.1k sqft252 N Kenter Ave, Los Angeles, CA 90049For Sale
 MLS ID #26842783, David Berg DRE # 01481236, Compass. CLAW
 - $4,880,0004 bd4 ba3.7k sqft9633 Highridge Dr, Beverly Hills, CA 90210For Sale
 MLS ID #P1-28036, Shahe Seuylemezian, Remax Dream Properties. CRMLS
 - $4,950,0005 bd7 ba5k sqft4540 Estrondo Dr, Encino, CA 91436For Sale
 MLS ID #26846241, Oliver Thornton DRE # 01969227, Hollywood Estates. CLAW
 - $4,495,0006 bd6 ba5.2k sqft16820 Oak View Dr, Encino, CA 91436For SaleMLS ID #26666651, Stephen Garrett DRE # 01991646, The Agency. CLAW
- $4,495,0005 bd5 ba4.6k sqft2557 Greenvalley Rd, Los Angeles, CA 90046For SaleMLS ID #26855401, Scott Moore DRE # 01347535, Christie's International Real Estate SoCal. CLAW
- $4,895,0005 bd6 ba3.7k sqft1620 Electric Ave, Venice, CA 90291For SaleMLS ID #26844959, Samantha Nugent DRE # 01966776, Compass. CLAW
- $5,995,0004 bd3 ba2.3k sqft2436 Arbutus Dr, Los Angeles, CA 90049For SaleMLS ID #26819981, Laci Buller DRE # 02008575, Compass. CLAW
- $3,975,0005 bd6 ba4.9k sqft8171 Tianna Rd, Los Angeles, CA 90046For SaleMLS ID #26857415, Ernie Carswell DRE # 01111566, Sotheby's International Realty. CLAW
- $4,495,0005 bd6 ba3.9k sqft4209 Elmer Ave, Studio City, CA 91602New ConstructionMLS ID #AR26159318, Waymon Hobdy, Beverly & Company, Inc.. CRMLS
- $4,195,0005 bd4 ba3.9k sqft7220 Arizona Ave, Los Angeles, CA 90045For SaleMLS ID #26862039, Jesse Weinberg DRE # 01435805, Jesse Weinberg. CLAW
- $3,360,0005 bd5 ba3.2k sqft15641 High Knoll Rd, Encino, CA 91436For SaleMLS ID #SR26057169, Kelly Wang, Coldwell Banker Realty. CRMLS
- $3,795,0005 bd6 ba4.3k sqft1716 Amherst Ave, Los Angeles, CA 90025For SaleMLS ID #26861301, Ryan Jancula DRE # 01904981, Compass. CLAW
- $4,095,0006 bd6 ba5.3k sqft16805 Otsego St, Encino, CA 91436New ConstructionMLS ID #26860875, Jamele Mason DRE # 01946614, Thomas James Real Estate Services, Inc. CLAW
- $5,495,0005 bd4 ba4.1k sqft9617 Oak Pass Rd, Beverly Hills, CA 90210For SaleMLS ID #P1-27839, Hang Zhang, Keller Williams Realty. CRMLS
- $3,995,0005 bd4 ba2.9k sqft1902 Roscomare Rd, Los Angeles, CA 90077For SaleMLS ID #26658843, Afsheen Dehlan DRE # 01838837, Dehlan Group. CLAW
- $4,998,0005 bd6 ba4.4k sqft12739 Halkirk St, Studio City, CA 91604For SaleMLS ID #26666421, Francis Tim Hyde DRE # 01731653, Compass. CLAW
- $2,695,0004 bd4 ba2.7k sqft4041 Davana Rd, Sherman Oaks, CA 91423For SaleMLS ID #26843859, Lloyd Ross DRE # 02046500, Douglas Elliman. CLAW
- $3,650,0005 bd6 ba4.7k sqft4326 Coronet Dr, Encino, CA 91316For SaleMLS ID #SR26125884, Stephanie Vitacco, Equity Union. CRMLS
- $3,750,0004 bd6 ba3.2k sqft11601 Bellagio Rd, Los Angeles, CA 90049New ConstructionMLS ID #26634499, Nicole Contreras DRE # 01512844, Christie's International Real Estate SoCal. CLAW
Local buyer's agents are ready to help
