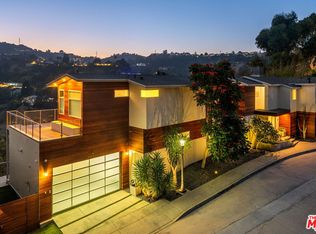
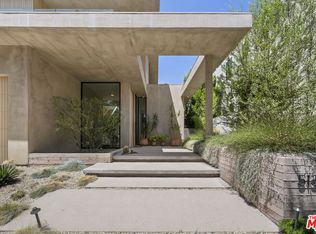
Available now! Newly built and strikingly modern, this architectural estate is perched in the coveted Hollywood Hills, offering endless city views from every room, two swimming pools, and a rare 5-car garage! Spanning nearly 5,700 sq. ft., the 5-bedroom, 6-bath residence seamlessly blends bold contemporary design with luxurious amenities. Inside, sleek ceramic floors, soaring wood-paneled ceilings, and expansive accordion glass doors create effortless indoor-outdoor living. At the heart of the home, a chef's gourmet kitchen boasts Italian stone countertops, an oversized breakfast bar perfect for entertaining, and top-of-the-line Wolf appliances. The open-concept layout flows into a light-filled dining area, powder bathroom for guests and spacious living room, where a sparkling pool just beyond sets the perfect backdrop for entertaining. Upstairs, discover four bedroom suites, including the luxurious primary, each featuring a private bath, walk-in closet and private balcony perfectly positioned to capture sparkling city views. The primary suite is a true retreat, complete with a spa-inspired bath, boutique-style dressing room and closet, and an expansive private retreat with terrace overlooking the twinkling skyline. An attached yet private guest studio/5th bd with its own entrance provides a versatile retreat, while a second pool crowns the rooftop terrace offering unforgettable sunsets and a resort-like escape. Additional luxuries include dual elevators, a fully integrated smart security system with 8 cameras, and a rare five-car garage. This estate comes with a rehab license already issued. Perfectly positioned just minutes from the 101 freeway, world-class dining, shopping, and entertainment, 6181 Temple Hill is more than a home it's a lifestyle defined by elegance, innovation, and breathtaking surroundings.
For sale
$5,290,000
6181 Temple Hill Dr, Los Angeles, CA 90068
5beds
5,700sqft
Residential, Single Family Residence
Built in 2025
0.4 Acres Lot
$5,029,500 Zestimate®
$928/sqft
$-- HOA
What's special
- 18 days |
- 676 |
- 44 |
Zillow last checked:
Listing updated:
Listed by:
Manuela Villa DRE # 01900049 310-880-4828,
Compass 310-230-5478
Source: CLAW,MLS#: 26867813
Facts & features
Interior
Bedrooms & bathrooms
- Bedrooms: 5
- Bathrooms: 6
- Full bathrooms: 6
Rooms
- Room types: Bonus Room, Gym, Guest House, Guest-Maids Quarters, Great Room, Formal Entry, Family Room, Entry, Dressing Area, Powder, Projection, Sound Studio, Walk-In Closet, Walk-In Pantry, In-Law Suite, Library, Living Room, Pantry, Patio Covered, Patio Open, Dining Area, Dining Room, Breakfast Bar, Breakfast Area, Breakfast, Art Studio, Bar, Billiard Room
Heating
- Central
Cooling
- Central Air
Appliances
- Included: Bar Ice Maker, Dishwasher, Dryer, Freezer, Disposal, Microwave, Vented Exhaust Fan, Washer, Water Line to Refrigerator, Refrigerator, Recirculated Exhaust Fan, Range/Oven, Ice Maker, Exhaust Fan
- Laundry: Inside, Laundry Area, Upper Level, Laundry Closet
Features
- Elevator
- Flooring: Mixed, Stone Tile, Stone, Hardwood, Tile, Wood, Ceramic Tile
- Has fireplace: Yes
- Fireplace features: Other
Interior area
- Total structure area: 5,700
- Total interior livable area: 5,700 sqft
Video & virtual tour
Property
Parking
- Total spaces: 12
- Parking features: Attached, Driveway, Garage - 4+ Car, Side By Side, Garage, Concrete, Oversized, Guest, On Site, Direct Access, Garage Door Opener, Private Garage, Private, Garage Is Attached
- Attached garage spaces: 5
- Uncovered spaces: 7
Features
- Levels: Three Or More
- Stories: 4
- Has private pool: Yes
- Pool features: In Ground, Other, Private, Heated
- Has spa: Yes
- Spa features: Heated, Private
- Has view: Yes
- View description: City, City Lights, Hills, Trees/Woods, Tree Top, Pool, Panoramic, Landmark, Park/Greenbelt, Coastline, Mountain(s), Ocean, Other, Water, Harbor, Catalina, Bay
- Has water view: Yes
- Water view: Coastline,Ocean,Water,Harbor,Catalina,Bay
Lot
- Size: 0.4 Acres
Details
- Additional structures: None, Attached Guest House
- Parcel number: 5585029011
- Zoning: LAR1
- Special conditions: Standard
- Other equipment: Cable, Satellite Dish, Other, Network Wire
Construction
Type & style
- Home type: SingleFamily
- Architectural style: Modern
- Property subtype: Residential, Single Family Residence
Condition
- Year built: 2025
Community & HOA
Community
- Security: Alarm System
HOA
- Has HOA: No
- Amenities included: Other, Hiking Trails
Location
- Region: Los Angeles
Financial & listing details
- Price per square foot: $928/sqft
- Date on market: 8/3/2026
Estimated market value
$5,029,500
$4.78M - $5.28M
Not available
Price history
| Date | Event | Price |
|---|---|---|
| 8/3/2026 | Listed for sale | $5,290,000-0.1%$928/sqft |
Source:  CLAW #26867813 Report a problem CLAW #26867813 Report a problem | ||
| 7/13/2026 | Price change | $22,500-10%$4/sqft |
Source:  CLAW #26661567 Report a problem CLAW #26661567 Report a problem | ||
| 6/12/2026 | Listing removed | $5,295,000$929/sqft |
Source: CLAW #25627423 Report a problem | ||
| 3/8/2026 | Listed for rent | $25,000$4/sqft |
Source: CLAW #26661567 Report a problem | ||
| 3/7/2026 | Listing removed | $25,000$4/sqft |
Source: CLAW #25589403 Report a problem | ||
| 12/10/2025 | Listed for sale | $5,295,000$929/sqft |
Source: CLAW #25627423 Report a problem | ||
| 10/22/2025 | Price change | $25,000-15.3%$4/sqft |
Source: CLAW #25589403 Report a problem | ||
| 9/22/2025 | Price change | $29,500-15.5%$5/sqft |
Source: CLAW #25589403 Report a problem | ||
| 9/9/2025 | Listed for rent | $34,900$6/sqft |
Source: CLAW #25589403 Report a problem | ||
| 7/21/2025 | Listing removed | $5,295,000$929/sqft |
Source: Nest Seekers International #4419564 Report a problem | ||
| 4/30/2025 | Listed for sale | $5,295,000+1007.7%$929/sqft |
Source: CLAW #25527223 Report a problem | ||
| 5/29/2015 | Sold | $478,000$84/sqft |
Source:  CDAR/ Desert Area MLS #14810919 Report a problem CDAR/ Desert Area MLS #14810919 Report a problem | ||
Public tax history
Tax history is unavailable.
Monthly payment
Est. payment
Payment breakdown
Explore the cost of this home by adjusting the details. Changes won't be saved.Climate risks
Neighborhood: Hollywood Hills
Nearby schools
GreatSchools rating
- 6/10Cheremoya Avenue Elementary SchoolGrades: K-5Distance: 0.5 mi
- 3/10Joseph Le Conte Middle SchoolGrades: 6-8Distance: 1.3 mi
- 8/10Hollywood Senior High SchoolGrades: 9-12Distance: 1.3 mi
- $3,604,2004 bd5 ba4.4k sqft6181 W Temple Hill Dr, Los Angeles, CA 90068Off Market
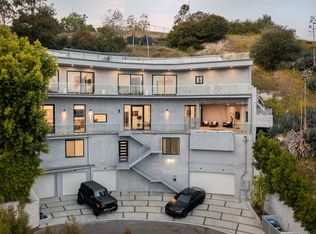
- $2,877,3006 bd6 ba7.1k sqft2359 Creston Dr, Los Angeles, CA 90068Off Market
- $3,190,7004 bd5 ba4.2k sqft6191 Temple Hill Dr, Los Angeles, CA 90068Off Market
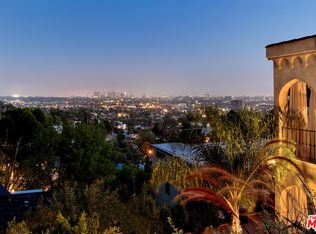
- $3,004,9003 bd2 ba3k sqft2317 Vasanta Way, Los Angeles, CA 90068Off Market
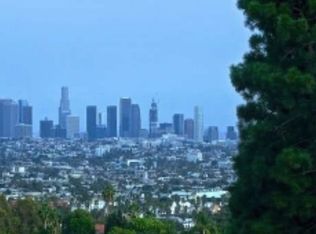
- $1,582,2003 bd2 ba2.3k sqft6180 Temple Hill Dr, Los Angeles, CA 90068Off Market
- $2,169,5004 bd3 ba2.1k sqft2374 Creston Dr, Los Angeles, CA 90068Off Market
- $3,100,0004 bd6 ba4.2k sqft2311 Vasanta Way, Los Angeles, CA 90068Sold
- $2,360,0006 bd7 ba5.3k sqft2333 Vasanta Way, Los Angeles, CA 90068Sold
A local agent can set up tours, give advice and negotiate with sellers.
Similar homes
- $5,238,0004 bd5 ba4.5k sqft2393 Mount Olympus Dr, Los Angeles, CA 90046For Sale
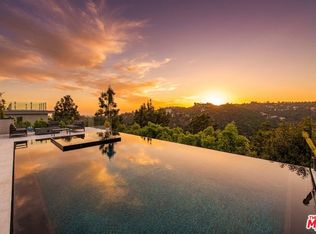 MLS ID #26804861, Michael Vorobiev DRE # 01513652, eXp Realty of California Inc. CLAW
 - $5,129,0004 bd5 ba4.4k sqft8526 Hollywood Blvd, Los Angeles, CA 90069New Construction
 MLS ID #26858909, Fred Doctorovich DRE # 01938624, AFD Realty, Inc.. CLAW
 - $3,990,0004 bd5 ba3.4k sqft2229 Castilian Dr, Los Angeles, CA 90068For Sale
 MLS ID #26672093, Jeffrey DeLancy DRE # 01988084, Realty ONE Group Pacific. CLAW
 - $5,100,0005 bd6 ba4.4k sqft513 N Martel Ave, Los Angeles, CA 90036For Sale
 MLS ID #26864671, Jacob Zacuto DRE # 01377441, Zacuto Group. CLAW
 - $4,750,0004 bd5 ba3.5k sqft2241 Bowmont Dr, Beverly Hills, CA 90210For SaleMLS ID #26848275, Jade Mills DRE # 00526877, Coldwell Banker Realty. CLAW
- $7,490,0004 bd5 ba5k sqft11955 Pinnacle Pl, Beverly Hills, CA 90210For SaleMLS ID #26874661, Michael Fahimian DRE # 02028482, The Beverly Hills Estates. CLAW
- $4,950,0004 bd6 ba4.4k sqft1545 Sunset Plaza Dr, Los Angeles, CA 90069For SaleMLS ID #26835031, H. Blair Chang DRE # 01248419, The Agency. CLAW
- $5,900,0004 bd4 ba6.2k sqft9716 Oak Pass Rd, Beverly Hills, CA 90210For SaleMLS ID #26798743, Sokrat Arzumanyan DRE # 01901158, Beverly & Company Luxury Properties. CLAW
- $5,099,0006 bd7 ba6.6k sqft4049 Coldwater Canyon Ave, Studio City, CA 91604For SaleMLS ID #26858597, Danielle Peretz DRE # 01897529, The Beverly Hills Estates. CLAW
- $4,398,0005 bd6 ba5.4k sqft4130 Parva Ave, Los Angeles, CA 90027ActiveMLS ID #12684965, Shane Markland, Compass. MRED as distributed by MLS GRID
- $4,099,0005 bd7 ba4.9k sqft828 N Gardner St, Los Angeles, CA 90046For SaleMLS ID #26862139, Sierus Erdelyi DRE # 01870547, TruLine Realty. CLAW
- $3,900,0005 bd5 ba4.2k sqft1929 N Curson Pl, Los Angeles, CA 90046For SaleMLS ID #26865495, Christiano Sampaio DRE # 01412928, Loftway. CLAW
- $5,695,0005 bd6 ba4.1k sqft813 N Doheny Dr, Beverly Hills, CA 90210For SaleMLS ID #26850223, David Akhtarzad DRE # 01420000, David Akhtarzad. CLAW
- $4,995,0004 bd5 ba3.6k sqft8671 Clifton Way, Beverly Hills, CA 90211For SaleMLS ID #26835689, Janet Haiavy DRE # 02111462, Sotheby's International Realty. CLAW
- $4,850,0005 bd5 ba5.4k sqft17765 Camino De Yatasto, Pacific Palisades, CA 90272For SaleMLS ID #26673257, James Respondek DRE # 00713972, Rodeo Realty - Pacific Palisades. CLAW
- $3,699,0004 bd6 ba3.7k sqft3072 Hollyridge Dr, Los Angeles, CA 90068New ConstructionMLS ID #26860655, Peter Lavin DRE # 01328260, Links Real Estate. CLAW
- $4,995,0003 bd6 ba3.7k sqft9140 Saint Ives Dr, Los Angeles, CA 90069For SaleMLS ID #26856295, Lapchih Fan DRE # 01928123, LF8 Real Estate Inc.. CLAW
- $7,495,0006 bd6 ba5k sqft8527 Hedges Way, Los Angeles, CA 90069For SaleMLS ID #26854959, Sally Forster Jones DRE # 00558939, Compass. CLAW
- $3,295,0004 bd3 ba4.2k sqft7377 Pyramid Pl, Los Angeles, CA 90046For SaleMLS ID #26866861, Kevin Stewart DRE # 02050755, Resident Group. CLAW
- $4,295,0004 bd5 ba3.4k sqft8004 Oceanus Dr, Los Angeles, CA 90046For SaleMLS ID #26857635, Felix Pena DRE # 01414250, Hilton & Hyland. CLAW
Local buyer's agents are ready to help
