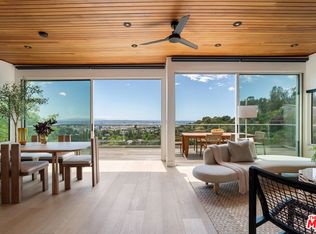
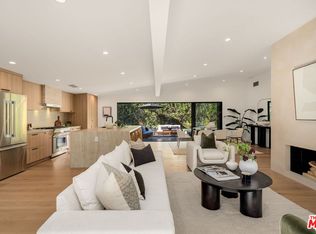
MAJOR UPGRADES, NUMEROUS OUTDOOR SPACES, CITY VIEWS, PRIVACY, QUICK FREEWAY ACCESS, SEPARATE GUEST-SUITE/LEGAL ADU, GARAGE/DRIVEWAY/AMPLE STREET PARKING.Minutes from amazing restaurants, Glendale, Pasadena, and Burbank Studios accessible via 101 freeway.HIGHLIGHTS: 3-bed 2-bath main house AND a separate lower level 2-bed 1-bath guest-suite/ADU, multiple outdoor spaces (balconies, decks, covered porches), updated interiors with wide-plank hardwood flooring, steel windows & doors, open-floor plan with a beautiful indoor/outdoor flow for quintessential California living.With a total of 4,171 square-feet, featuring a 3-bed 2-bath main home (2,976 square feet), AND and a separate, lower-level 2-bed 1-bath guest-suite (1,195 square feet), perfect for family, guests, or rental income opportunities.Inside the main home, city views are showcased through floor-to-ceiling windows and doors. Steel sliding patio doors open out to a spacious balcony perfect for al-fresco dining. The kitchen features an island and plenty of cabinetry, including a floor-to-ceiling pantry cabinet, ZLine 6-burner stove, LG Smart Refrigerator with craft ice maker. The oversized garage offers direct access into the home. Two bedrooms occupy the first floor and share a full hallway bath, complete with tub/shower combo and dual sink vanities. A laundry closet and storage closet complete this level.Upstairs, the massive primary suite has a fireplace, wall-mounted bedside sconces, walk-in closet, reading nook with picture window, luxurious bathroom with walk-in shower with two shower heads, dual-sink vanities, and a private balcony perfect for stargazing or enjoying a morning coffee.Below the main home, with its own separate entrance is a guest-suite/legal ADU with 2-bedrooms and 1-bathroom, a spacious, open floor-plan with a kitchen, and a living room which opens out to a private balcony. A huge laundry room off the kitchen offers tons of storage space, and a side-by-side washer and dryer. Additional features: oversized 1-car garage, driveway parking, and plenty of street parking directly in front and on the side of the home.NEW central HVAC units for the main house and ADU, with extensive plumbing, electrical, and cosmetic upgrades throughout. This property presents a unique opportunity for a variety of living arrangements and is totally turn-key.
For sale
Listed by: Christie's RE SoCal • Sophia Kelley
$2,399,000
2994 Durand Dr, Los Angeles, CA 90068
5beds
4,171sqft
:
Get pre-qualified$14,852/mo
Single Family Residence
Built in 1980
7,560 Square Feet Lot
$-- Zestimate®
$575/sqft
$-- HOA
What's special
- 151 days |
- 630 |
- 31 |
Zillow last checked:
Listing updated:
Listed by:
Sophia Kelley DRE #01962713 818-235-6623,
Christie's RE SoCal,
Antranik 'Andy' Hairabedian DRE #01900114 626-318-0907,
Christie's International Real Estate SoCal
Source: CRMLS,MLS#: P1-26084 Originating MLS: California Regional MLS (Ventura & Pasadena-Foothills AORs)
Originating MLS: California Regional MLS (Ventura & Pasadena-Foothills AORs)Facts & features
Interior
Bedrooms & bathrooms
- Bedrooms: 5
- Bathrooms: 3
- Full bathrooms: 2
- 3/4 bathrooms: 1
Rooms
- Room types: Family Room, Kitchen, Laundry, Living Room, Primary Bathroom, Primary Bedroom, Other
Primary bedroom
- Features: Primary Suite
Bathroom
- Features: Bathroom Exhaust Fan, Bathtub, Dual Sinks, Multiple Shower Heads, Remodeled, Separate Shower, Upgraded, Walk-In Shower
Kitchen
- Features: Kitchen Island, Quartz Counters, Remodeled, Self-closing Drawers, Updated Kitchen
Other
- Features: Walk-In Closet(s)
Heating
- Central
Cooling
- Central Air
Appliances
- Included: 6 Burner Stove, Dishwasher, Freezer, Gas Oven, Gas Range, Ice Maker, Refrigerator, Range Hood, Tankless Water Heater, Water To Refrigerator, Dryer, Washer
- Laundry: Laundry Room
Features
- Balcony, High Ceilings, Open Floorplan, Quartz Counters, Recessed Lighting, Storage, Unfurnished, Primary Suite, Walk-In Closet(s)
- Flooring: Wood
- Doors: Double Door Entry
- Windows: Casement Window(s), Double Pane Windows
- Has fireplace: Yes
- Fireplace features: Decorative, Family Room, Gas, Primary Bedroom
- Common walls with other units/homes: No Common Walls
Interior area
- Total interior livable area: 4,171 sqft
Property
Parking
- Total spaces: 3
- Parking features: Direct Access, Driveway, Garage
- Attached garage spaces: 1
- Uncovered spaces: 2
Features
- Levels: Multi/Split
- Patio & porch: Covered, Deck, Patio, Porch
- Pool features: None
- Spa features: None
- Fencing: None
- Has view: Yes
- View description: City Lights, Neighborhood
Lot
- Size: 7,560 Square Feet
- Dimensions: 84 x 90
- Features: Sprinkler System
Details
- Additional structures: Guest House
- Parcel number: 5582012007
- Special conditions: Standard
Construction
Type & style
- Home type: SingleFamily
- Property subtype: Single Family Residence
Condition
- Updated/Remodeled,Turnkey
- Year built: 1980
Utilities & green energy
- Sewer: Public Sewer
- Water: Public
Community & HOA
Community
- Features: Curbs, Hiking
- Subdivision: Not Applicable
Location
- Region: Los Angeles
Financial & listing details
- Price per square foot: $575/sqft
- Tax assessed value: $2,525,000
- Annual tax amount: $30,750
- Date on market: 3/4/2026
- Cumulative days on market: 151 days
- Listing terms: Cash,Cash to New Loan,Conventional,1031 Exchange
Estimated market value
Not available
Estimated sales range
Not available
Not available
Price history
| Date | Event | Price |
|---|---|---|
| 4/21/2026 | Price change | $2,399,000-12.8%$575/sqft |
Source:  CRMLS #P1-26084 Report a problem CRMLS #P1-26084 Report a problem | ||
| 3/4/2026 | Listed for sale | $2,750,000+61.8%$659/sqft |
Source: CRMLS #P1-26084 Report a problem | ||
| 5/25/2021 | Sold | $1,700,000+106.1%$408/sqft |
Source: Public Record Report a problem | ||
| 5/29/2003 | Sold | $825,000+135.7%$198/sqft |
Source: Public Record Report a problem | ||
| 11/18/1993 | Sold | $350,000$84/sqft |
Source: Public Record Report a problem | ||
Public tax history
| Year | Property taxes | Tax assessment |
|---|---|---|
| 2025 | $30,750 +37.7% | $2,525,000 +40% |
| 2024 | $22,337 +2% | $1,804,052 +2% |
| 2023 | $21,907 +4.7% | $1,768,679 +2% |
| 2022 | $20,920 +0.5% | $1,734,000 +57.1% |
| 2021 | $20,815 +51.6% | $1,103,865 +1% |
| 2020 | $13,727 | $1,092,547 +2% |
| 2019 | $13,727 +5.1% | $1,071,126 -40.7% |
| 2018 | $13,065 -40.9% | $1,805,400 +75.4% |
| 2017 | $22,098 +74% | $1,029,535 +2% |
| 2016 | $12,700 +2.7% | $1,009,349 +1.5% |
| 2015 | $12,368 +1.2% | $994,189 +2% |
| 2014 | $12,226 | $974,715 +2.5% |
| 2012 | -- | $951,287 +2% |
| 2011 | -- | $932,635 +0.8% |
| 2010 | -- | $925,666 -0.2% |
| 2009 | -- | $927,866 +2% |
| 2008 | -- | $909,673 +2% |
| 2007 | -- | $891,837 +2% |
| 2006 | -- | $874,351 |
| 2005 | -- | $874,351 +4% |
| 2004 | -- | $840,401 +104.6% |
| 2003 | -- | $410,737 +2% |
| 2002 | -- | $402,684 +4% |
| 2000 | -- | $387,050 |
Find assessor info on the county website
Monthly payment
Est. payment
Payment breakdown
Explore the cost of this home by adjusting the details. Changes won't be saved.Climate risks
Neighborhood: Hollywood Hills
Nearby schools
GreatSchools rating
- 6/10Cheremoya Avenue Elementary SchoolGrades: K-5Distance: 1.3 mi
- 3/10Joseph Le Conte Middle SchoolGrades: 6-8Distance: 2 mi
- 8/10Hollywood Senior High SchoolGrades: 9-12Distance: 1.9 mi
- $319,196-- bd-- ba-- sqft2988 Durand Dr, Los Angeles, CA 90068Off Market
- $2,322,8004 bd4 ba3.3k sqft3000 Durand Dr, Los Angeles, CA 90068Off Market
- $1,760,6003 bd3 ba1.7k sqft3016 Durand Dr, Los Angeles, CA 90068Off Market
- $3,375,4004 bd5 ba3.4k sqft6473 Rodgerton Dr, Los Angeles, CA 90068Off Market
- $3,035,6003 bd3 ba3.7k sqft2997 Durand Dr, Los Angeles, CA 90068Off Market
- $66,671-- bd-- ba-- sqft2985 Durand Dr, Los Angeles, CA 90068Off Market
- $1,400,0002 bd3 ba1.6k sqft2980 Durand Dr, Los Angeles, CA 90068Sold
- $3,748,5003 bd5 ba5.2k sqft3001 Durand Dr, Los Angeles, CA 90068Sold
A local agent can set up tours, give advice and negotiate with sellers.
Similar homes
- $2,595,0004 bd4 ba2.8k sqft2845 N Beachwood Dr, Los Angeles, CA 90068For Sale
 MLS ID #26865363, Jennifer Winston DRE # 01522987, Compass. CLAW
 - $2,495,0004 bd5 ba3.5k sqft2781 Westshire Dr, Los Angeles, CA 90068For Sale
 MLS ID #26857487, Konstantine Valissarakos DRE # 01023114, Nourmand & Associates-HW. CLAW
 - $2,690,0004 bd5 ba3k sqft2759 Creston Dr, Los Angeles, CA 90068For Sale
 MLS ID #26718541, Rose Ferraro Fahey DRE # 01910670, Compass. CLAW
 - $2,399,0003 bd3 ba2.3k sqft2229 Willetta St, Los Angeles, CA 90068For Sale
 MLS ID #26836717, Victoria Cruz DRE # 01887799, Equity Union. CLAW
 - $2,695,0005 bd3 ba2.2k sqft5800 Spring Oak Ter, Los Angeles, CA 90068For SaleMLS ID #26810627, Jacob Greene DRE # 01933997, Douglas Elliman of California, Inc.. CLAW
- $2,595,0003 bd3 ba3.6k sqft2169 Stanley Hills Dr, Los Angeles, CA 90046For SaleMLS ID #26684263, Melanie Haschek DRE # 02129608, Douglas Elliman. CLAW
- $2,395,0004 bd3 ba2.9k sqft8835 Crescent Dr, Los Angeles, CA 90046For SaleMLS ID #26842743, Christian Hose DRE # 02218728, Compass. CLAW
- $1,850,0004 bd4 ba3.1k sqft3319 Charleston Way, Los Angeles, CA 90068For SaleMLS ID #25536663, Todd Braden DRE # 01245179, Acumen Real Estate Group. CLAW
- $2,350,0005 bd5 ba3.2k sqft3866 Alta Mesa Dr, Studio City, CA 91604For SaleMLS ID #PTP2605104, Mark Quesada, Black Label Realty. CRMLS
- $2,695,0003 bd3 ba2.1k sqft2002 Hillcrest Rd, Los Angeles, CA 90068For SaleMLS ID #25612601, Ron Holliman DRE # 01161952, Coldwell Banker Realty. CLAW
- $2,198,4004 bd3 ba2.3k sqft1612 Redcliff St, Los Angeles, CA 90026For SaleMLS ID #P1-28163, Eduardo Ramirez Ortiz, COMPASS. CRMLS
- $2,449,0004 bd3 ba2.3k sqft4901 Loleta Ave, Los Angeles, CA 90041For SaleMLS ID #26853469, Chad Lurtsema DRE # 01344540, The CMLgroup, Inc.. CLAW
- $2,495,0003 bd3 ba3.1k sqft2010 N Curson Ave, Los Angeles, CA 90046For SaleMLS ID #26648911, Peter Lorimer DRE # 01479846, PLG Estates. CLAW
- $1,595,0003 bd4 ba2.3k sqft3233 Tareco Dr, Los Angeles, CA 90068For SaleMLS ID #26855093, Alicia Peters DRE # 02189179, Keller Williams Beverly Hills. CLAW
- $1,999,9993 bd3 ba2.5k sqft2741 Bottlebrush Dr, Los Angeles, CA 90077For SaleMLS ID #26863015, Adam Armienta DRE # 02139042, Douglas Elliman of California, Inc.. CLAW
- $2,999,0004 bd5 ba3.6k sqft1969 Curson Pl, Los Angeles, CA 90046For SaleMLS ID #26856101, Yoori Park DRE # 02047251, Carolwood Estates. CLAW
- $2,799,9994 bd3 ba3.7k sqft19061 Wells Dr, Tarzana, CA 91356For SaleMLS ID #26866067, Karen Thelin DRE # 01312055, Berkshire Hathaway HomeServices California Properties. CLAW
- $2,600,0003 bd3 ba2.2k sqft1601 Sunset Plaza Dr, Los Angeles, CA 90069For SaleMLS ID #26671789, Drew Meyers DRE # 01865732, Westside Estate Agency Inc.. CLAW
- $2,395,0003 bd3 ba2.1k sqft981 Glen Oaks Blvd, Pasadena, CA 91105For SaleMLS ID #P1-27471, Teresa Fuller, COMPASS. CRMLS
- $1,895,0004 bd4 ba3.9k sqft8506 Oak Ct, Los Angeles, CA 90046For SaleMLS ID #26836253, Drew Smyth DRE # 02027853, Real Broker. CLAW
Local buyer's agents are ready to help
