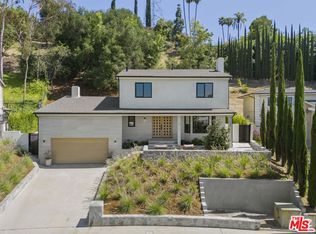
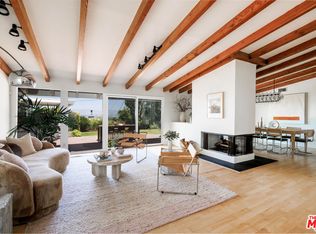
Introducing 3731 Blue Canyon Introducing 3731 Blue Canyon Perched above the canyon with sweeping panoramic views of the hills and city beyond, this stunning 4-bedroom, 3-bath Studio City residence is a rare find in one of the Valley's most coveted enclaves the acclaimed Carpenter School District. From the moment you step inside, the home commands attention. Walls of glass draw the outdoors in, bathing the open floor plan in natural light while framing the kind of views most only dream about. Hardwood floors flow throughout, anchoring spaces that feel both elevated and effortlessly livable a cozy fireplace for cool canyon evenings, a sleek wet bar for entertaining, and a chef's kitchen appointed with stainless steel appliances, Dekton countertops, and rich custom cabinetry. The primary suite is a true retreat serene, private, and thoughtfully designed with a walk-in closet and en-suite bath. Every room connects seamlessly to the landscape, blurring the line between interior comfort and the spectacular California outdoors.Step outside and the view takes over. Walkable to the beloved Carpenter Community Charter School and set just minutes from Trader Joe's, Alfred's Coffee, Great White, and the best of Ventura Boulevard's dining and shopping Studio City's newest and most celebrated restaurants and cafes are practically at your doorstep. With easy 101 access, this is Studio City living at its finest: private without being remote, polished without being pretentious.
For sale
Price cut: $26K (8/4)
$2,169,000
3731 Blue Canyon Dr, Studio City, CA 91604
4beds
3,203sqft
Residential, Single Family Residence
Built in 1964
7,827 Square Feet Lot
$2,120,100 Zestimate®
$677/sqft
$-- HOA
What's special
- 24 days |
- 941 |
- 34 |
Zillow last checked:
Listing updated:
Listed by:
Jordan Ginsburg DRE # 02099575 818-422-9232,
The Agency 424-230-3700
Source: CLAW,MLS#: 26868027
Facts & features
Interior
Bedrooms & bathrooms
- Bedrooms: 4
- Bathrooms: 3
- Full bathrooms: 2
- 1/2 bathrooms: 1
Rooms
- Room types: Great Room, Walk-In Pantry, Walk-In Closet, Patio Covered, Dining Room, Dining Area
Heating
- Central
Cooling
- Central Air
Appliances
- Included: Dishwasher, Dryer, Microwave
- Laundry: Laundry Area, Electric Dryer Hookup
Features
- Flooring: Hardwood
- Has fireplace: Yes
- Fireplace features: Electric
Interior area
- Total structure area: 3,203
- Total interior livable area: 3,203 sqft
Property
Parking
- Parking features: Detached
- Has garage: Yes
Features
- Levels: Two
- Pool features: None
- Spa features: None
- Has view: Yes
- View description: City, Canyon
Lot
- Size: 7,827 Square Feet
- Dimensions: 55 x 100
Details
- Additional structures: None
- Parcel number: 2377003006
- Zoning: LAR1
- Special conditions: Standard
Construction
Type & style
- Home type: SingleFamily
- Architectural style: Mid-Century
- Property subtype: Residential, Single Family Residence
- Attached to another structure: Yes
Condition
- Year built: 1964
Community & HOA
Community
- Security: Alarm System
HOA
- Has HOA: No
Location
- Region: Studio City
Financial & listing details
- Price per square foot: $677/sqft
- Tax assessed value: $1,877,922
- Date on market: 8/4/2026
Estimated market value
$2,120,100
$2.01M - $2.23M
$7,987/mo
Price history
| Date | Event | Price |
|---|---|---|
| 8/4/2026 | Price change | $2,169,000-1.2%$677/sqft |
Source:  CLAW #26868027 Report a problem CLAW #26868027 Report a problem | ||
| 6/23/2026 | Listed for sale | $2,195,000+21.6%$685/sqft |
Source: CLAW #26851419 Report a problem | ||
| 7/25/2023 | Sold | $1,805,000+0.6%$564/sqft |
Source: Public Record Report a problem | ||
| 7/17/2023 | Pending sale | $1,795,000$560/sqft |
Source: CLAW #23-270511 Report a problem | ||
| 6/22/2023 | Contingent | $1,795,000$560/sqft |
Source: CLAW #23-270511 Report a problem | ||
| 5/16/2023 | Price change | $1,795,000-5.3%$560/sqft |
Source: CLAW #23-270511 Report a problem | ||
| 2/12/2022 | Listing removed | -- |
Source: Zillow Rental Network_1 Report a problem | ||
| 1/10/2022 | Price change | $6,900-8%$2/sqft |
Source:  CLAW #21793064 Report a problem CLAW #21793064 Report a problem | ||
| 11/17/2021 | Price change | $1,895,000-5%$592/sqft |
Source: CLAW #21784322 Report a problem | ||
| 10/27/2021 | Price change | $1,995,000-7.2%$623/sqft |
Source: CLAW #21784322 Report a problem | ||
| 10/9/2021 | Listed for rent | $7,500+15.5%$2/sqft |
Source: CLAW #21793064 Report a problem | ||
| 9/16/2021 | Listed for sale | $2,150,000-1.1%$671/sqft |
Source: CLAW #21784322 Report a problem | ||
| 1/12/2019 | Listing removed | $2,175,000$679/sqft |
Source: Keller Williams Beverly Hills #SR18009136 Report a problem | ||
| 10/20/2018 | Listed for sale | $2,175,000+33387.3%$679/sqft |
Source: Keller Williams Beverly Hills #SR18009136 Report a problem | ||
| 7/11/2018 | Sold | $6,495-99.7%$2/sqft |
Source: Agent Provided Report a problem | ||
| 6/20/2018 | Listed for sale | $2,175,000+33387.3%$679/sqft |
Source: Keller Williams Beverly Hills #SR18009136 Report a problem | ||
| 6/20/2018 | Listing removed | $6,495$2/sqft |
Source: Keller Williams Beverly Hills #SR18112303 Report a problem | ||
| 5/16/2018 | Listed for rent | $6,495$2/sqft |
Source: Keller Williams Beverly Hills #SR18112303 Report a problem | ||
| 5/16/2018 | Listing removed | $6,495$2/sqft |
Source: Keller Williams Beverly Hills #SR18112303 Report a problem | ||
| 5/13/2018 | Listed for sale | $6,495$2/sqft |
Source: Keller Williams Beverly Hills #SR18112303 Report a problem | ||
| 3/9/2018 | Sold | $6,495-99.7%$2/sqft |
Source: Agent Provided Report a problem | ||
| 2/12/2018 | Listing removed | $6,495$2/sqft |
Source: Beverly Hills #SR18008576 Report a problem | ||
| 1/25/2018 | Listed for rent | $6,495+13.9%$2/sqft |
Source: Beverly Hills #SR18008576 Report a problem | ||
| 1/19/2018 | Listed for sale | $2,175,000+132.6%$679/sqft |
Source: Beverly Hills #SR18009136 Report a problem | ||
| 6/5/2017 | Listing removed | $5,700$2/sqft |
Source: Owner Report a problem | ||
| 5/18/2017 | Listed for rent | $5,700$2/sqft |
Source: Owner Report a problem | ||
| 8/7/2006 | Sold | $935,000$292/sqft |
Source: Public Record Report a problem | ||
Public tax history
| Year | Property taxes | Tax assessment |
|---|---|---|
| 2026 | -- | $1,877,922 +2% |
| 2025 | $22,272 +1.1% | $1,841,100 +2% |
| 2024 | $22,032 +49.5% | $1,805,000 +49.9% |
| 2023 | $14,735 +4.9% | $1,204,045 +2% |
| 2022 | $14,047 +1.3% | $1,180,437 +2% |
| 2021 | $13,869 -1% | $1,157,292 +1% |
| 2020 | $14,009 | $1,145,426 +2% |
| 2019 | $14,009 +4.8% | $1,122,968 +2% |
| 2018 | $13,373 | $1,100,950 +2% |
| 2017 | $13,373 +2.2% | $1,079,364 +2% |
| 2016 | $13,079 +2.4% | $1,058,201 +1.5% |
| 2015 | $12,776 +1.2% | $1,042,307 +2% |
| 2014 | $12,628 | $1,021,891 +32.4% |
| 2012 | -- | $772,000 -8.7% |
| 2011 | -- | $845,200 -6% |
| 2010 | -- | $899,100 |
| 2009 | -- | $899,100 -5.7% |
| 2008 | -- | $953,700 +2% |
| 2007 | -- | $935,000 +600.7% |
| 2006 | -- | $133,445 |
| 2005 | -- | $133,445 +4% |
| 2004 | -- | $128,265 +1.9% |
| 2003 | -- | $125,915 +2% |
| 2002 | -- | $123,447 +4% |
| 2000 | -- | $118,656 |
Find assessor info on the county website
Monthly payment
Est. payment
Payment breakdown
Explore the cost of this home by adjusting the details. Changes won't be saved.Climate risks
Neighborhood: Studio City
Nearby schools
GreatSchools rating
- 10/10Carpenter Community Charter SchoolGrades: K-5Distance: 0.4 mi
- 7/10Walter Reed Middle SchoolGrades: 6-8Distance: 1.1 mi
- 8/10North Hollywood Senior High SchoolGrades: 9-12Distance: 2 mi
- $1,752,6004 bd2 ba2k sqft3727 Blue Canyon Dr, Studio City, CA 91604Off Market
- $1,501,9003 bd2 ba2k sqft3739 Blue Canyon Dr, Studio City, CA 91604Off Market
- $1,679,8003 bd3 ba1.9k sqft3777 Pastel Pl, Studio City, CA 91604Off Market

- $1,693,5003 bd2 ba2.1k sqft3770 Pastel Pl, Studio City, CA 91604Off Market
- $1,398,2003 bd2 ba1.5k sqft3760 Pastel Pl, Studio City, CA 91604Off Market
- $1,507,2002 bd2 ba1.4k sqft11677 Laurelcrest Dr, Studio City, CA 91604Off Market
- $1,962,6004 bd3 ba1.9k sqft3721 Blue Canyon Dr, Studio City, CA 91604Off Market
- $1,235,1003 bd1 ba1.4k sqft3780 Pastel Pl, Studio City, CA 91604Off Market
A local agent can set up tours, give advice and negotiate with sellers.
Similar homes
- $2,195,0005 bd5 ba3.6k sqft11587 Sunshine Ter, Studio City, CA 91604For Sale
 MLS ID #25597021, Philip Boroda DRE # 00822192, Coldwell Banker Realty. CLAW
 - $2,699,0004 bd3 ba2.5k sqft11268 Dona Lola Dr, Studio City, CA 91604For Sale
 MLS ID #26851225, Lauren Duffy DRE # 02134685, Douglas Elliman. CLAW
 - $1,875,0003 bd2 ba1.9k sqft3554 Berry Dr, Studio City, CA 91604For Sale
 MLS ID #26833309, Marny Maslon DRE # 01322584, Douglas Elliman of California, Inc.. CLAW
 - $2,199,0004 bd3 ba3k sqft3543 Stone Canyon Ave, Sherman Oaks, CA 91403For Sale
 MLS ID #26868711, Woody McCaleb DRE # 02134693, eXp Realty of Greater Los Angeles. CLAW
 - $2,310,0004 bd5 ba2.3k sqft1726 S Stanley Ave, Los Angeles, CA 90019For SaleMLS ID #26897693, Brandon Sanford DRE # 01325215, Christie's International Real Estate SoCal. CLAW
- $1,495,0003 bd2 ba1.9k sqft3753 Berry Dr, Studio City, CA 91604For SaleMLS ID #26845761, Zsuzsanna Nagy DRE # 01832306, Keller Williams Studio City. CLAW
- $1,875,0004 bd4 ba3.3k sqft2426 Cazaux Pl, Los Angeles, CA 90068For SaleMLS ID #26867479, Richard Wilkinson DRE # 01812487, Compass. CLAW
- $1,995,0005 bd4 ba3.2k sqft3411 Tareco Dr, Los Angeles, CA 90068For SaleMLS ID #26858185, Lisa Martin DRE # 01997294, Compass. CLAW
- $1,999,0004 bd3 ba2.6k sqft5724 Saloma Ave, Sherman Oaks, CA 91411For SaleMLS ID #26867901, Tom Wrigglesworth DRE # 02037620, Sotheby's International Realty. CLAW
- $2,395,0004 bd3 ba2.8k sqft4321 Glenalbyn Dr, Los Angeles, CA 90065For SaleMLS ID #26876101, Kaila Maxwell DRE # 02194692, Sotheby's International Realty. CLAW
- $2,049,9994 bd4 ba2.2k sqft8374 Yucca Trl, Los Angeles, CA 90046For SaleMLS ID #26848803, Evan Dolmatsky DRE # 01968687, The Beverly Hills Estates. CLAW
- $2,850,0004 bd3 ba2.5k sqft2617 Harlesden Ct, Los Angeles, CA 90046For SaleMLS ID #26844165, Susan L Andrews DRE # 01425843, Compass. CLAW
- $2,645,0005 bd5 ba3.4k sqft2591 Leicester Dr, Los Angeles, CA 90046For SaleMLS ID #26851271, Keyanna Rees DRE # 02071699, Compass. CLAW
- $2,695,0004 bd4 ba2.7k sqft4041 Davana Rd, Sherman Oaks, CA 91423For SaleMLS ID #26843859, Lloyd Ross DRE # 02046500, Douglas Elliman. CLAW
- $3,150,0004 bd4 ba2.7k sqft2630 Laurel Pass, Los Angeles, CA 90046For SaleMLS ID #26859253, Farrah Brittany DRE # 01933070, The Agency. CLAW
- $2,695,0003 bd2 ba2.3k sqft3108 Nichols Canyon Rd, Los Angeles, CA 90046For SaleMLS ID #26864387, Manuel Pablo Arnao DRE # 02147960, Compass. CLAW
- $2,220,0003 bd4 ba2.1k sqft2300 Benedict Canyon Dr, Beverly Hills, CA 90210For SaleMLS ID #26842543, Dominic Kennedy DRE # 02083855, Christie's International Real Estate SoCal. CLAW
- $2,699,9903 bd2 ba1.7k sqft9659 Cedarbrook Dr, Beverly Hills, CA 90210For SaleMLS ID #26869507, Jonathan Perez DRE # 02021649, Westside Estate Agency Inc.. CLAW
- $1,975,0003 bd2 ba2k sqft2614 Rutherford Dr, Los Angeles, CA 90068For SaleMLS ID #26861237, Elena Jovis DRE # 01853376, Nourmand & Associates-BH. CLAW
- $2,695,0004 bd4 ba2.8k sqft14348 Roblar Pl, Sherman Oaks, CA 91423For SaleMLS ID #26862421, Aaron Montelongo DRE # 01298036, Compass. CLAW
Local buyer's agents are ready to help
