13311 Magnolia offers artistic elegance and visionary design in the heart of Sherman Oaks. This multi-level home features pristine balconies, custom modern finishes, Spanish Porcelanosa tile, floating staircases, gleaming hardwood floors, and thoughtfully placed light fixtures. The master retreat includes a fireplace and walk-in closet, complemented by a second fireplace in the living room. Two in-unit laundry rooms provide convenience. The gourmet kitchen boasts high-end stainless appliances, abundant counter space, and a center island that flows into a bright family room with wide glass doors. Seamless indoor/outdoor living is highlighted by expansive sliding doors opening to a backyard oasis with a tiled pool, patio, artificial grass, and lush ficus and olive trees. Additional spaces include an upstairs den, media/exercise room in the basement, and built-in barideal for entertaining. Open layout, designer lighting, and smart home automation complete this sophisticated residence. Outdoor living is complemented by a tiled pool, patio, and landscaped backyard, with private parking for up to six vehicles: a 2-car enclosed garage and 4 additional spaces in the gated driveway.
For sale
$3,190,000
13311 W Magnolia Blvd, Sherman Oaks, CA 91423
4beds
4,469sqft
:
Get pre-qualified$21,086/mo
Residential, Single Family Residence
Built in 2020
5,423 Square Feet Lot
$3,092,900 Zestimate®
$714/sqft
$-- HOA
What's special
- 36 days |
- 148 |
- 6 |
Zillow last checked:
Listing updated:
Listed by:
Kyungho Hwang DRE # 01877950 323-919-0888,
4B Advisors Inc. 323-919-0888
Source: CLAW,MLS#: 26854571
Facts & features
Interior
Bedrooms & bathrooms
- Bedrooms: 4
- Bathrooms: 5
- Full bathrooms: 4
- 1/2 bathrooms: 1
Rooms
- Room types: Basement
Bathroom
- Features: Powder Room, Tile, Shower and Tub, Shower Stall, Granite
Kitchen
- Features: Gourmet Kitchen
Heating
- Central
Cooling
- Central Air, Zoned
Appliances
- Included: Oven, Microwave, Gas/Electric Range, Gas Grill, Gas Oven, Dishwasher, Disposal, Refrigerator, Range/Oven, Freezer, Ice Maker, Tankless Water Heater, Instant Hot Water, Gas Water Heater
- Laundry: In Unit, Laundry Area, Inside, Gas Dryer Hookup
Features
- Eat-in Kitchen, Dining Area, Family Room, Living Room, Kitchen Island
- Flooring: Hardwood, Stone Tile, Ceramic Tile
- Has basement: Yes
- Has fireplace: Yes
- Fireplace features: Family Room
Interior area
- Total structure area: 4,469
- Total interior livable area: 4,469 sqft
Property
Parking
- Total spaces: 6
- Parking features: Attached
- Attached garage spaces: 2
- Uncovered spaces: 4
Features
- Levels: Three Or More,Multi/Split
- Stories: 2
- Exterior features: Balcony
- Pool features: Above Ground
- Spa features: None
- Fencing: Stucco Wall,Brick
- Has view: Yes
- View description: None
Lot
- Size: 5,423 Square Feet
Details
- Additional structures: None
- Parcel number: 2344021051
- Zoning: LAR1
- Special conditions: Standard
Construction
Type & style
- Home type: SingleFamily
- Architectural style: Modern
- Property subtype: Residential, Single Family Residence
Materials
- Stone, Stucco
- Foundation: Slab
- Roof: Flat
Condition
- Year built: 2020
Utilities & green energy
- Sewer: In Street
- Water: District
Community & HOA
Community
- Security: Automatic Gate, Carbon Monoxide Detector(s), Security Lights, Fire and Smoke Detection System, Fire Sprinkler System, Alarm System
HOA
- Has HOA: No
Location
- Region: Sherman Oaks
Financial & listing details
- Price per square foot: $714/sqft
- Date on market: 7/1/2026
Estimated market value
$3,092,900
$2.94M - $3.25M
$8,528/mo
Price history
| Date | Event | Price |
|---|---|---|
| 7/1/2026 | Listed for sale | $3,190,000$714/sqft |
Source:  CLAW #26854571 Report a problem CLAW #26854571 Report a problem | ||
| 4/29/2026 | Listing removed | $3,190,000$714/sqft |
Source: CLAW #26665955 Report a problem | ||
| 3/19/2026 | Listed for sale | $3,190,000$714/sqft |
Source: CLAW #26665955 Report a problem | ||
Public tax history
Tax history is unavailable.
Monthly payment
Est. payment
Payment breakdown
Explore the cost of this home by adjusting the details. Changes won't be saved.Climate risks
Neighborhood: Sherman Oaks
Nearby schools
GreatSchools rating
- 7/10Riverside Drive Charter Elementary SchoolGrades: K-5Distance: 0.6 mi
- 6/10Louis D. Armstrong Middle SchoolGrades: 6-8Distance: 0.3 mi
- 5/10Ulysses S. Grant Senior High SchoolGrades: 9-12Distance: 1 mi
- $2,400,0004 bd5 ba2.8k sqft5201 Fulton Ave, Sherman Oaks, CA 91401Sold
- $1,200,0002 bd2 ba1.3k sqft13319 Magnolia Blvd, Sherman Oaks, CA 91423Sold
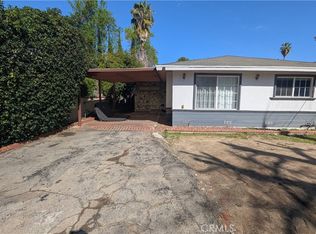
- $3,085,1004 bd5 ba4.5k sqft13311 Magnolia Blvd, Sherman Oaks, CA 91423Off Market
- $2,400,000-- bd-- ba-- sqft5201 Fulton Ave, Van Nuys, CA 91401Sold
- $1,349,9002 bd3 ba1.8k sqft5211 Fulton Ave, Van Nuys, CA 91401Off Market
- $1,339,9003 bd3 ba1.7k sqft13325 Magnolia Blvd, Sherman Oaks, CA 91423Off Market
- $1,256,5003 bd2 ba1.7k sqft5217 Fulton Ave, Van Nuys, CA 91401Off Market
- $1,149,1002 bd1 ba1.2k sqft13329 Magnolia Blvd, Sherman Oaks, CA 91423Off Market
A local agent can set up tours, give advice and negotiate with sellers.
Similar homes
- $3,095,0004 bd5 ba3.9k sqft3761 Glenridge Dr, Sherman Oaks, CA 91423For Sale
 MLS ID #26668477, Vangelis Korasidis DRE # 01222626, Coldwell Banker Realty. CLAW
 - $2,795,0004 bd4 ba2.8k sqft14348 Roblar Pl, Sherman Oaks, CA 91423For Sale
 MLS ID #26862421, Aaron Montelongo DRE # 01298036, Compass. CLAW
 - $2,695,0004 bd4 ba2.7k sqft4041 Davana Rd, Sherman Oaks, CA 91423For Sale
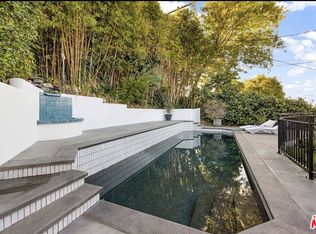 MLS ID #26843859, Lloyd Ross DRE # 02046500, Douglas Elliman. CLAW
 - $3,250,0005 bd5 ba3.6k sqft4847 Brewster Dr, Tarzana, CA 91356For Sale
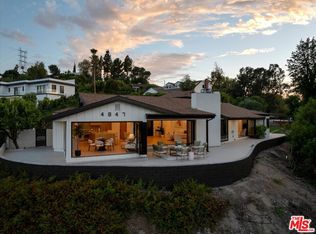 MLS ID #26845903, Lauren Karubian DRE # 02202629, Berkshire Hathaway HomeServices California Properties. CLAW
 - $3,199,0004 bd5 ba2.6k sqft3910 Berryman Ave, Los Angeles, CA 90066For SaleMLS ID #26865095, Robin Gaur DRE # 01832992, Compass. CLAW
- $2,595,0004 bd5 ba3.1k sqft18065 Boris Dr, Encino, CA 91316For SaleMLS ID #26866807, Alphonso Lascano DRE # 01723550, Carolwood Estates. CLAW
- $3,199,0005 bd6 ba3.5k sqft4637 Dunas Ln, Tarzana, CA 91356For SaleMLS ID #26852351, Shadi Shahrezaei DRE # 02118158, Christie's International Real Estate SoCal. CLAW
- $3,500,0005 bd6 ba4.1k sqft9314 Lloydcrest Dr, Beverly Hills, CA 90210For SaleMLS ID #26866275, Angela Roberts DRE # 01738887, Core Real Estate Group. CLAW
- $2,799,9994 bd3 ba3.7k sqft19061 Wells Dr, Tarzana, CA 91356For SaleMLS ID #26866067, Karen Thelin DRE # 01312055, Berkshire Hathaway HomeServices California Properties. CLAW
- $2,579,9505 bd6 ba4.1k sqft4131 Troost Ave, Studio City, CA 91604For SaleMLS ID #26858191, Kevin Cordasco DRE # 00969966, Core Real Estate Group. CLAW
- $3,490,0004 bd4 ba3.7k sqft7546 Devista Dr, Los Angeles, CA 90046For SaleMLS ID #26858279, Shokoh Nasab DRE # 01383848, Keller Williams Beverly Hills. CLAW
- $3,370,0005 bd6 ba5.5k sqft20448 W Liverpool Way, Porter Ranch, CA 91326For SaleMLS ID #26866241, Shanti Hoffman DRE # 02048747, Hoffman Theus. CLAW
- $2,695,0004 bd4 ba3.7k sqft3450 Castlewoods Pl, Sherman Oaks, CA 91403For SaleMLS ID #26852265, Maria Hellmund DRE # 01920353, The Agency. CLAW
- $3,195,0006 bd6 ba3.1k sqft4432 Berryman Ave, Los Angeles, CA 90230For SaleMLS ID #26867113, Erik Lim DRE # 02141592, Hollywood Estates. CLAW
- $3,995,0005 bd6 ba5.5k sqft16643 Addison St, Encino, CA 91436For SaleMLS ID #26868759, Lilach Basson DRE # 01704715, Compass. CLAW
- $2,699,0004 bd3 ba2.5k sqft11268 Dona Lola Dr, Studio City, CA 91604For SaleMLS ID #26851225, Lauren Duffy DRE # 02134685, Douglas Elliman. CLAW
- $3,785,0004 bd4 ba3k sqft2373 Nalin Dr, Los Angeles, CA 90077For SaleMLS ID #26830459, Gelareh Gharai DRE # 01983266, Coldwell Banker Realty. CLAW
- $3,695,0003 bd4 ba3.2k sqft3218 Fond Dr, Encino, CA 91436For SaleMLS ID #26855239, Craig Knizek DRE # 01377932, The Agency. CLAW
- $3,900,0005 bd5 ba4.2k sqft1929 N Curson Pl, Los Angeles, CA 90046For SaleMLS ID #26865495, Christiano Sampaio DRE # 01412928, Loftway. CLAW
- $2,699,0004 bd3 ba2.6k sqft3873 Royal Woods Dr, Sherman Oaks, CA 91403For SaleMLS ID #26846519, Jimmy Heckenberg DRE # 01910100, Rodeo Realty. CLAW
Local buyer's agents are ready to help
