The Santi Elite's inviting covered entry and welcoming foyer open onto the impressive two-story great room, casual dining area, and desirable luxury outdoor living space beyond. The well-equipped gourmet kitchen is highlighted by a large center island with breakfast bar, plenty of counter and cabinet space, and ample walk-in pantry. The amazing primary bedroom suite is enhanced by a gigantic walk-in closet and deluxe primary bath with dual vanities, large soaking tub, luxe shower with seat, and private water closet. Central to a generous loft, secondary bedrooms feature roomy closets and private baths. Secluded on the third floor is an enormous bonus room with covered deck and powder room. Additional highlights include a desirable first floor bedroom with closet and private bath, versatile office, convenient powder room, centrally located laundry, and additional storage.
Pre-foreclosure
Listed by: Toll Brothers Real Estate, Inc • Graig Lee • Contact: glee@tollbrothers.com
Est. $2,975,700
11806 N Hillsborough Ln, Porter Ranch, CA 91326
5beds
5,527sqft
Single Family Residence
Built in 2022
10,307 Square Feet Lot
$2,975,700 Zestimate®
$538/sqft
$409/mo HOA
Overview
- 100 days
- 20
- 0
Zillow last checked:
Listing updated:
Listed by:
Graig Lee DRE #01441168 glee@tollbrothers.com,
Toll Brothers Real Estate, Inc
Source: CRMLS,MLS#: PW22192967 Originating MLS: California Regional MLS
Originating MLS: California Regional MLSFacts & features
Interior
Bedrooms & bathrooms
- Bedrooms: 5
- Bathrooms: 6
- Full bathrooms: 5
- 1/2 bathrooms: 1
- Main level bathrooms: 2
- Main level bedrooms: 1
Rooms
- Room types: Bonus Room, Bedroom, Kitchen, Laundry, Loft, Primary Bedroom, Other, Pantry
Primary bedroom
- Features: Primary Suite
Bedroom
- Features: Bedroom on Main Level
Bathroom
- Features: Bathtub, Dual Sinks, Soaking Tub, Separate Shower, Walk-In Shower
Other
- Features: Walk-In Closet(s)
Pantry
- Features: Walk-In Pantry
Heating
- Central
Cooling
- Dual
Appliances
- Included: 6 Burner Stove, Dishwasher, Gas Cooktop, Disposal, Gas Oven, Microwave, Trash Compactor, Tankless Water Heater
- Laundry: Inside, Laundry Room, Upper Level
Features
- Breakfast Bar, Breakfast Area, Open Floorplan, Bedroom on Main Level, Loft, Primary Suite, Walk-In Pantry, Walk-In Closet(s)
- Windows: Double Pane Windows
- Has fireplace: No
- Fireplace features: None
- Common walls with other units/homes: No Common Walls
Interior area
- Total interior livable area: 5,527 sqft
Property
Parking
- Total spaces: 5
- Parking features: Concrete, Door-Multi, Driveway, Garage
- Attached garage spaces: 3
- Uncovered spaces: 2
Features
- Levels: Three Or More
- Stories: 3
- Exterior features: Rain Gutters
- Pool features: None
- Fencing: Block
- Has view: Yes
- View description: City Lights
Lot
- Size: 10,307 Square Feet
- Features: Back Yard, Front Yard
Details
- Parcel number: 2701092011
- Special conditions: Standard
Construction
Type & style
- Home type: SingleFamily
- Architectural style: Modern
- Property subtype: Single Family Residence
Materials
- Foundation: Slab
- Roof: Concrete
Condition
- Under Construction
- New construction: Yes
- Year built: 2022
Details
- Builder model: Santi Elite
- Builder name: Toll Brothers
Utilities & green energy
- Sewer: Public Sewer
- Water: Public
Green energy
- Water conservation: Low-Flow Fixtures
Community & HOA
Community
- Features: Street Lights, Gated
- Security: Gated with Guard, Gated Community
HOA
- Has HOA: Yes
- Amenities included: Controlled Access, Guard
- HOA fee: $409 monthly
- HOA name: PMP
- HOA phone: 661-295-4900
Location
- Region: Porter Ranch
Financial & listing details
- Price per square foot: $538/sqft
- Tax assessed value: $2,711,073
- Date on market: 9/8/2022
- Cumulative days on market: 155 days
- Listing terms: Cash,Conventional,FHA,VA Loan
- Road surface type: Paved
Foreclosure details
Estimated market value
$2,975,700
$2.74M - $3.21M
Not available
Price history
| Date | Event | Price |
|---|---|---|
| 10/24/2023 | Sold | $3,048,599-5.4%$552/sqft |
Source:  CRMLS #PW22192967 Report a problem CRMLS #PW22192967 Report a problem | ||
| 2/13/2023 | Pending sale | $3,221,995$583/sqft |
Source: CRMLS #PW22192967 Report a problem | ||
| 12/8/2022 | Price change | $3,221,995+0.2%$583/sqft |
Source: CRMLS #PW22192967 Report a problem | ||
| 11/18/2022 | Price change | $3,216,995+0.9%$582/sqft |
Source: CRMLS #PW22192967 Report a problem | ||
| 11/16/2022 | Price change | $3,187,995+0%$577/sqft |
Source: CRMLS #PW22192967 Report a problem | ||
| 11/11/2022 | Price change | $3,187,761+0.1%$577/sqft |
Source: CRMLS #PW22192967 Report a problem | ||
| 10/18/2022 | Price change | $3,183,995+0.1%$576/sqft |
Source: CRMLS #PW22192967 Report a problem | ||
| 9/8/2022 | Listed for sale | $3,181,036$576/sqft |
Source: CRMLS #PW22192967 Report a problem | ||
Public tax history
| Year | Property taxes | Tax assessment |
|---|---|---|
| 2026 | -- | $2,711,073 +2% |
| 2025 | $31,754 +1.5% | $2,657,916 +2% |
| 2024 | $31,291 +4289.9% | $2,605,800 +4474.4% |
| 2023 | $713 +5.4% | $56,965 +2% |
| 2022 | $676 +1.1% | $55,849 +2% |
| 2021 | $669 -0.8% | $54,754 +1% |
| 2020 | $674 | $54,193 +2% |
| 2019 | $674 +3.8% | $53,131 +2% |
| 2018 | $649 | $52,090 +2% |
| 2017 | $649 +2.8% | $51,069 +599.8% |
| 2016 | $632 | $7,298 |
Find assessor info on the county website
Monthly payment
Climate risks
Neighborhood: Porter Ranch
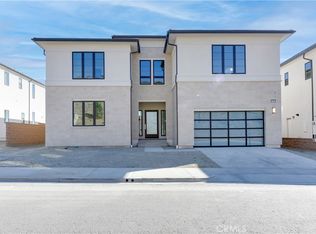
- $2,858,0005 bd6 ba4.4k sqft11812 N Hillsborough Ln, Northridge, CA 91326Sold
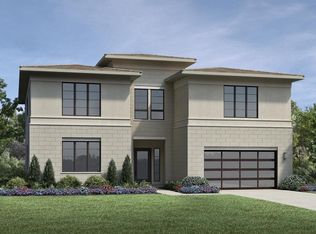
- $2,082,8005 bd2 ba2k sqft11812 N Hillsborough Ln, Porter Ranch, CA 91326Off Market
- $3,798,0005 bd7 ba5.9k sqft11800 N Hillsborough Ln, Porter Ranch, CA 91326For Sale

- $3,972,500-- bd-- ba-- sqft11788 N Hillsborough Ln, Northridge, CA 91326Sold
Similar homes
- $2,998,0005 bd6 ba4.9k sqft20144 W Marlow Ln, Northridge, CA 91326For Sale
 MLS ID #OC26171078, Meiling Wan, AI REALTY. CRMLS
 - $3,170,0005 bd6 ba5.5k sqft20448 W Liverpool Way, Porter Ranch, CA 91326For Sale
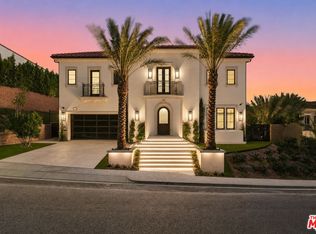 MLS ID #26866241, Shanti Hoffman DRE # 02048747, Hoffman Theus. CLAW
 - $2,749,0004 bd5 ba5.6k sqft11734 N Manchester Way, Porter Ranch, CA 91326For Sale
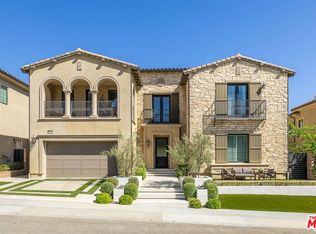 MLS ID #26990981, Eric De Los Santos DRE # 02116150, Compass. CLAW
 - $2,995,0005 bd6 ba4.9k sqft20556 W Wisteria Ct, Northridge, CA 91326For Sale
 MLS ID #SR26135645, Jose Contreras, Coldwell Banker Quality Properties. CRMLS
