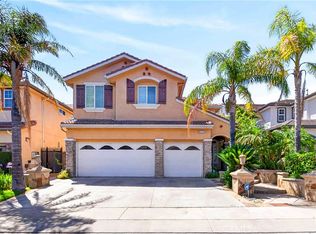
Unobstructed 180-degree views of the San Fernando Valley and sparkling city lights set the scene at 20740 Campania Lane. Located on a sought-after view street in Porter Ranch’s 24-hour guard-gated Sorrento community, this 5-bedroom, 4-bathroom home offers excellent curb appeal and a well-designed floor plan.
Built in 2005 and extensively updated in 2018, the home welcomes you with soaring vaulted ceilings, a dramatic spiral staircase, and walls of windows that fill the interior with light. Separate living, dining, and family rooms provide space to entertain and relax. The family room features a fireplace and connects naturally with the kitchen and backyard. A downstairs bedroom and full bathroom are ideal for guests, extended family, or a home office.
At the heart of the home, the remodeled kitchen combines style and function with quartz countertops, a custom backsplash, abundant cabinetry, a pantry, and two islands—including a lower island with seating. High-end appliances include a Thermador professional range, GE Profile double ovens, a GE Monogram refrigerator, and a wine cooler. From the farmhouse sink, a large window frames views of the backyard and city lights.
The expansive primary suite is a private retreat with sweeping panoramic views. Its bathroom features a soaking tub, dual vanities, a walk-in shower, a separate vanity area, and dual closets with custom built-ins. Upstairs also includes a junior suite or bonus area with an attached bathroom, plus two additional bedrooms connected by a remodeled Jack-and-Jill bathroom.
Designed to make the most of its setting, the backyard features a heated PebbleTec saltwater pool with multiple water features and an adjoining spa. A built-in barbecue with appliances, a refrigerator, and a sink makes outdoor dining easy, while the gas fire feature and surrounding seating offer an inviting place to gather as the city lights come alive.
Additional highlights include engineered hardwood flooring downstairs, recessed lighting, a custom dining chandelier, dual-zone HVAC, downstairs laundry, central vacuum, fully paid solar, artificial front-yard turf, and low-voltage landscape lighting. The three-car garage includes built-in cabinets and an EV charger.
Sorrento offers multiple access points and two community pools. Top-rated schools, Porter Ranch Community Park, The Vineyards at Porter Ranch, restaurants, shopping, and the 118 Freeway are all minutes away.
Under contract
Listed by: Sync Brokerage, Inc. • Kunal Sethi • Contact: 818-400-9292
$1,695,000
20740 Campania Ln, Northridge, CA 91326
5beds
2,918sqft
:
Get pre-qualified$10,845/mo
Single Family Residence
Built in 2005
5,989 Square Feet Lot
$1,698,600 Zestimate®
$581/sqft
$335/mo HOA
What's special
- 19 days |
- 610 |
- 22 |
Likely to sell faster than
Zillow last checked:
Listing updated:
Listed by:
Kunal Sethi DRE #01351160 818-400-9292,
Sync Brokerage, Inc.
Source: CRMLS,MLS#: SR26160672 Originating MLS: California Regional MLS
Originating MLS: California Regional MLSFacts & features
Interior
Bedrooms & bathrooms
- Bedrooms: 5
- Bathrooms: 4
- Full bathrooms: 4
- Main level bathrooms: 3
- Main level bedrooms: 4
Rooms
- Room types: Bathroom, Bedroom, Family Room, Kitchen, Laundry, Living Room, Primary Bathroom, Primary Bedroom, Other, Pantry, Dining Room
Bedroom
- Features: Bedroom on Main Level
Bathroom
- Features: Jack and Jill Bath
Family room
- Features: Separate Family Room
Kitchen
- Features: Quartz Counters
Other
- Features: Walk-In Closet(s)
Pantry
- Features: Walk-In Pantry
Heating
- Central
Cooling
- Central Air, Dual
Appliances
- Included: 6 Burner Stove, Double Oven, Dishwasher, Microwave, Refrigerator, Range Hood
- Laundry: Inside, Laundry Room
Features
- Breakfast Bar, Central Vacuum, Separate/Formal Dining Room, Quartz Counters, Recessed Lighting, Solid Surface Counters, Wired for Sound, Bedroom on Main Level, Jack and Jill Bath, Primary Suite, Walk-In Pantry, Walk-In Closet(s)
- Flooring: Carpet, Stone, Wood
- Windows: Blinds, Double Pane Windows
- Has fireplace: Yes
- Fireplace features: Family Room
- Common walls with other units/homes: No Common Walls
Interior area
- Total interior livable area: 2,918 sqft
Property
Parking
- Total spaces: 3
- Parking features: Door-Multi, Driveway, Electric Vehicle Charging Station(s), Garage
- Attached garage spaces: 3
Features
- Levels: Two
- Stories: 2
- Entry location: 1
- Patio & porch: Patio, Stone
- Exterior features: Barbecue
- Has private pool: Yes
- Pool features: Heated, Pebble, Private, Salt Water, Association
- Has spa: Yes
- Spa features: Heated, Private
- Fencing: Excellent Condition,Wood
- Has view: Yes
- View description: City Lights, Panoramic, Valley
Lot
- Size: 5,989 Square Feet
- Features: 0-1 Unit/Acre
Details
- Parcel number: 2701068004
- Special conditions: Standard
Construction
Type & style
- Home type: SingleFamily
- Architectural style: Contemporary
- Property subtype: Single Family Residence
Materials
- Copper Plumbing
- Foundation: Concrete Perimeter
- Roof: Concrete
Condition
- Updated/Remodeled,Turnkey
- New construction: No
- Year built: 2005
Utilities & green energy
- Electric: 220 Volts in Garage
- Sewer: Public Sewer
- Water: Public
- Utilities for property: Electricity Connected, Natural Gas Connected, Sewer Connected, Water Connected
Community & HOA
Community
- Features: Foothills, Hiking, Park, Street Lights, Valley
- Security: Gated with Guard, 24 Hour Security
HOA
- Has HOA: Yes
- Amenities included: Controlled Access, Barbecue, Picnic Area, Playground, Pool, Guard, Spa/Hot Tub, Security
- HOA fee: $285 monthly
- HOA name: Sorrento at Porter Ranch
- HOA phone: 805-624-2400
- Second HOA fee: $50 monthly
- Second HOA name: Porter Ranch Hoa
Location
- Region: Northridge
Financial & listing details
- Price per square foot: $581/sqft
- Tax assessed value: $1,617,018
- Annual tax amount: $19,629
- Date on market: 7/22/2026
- Cumulative days on market: 19 days
- Listing terms: Cash to New Loan
Estimated market value
$1,698,600
$1.61M - $1.78M
$7,200/mo
Price history
| Date | Event | Price |
|---|---|---|
| 7/31/2026 | Contingent | $1,695,000$581/sqft |
Source:  CRMLS #SR26160672 Report a problem CRMLS #SR26160672 Report a problem | ||
| 7/23/2026 | Listed for sale | $1,695,000+48%$581/sqft |
Source: CRMLS #SR26160672 Report a problem | ||
| 3/21/2006 | Sold | $1,145,000$392/sqft |
Source: Public Record Report a problem | ||
Public tax history
| Year | Property taxes | Tax assessment |
|---|---|---|
| 2025 | $19,629 +1.2% | $1,617,018 +2% |
| 2024 | $19,392 +2% | $1,585,313 +2% |
| 2023 | $19,015 +24.6% | $1,554,229 +21.6% |
| 2022 | $15,264 +14.9% | $1,278,000 +16.1% |
| 2021 | $13,284 -2% | $1,101,000 |
| 2020 | $13,552 | $1,101,000 +13.4% |
| 2019 | $13,552 +16.8% | $971,000 +2.2% |
| 2018 | $11,602 | $950,000 |
| 2017 | $11,602 +0.3% | $950,000 +6.6% |
| 2016 | $11,570 +7% | $891,000 |
| 2015 | $10,812 -2.3% | $891,000 |
| 2014 | $11,065 | $891,000 +28.9% |
| 2012 | -- | $691,000 -7.9% |
| 2011 | -- | $750,000 |
| 2010 | -- | $750,000 -8.2% |
| 2009 | -- | $817,100 -18.8% |
| 2008 | -- | $1,006,700 -13.8% |
| 2007 | -- | $1,167,798 +357.2% |
| 2006 | -- | $255,407 +992.6% |
| 2005 | -- | $23,377 |
Find assessor info on the county website
Monthly payment
Est. payment
Payment breakdown
Explore the cost of this home by adjusting the details. Changes won't be saved.Climate risks
Neighborhood: Porter Ranch
Nearby schools
GreatSchools rating
- 10/10Porter Ranch Community SchoolGrades: K-8Distance: 1 mi
- 5/10Chatsworth Charter High SchoolGrades: 9-12Distance: 1.9 mi
- $1,705,0005 bd5 ba3.3k sqft20736 Campania Ln, Northridge, CA 91326Off Market
- $1,564,4005 bd4 ba3.3k sqft20744 Campania Ln, Northridge, CA 91326Off Market
- $1,511,2004 bd3 ba2.9k sqft20732 Campania Ln, Northridge, CA 91326Off Market

- $1,660,4005 bd5 ba3.3k sqft20748 Campania Ln, Northridge, CA 91326Off Market

- $1,441,9004 bd4 ba2.9k sqft20728 Campania Ln, Northridge, CA 91326Off Market
- $1,506,5004 bd4 ba2.9k sqft20752 Campania Ln, Northridge, CA 91326Off Market
- $1,368,1004 bd3 ba2.8k sqft20741 Campania Ln, Northridge, CA 91326Off Market
- $1,381,6004 bd3 ba2.9k sqft20745 Campania Ln, Northridge, CA 91326Off Market
A local agent can set up tours, give advice and negotiate with sellers.
Similar homes
- $1,749,0004 bd4 ba2.9k sqft11331 Verdi Ln, Northridge, CA 91326For Sale
 MLS ID #PW26129449, Alex Jang, New Star Realty & Investment. CRMLS
 - $1,599,9504 bd4 ba3.4k sqft11510 Baird Ave, Porter Ranch, CA 91326For Sale
 MLS ID #SR26168315, Scott Himelstein, Park Regency Realty. CRMLS
 - $1,699,0005 bd5 ba3.3k sqft11955 Carabella Ct, Porter Ranch, CA 91326For Sale
 MLS ID #25547509, Aliza Tesar DRE # 02001690, Equity Union. CLAW
 - $1,599,9954 bd4 ba3.3k sqft20316 Wynfreed Ln, Porter Ranch, CA 91326For Sale
 MLS ID #BB26135710, Bradley Korb, Brad Korb Real Estate Group. CRMLS
 - $1,475,0005 bd4 ba2.7k sqft20657 Walnut Cir, Porter Ranch, CA 91326PendingMLS ID #SR26080367, Erik Cabral, Pinnacle Estate Properties. CRMLS
- $1,739,0005 bd5 ba3.3k sqft12000 N Mirabel Way, Northridge, CA 91326For SaleMLS ID #OC26101224, CiCi Lu, JC Pacific Corp. CRMLS
- $1,800,0004 bd4 ba4k sqft11864 Turtle Springs Ln, Porter Ranch, CA 91326For SaleMLS ID #BB26141426, Luis Sosa, Realty Source Incorporated. CRMLS
- $--5 bd4 ba2.8k sqft21720 Los Alimos St, Chatsworth, CA 91311AuctionAuction.com 2
- $1,500,0004 bd3 ba2.5k sqft11205 Salerno Way, Northridge, CA 91326For SaleMLS ID #SR25268307, Brad Roth, Pinnacle Estate Properties. CRMLS
- $1,385,0004 bd3 ba2.1k sqft20818 W Bur Oak Cir, Northridge, CA 91326For SaleMLS ID #26860093, Shanti Hoffman DRE # 02048747, Hoffman Theus. CLAW
- $1,649,9995 bd3 ba3.5k sqft11765 Monte Leon Way, Porter Ranch, CA 91326For SaleMLS ID #SR26132300, Narine Barsumyan, KT Realty Group, Inc.. CRMLS
- $1,425,0004 bd3 ba2.2k sqft20831 W Acorn Cir, Northridge, CA 91326For SaleMLS ID #SR26044061, Sandy Hu, Omega Realty & Lending,Inc.. CRMLS
- $1,745,0005 bd3 ba2.9k sqft21210 Tulsa St, Chatsworth, CA 91311For SaleMLS ID #SR26096820, Samuel Danielyan, JohnHart Real Estate. CRMLS
- $1,800,0003 bd2 ba2.2k sqft9920 Shoup Ave, Chatsworth, CA 91311For SaleMLS ID #SR26174265, Amy Small, Coldwell Banker Quality Properties. CRMLS
- $1,849,0004 bd5 ba3.3k sqft12826 Via Donatello, Northridge, CA 91326For SaleMLS ID #SR26172836, Stephanie Vitacco, Equity Union. CRMLS
- $1,450,0004 bd3 ba2.8k sqft11061 Granger Pl, Porter Ranch, CA 91326For SaleMLS ID #SR26166225, Giovany Kirakossian, JohnHart Real Estate. CRMLS
- $1,399,9505 bd3 ba2.4k sqft11496 Twin Hills Ave, Porter Ranch, CA 91326For SaleMLS ID #SR26152314, Matthew Wildstein, Rodeo Realty. CRMLS
- $1,324,9905 bd3 ba2.7k sqft11962 Mariposa Bay Ln, Porter Ranch, CA 91326For SaleMLS ID #IG26143713, Arvind Pola, Xclusif Realty. CRMLS
- $1,450,0004 bd3 ba2.8k sqft12219 High View Rdg, Northridge, CA 91326For SaleMLS ID #SR26169153, Michael Melik-Bakchian, LA Premier Realty, Inc.. CRMLS
- $1,499,0004 bd3 ba2.6k sqft19051 Brasilia Dr, Porter Ranch, CA 91326For SaleMLS ID #26859037, Heather T. Roy DRE # 01398002, Douglas Elliman. CLAW
Local buyer's agents are ready to help
