Welcome home to Toll Brothers’ sought-after Master Design at The Canyons in Porter Ranch—NO MELLO-ROOS! Ideally situated on a premium corner lot, this beautifully appointed residence offers a bright, open layout with 4 bedrooms and 3 bathrooms, including a main-floor bedroom and full bath—perfect for guests, multi-gen living, or a home office.
Enter to soaring ceilings and abundant natural light that highlight the home’s inviting flow for everyday living and effortless entertaining. The spacious kitchen opens to the main living and dining areas, creating a true great-room feel. Upstairs, a versatile loft adds flexible space for a media room, playroom, or homework hub. The primary suite is a relaxing retreat with generous closet space and a spa-inspired bath, while two additional bedrooms and a full bathroom complete the upper level.
Step outside to an L-shaped backyard offering privacy and room to dine al fresco, garden, or simply unwind in the California sunshine. Enjoy the benefits of a desirable community close to top-rated schools, parks, dining, and shopping. A rare opportunity to own in one of Porter Ranch’s premier neighborhoods—schedule your private tour today!
For sale
Listed by: Omega Realty & Lending,Inc. • Sandy Hu • Contact: 310-977-1822
$1,425,000
20831 W Acorn Cir, Northridge, CA 91326
4beds
2,260sqft
:
Get pre-qualified$9,291/mo
Single Family Residence
Built in 2020
1.39 Acres Lot
$1,397,900 Zestimate®
$631/sqft
$360/mo HOA
What's special
L-shaped backyard offering privacyAbundant natural lightGenerous closet spacePremium corner lotSoaring ceilingsBright open layoutTrue great-room feel
- 165 days |
- 413 |
- 9 |
Zillow last checked:
Listing updated:
Listed by:
Sandy Hu DRE #02078923 310-977-1822,
Omega Realty & Lending,Inc.
Source: CRMLS,MLS#: SR26044061 Originating MLS: California Regional MLS
Originating MLS: California Regional MLSFacts & features
Interior
Bedrooms & bathrooms
- Bedrooms: 4
- Bathrooms: 3
- Full bathrooms: 2
- 3/4 bathrooms: 1
- Main level bathrooms: 1
- Main level bedrooms: 1
Rooms
- Room types: Bedroom, Entry/Foyer, Kitchen, Laundry, Loft, Living Room, Primary Bathroom, Primary Bedroom, Other
Bedroom
- Features: Bedroom on Main Level
Other
- Features: Walk-In Closet(s)
Cooling
- Central Air
Appliances
- Laundry: Electric Dryer Hookup, Gas Dryer Hookup
Features
- Bedroom on Main Level, Loft, Walk-In Closet(s)
- Has fireplace: No
- Fireplace features: None
- Common walls with other units/homes: No Common Walls
Interior area
- Total interior livable area: 2,260 sqft
Property
Parking
- Total spaces: 2
- Parking features: Garage - Attached
- Attached garage spaces: 2
Features
- Levels: Two
- Stories: 2
- Entry location: 1
- Pool features: Community, Association
- Has view: Yes
- View description: None
Lot
- Size: 1.39 Acres
- Features: 0-1 Unit/Acre
Details
- Parcel number: 2701098220
- Special conditions: Standard
Construction
Type & style
- Home type: SingleFamily
- Property subtype: Single Family Residence
Condition
- New construction: No
- Year built: 2020
Utilities & green energy
- Sewer: Public Sewer
- Water: Public
Community & HOA
Community
- Features: Biking, Curbs, Foothills, Golf, Hiking, Near National Forest, Sidewalks, Valley, Gated, Pool
- Security: Gated with Guard, Gated Community, Gated with Attendant, 24 Hour Security, Security Guard
HOA
- Has HOA: Yes
- Amenities included: Outdoor Cooking Area, Barbecue, Pool, Guard, Spa/Hot Tub, Security
- HOA fee: $315 monthly
- HOA name: Canyons
- HOA phone: 661-295-4900
- Second HOA fee: $45 monthly
- Second HOA name: Pr Maintenance
- Second HOA phone: 661-295-4900
Location
- Region: Northridge
Financial & listing details
- Price per square foot: $631/sqft
- Tax assessed value: $1,453,500
- Annual tax amount: $17,397
- Date on market: 3/2/2026
- Cumulative days on market: 165 days
- Listing terms: Cash,Cash to New Loan,Conventional
Estimated market value
$1,397,900
$1.33M - $1.47M
$6,121/mo
Price history
| Date | Event | Price |
|---|---|---|
| 3/2/2026 | Listed for sale | $1,425,000$631/sqft |
Source:  CRMLS #SR26044061 Report a problem CRMLS #SR26044061 Report a problem | ||
| 6/6/2024 | Sold | $1,425,000-4.3%$631/sqft |
Source: CRMLS #CV24067867 Report a problem | ||
| 5/9/2024 | Contingent | $1,488,888$659/sqft |
Source: CRMLS #CV24067867 Report a problem | ||
| 4/24/2024 | Price change | $1,488,888-3.9%$659/sqft |
Source: CRMLS #CV24067867 Report a problem | ||
| 4/5/2024 | Listed for sale | $1,550,000+67.4%$686/sqft |
Source: CRMLS #CV24067867 Report a problem | ||
| 1/14/2021 | Sold | $926,000$410/sqft |
Source: Public Record Report a problem | ||
Public tax history
| Year | Property taxes | Tax assessment |
|---|---|---|
| 2025 | $17,397 +46.8% | $1,453,500 +48% |
| 2024 | $11,851 +2.4% | $982,359 +2% |
| 2023 | $11,573 +4.4% | $963,098 +2% |
| 2022 | $11,083 +5390% | $944,214 +8883.1% |
| 2021 | $202 +0.2% | $10,511 +1% |
| 2020 | $202 | $10,404 +2% |
| 2019 | $202 | $10,200 |
Find assessor info on the county website
Monthly payment
Est. payment
Payment breakdown
Explore the cost of this home by adjusting the details. Changes won't be saved.Climate risks
Neighborhood: Porter Ranch
Nearby schools
GreatSchools rating
- 10/10Porter Ranch Community SchoolGrades: K-8Distance: 0.3 mi
- 5/10Chatsworth Charter High SchoolGrades: 9-12Distance: 2.9 mi
- $1,239,7004 bd3 ba2.2k sqft20828 Acorn Circle, Porter Ranch, CA 91326Off Market
- $1,056,749-- bd-- ba-- sqft20816 W Bur Oak Cir, Northridge, CA 91326Off Market
- $1,322,688-- bd-- ba-- sqft20820 W Bur Oak Cir, Northridge, CA 91326Off Market
- $1,066,724-- bd-- ba-- sqft20822 W Bur Oak Cir, Northridge, CA 91326Off Market
- $1,005,068-- bd-- ba-- sqft20817 W Bur Oak Cir, Northridge, CA 91326Off Market
- $1,012,933-- bd-- ba-- sqft20830 W Bur Oak Cir, Northridge, CA 91326Off Market
- $1,098,349-- bd-- ba-- sqft20826 W Bur Oak Cir, Northridge, CA 91326Off Market
- $994,456-- bd-- ba-- sqft20824 W Bur Oak Cir, Northridge, CA 91326Off Market
A local agent can set up tours, give advice and negotiate with sellers.
Similar homes
- $1,385,0004 bd3 ba2.1k sqft20818 W Bur Oak Cir, Northridge, CA 91326For Sale
 MLS ID #26860093, Shanti Hoffman DRE # 02048747, Hoffman Theus. CLAW
 - $1,550,0004 bd3 ba2.6k sqft20715 Butternut Cir, Northridge, CA 91326For Sale
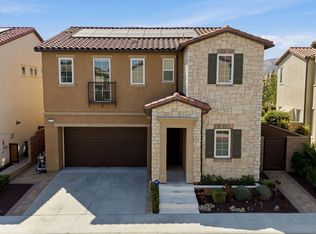 MLS ID #26869609, Robin Gaur DRE # 01832992, Compass. CLAW
 - $1,350,0004 bd3 ba2.6k sqft20655 Lugano Way, Porter Ranch, CA 91326For Sale
 MLS ID #SR26176246, Song Min Ko, Best Realty & Investment, Inc.. CRMLS
 - $1,355,0004 bd3 ba2k sqft20705 W Chestnut Cir, Northridge, CA 91326For Sale
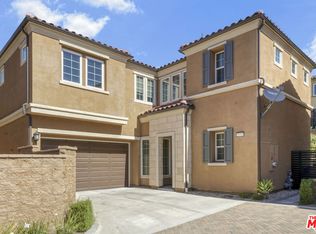 MLS ID #26833629, Shanti Hoffman DRE # 02048747, Hoffman Theus. CLAW
 - $1,450,0004 bd3 ba2.8k sqft12219 High View Rdg, Northridge, CA 91326For SaleMLS ID #SR26169153, Michael Melik-Bakchian, LA Premier Realty, Inc.. CRMLS
- $1,450,0004 bd3 ba2.8k sqft11061 Granger Pl, Porter Ranch, CA 91326For SaleMLS ID #SR26166225, Giovany Kirakossian, JohnHart Real Estate. CRMLS
- $1,349,9504 bd4 ba2.3k sqft11407 Edenberg Ave, Porter Ranch, CA 91326For SaleMLS ID #SR26171591, Scott Himelstein, Park Regency Realty. CRMLS
- $1,450,0004 bd2 ba2.3k sqft10401 Amigo Ave, Porter Ranch, CA 91326For SaleMLS ID #26854891, Karen Babakhanians DRE # 01304181, Keller Williams Studio City. CLAW
- $1,249,0003 bd3 ba2.4k sqft19100 Castlebay Ln, Porter Ranch, CA 91326For SaleMLS ID #SR26177598, Robert Rendall, RE/MAX of Santa Clarita. CRMLS
- $1,399,9994 bd3 ba2.3k sqft19041 Muirkirk Dr, Porter Ranch, CA 91326For SaleMLS ID #26843911, Ram Handa DRE # 02069586, Compass. CLAW
- $1,290,0004 bd3 ba2.3k sqft19423 Twin Hills Pl, Porter Ranch, CA 91326For SaleMLS ID #26733361, Zulma Canchola DRE # 01315182, Family Home Loans. CLAW
- $1,399,0004 bd3 ba2.6k sqft21355 Candice Pl, Chatsworth, CA 91311For SaleMLS ID #SR26095008, Ara Sogomonyan, JohnHart Real Estate. CRMLS
- $1,500,0004 bd3 ba2.4k sqft18810 Kirkcolm Ln, Porter Ranch, CA 91326For SaleMLS ID #GD26109005, Harout Aloyan, Coldwell Banker Hallmark. CRMLS
- $1,399,0005 bd3 ba2.4k sqft11515 Doral Ave, Porter Ranch, CA 91326For SaleMLS ID #SR26160896, Jose Schnaider, Equity Union. CRMLS
- $1,500,0004 bd3 ba2.5k sqft11205 Salerno Way, Northridge, CA 91326For SaleMLS ID #SR25268307, Brad Roth, Pinnacle Estate Properties. CRMLS
- $1,399,9505 bd3 ba2.4k sqft11496 Twin Hills Ave, Porter Ranch, CA 91326For SaleMLS ID #SR26152314, Matthew Wildstein, Rodeo Realty. CRMLS
- $1,275,0004 bd3 ba2.3k sqft11513 Pala Mesa Dr, Porter Ranch, CA 91326For SaleMLS ID #SR26168457, Carlee Kuhn, Vision Realty & Associates, Inc.. CRMLS
- $1,599,9954 bd4 ba3.3k sqft20316 Wynfreed Ln, Porter Ranch, CA 91326For SaleMLS ID #BB26135710, Bradley Korb, Brad Korb Real Estate Group. CRMLS
- $1,499,0004 bd3 ba2.6k sqft19051 Brasilia Dr, Porter Ranch, CA 91326For SaleMLS ID #26859037, Heather T. Roy DRE # 01398002, Douglas Elliman. CLAW
- $1,250,0004 bd3 ba2k sqft20800 Chatsworth St, Chatsworth, CA 91311For SaleMLS ID #SR26175842, Kris Gamez-Orellana, Keller Williams Encino/Sherman Oaks. CRMLS
Local buyer's agents are ready to help
