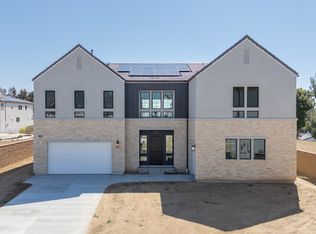
Welcome to Homesite 5 in the exclusive gated community of Verona Estates, featuring just 15 equestrian homes. This stunning new construction home offers 4,709 sq. ft. of open-concept living space, with 5 bedrooms and 4.5 bathrooms, perfectly designed for modern living. Situated on a generous 21,000 sq. ft. equestrian homesite, this home boasts a seamless blend of elegance and functionality.
The heart of the home features a dramatic floating staircase, a striking 60" linear fireplace in the great room, and a 20x8 stacking door that opens to a spacious backyard, perfect for indoor-outdoor entertaining. Upstairs, enjoy the comfort of a large loft, ideal for relaxation or work-from-home space.
This home showcases exquisite finishes, including luxury vinyl flooring, exotic white oak cabinetry, a waterfall kitchen island with quartz countertops, and pre-wired speakers and cameras for modern convenience. With its light and bright aesthetic, this home is both inviting and sophisticated.
Anticipated move-in is Spring 2025.
Sold for $2,136,088
Listed by: Toll Brothers, Inc. • Joyce Lee • Contact: 925-249-6000
Bought with: Toll Brothers, Inc.
$2,136,088
20335 Edgewood Ct, Chatsworth, CA 91311
5beds
4,709sqft
Single Family Residence
Built in 2024
0.49 Acres Lot
$2,115,700 Zestimate®
$454/sqft
$5,126 Estimated rent
Home value
$2,115,700
$1.90M - $2.35M
$5,126/mo
Zestimate® history
Owner options
List your home for rent
$5,126/mo
Rent Zestimate®
Find your next renter with Zillow Rental Manager. Plus, with online applications, you can quickly screen prospective tenants – for free.
$5,126/mo
Rent Zestimate®
Refinance and save
$14,092/mo
Est. payment
Refinancing to a lower rate could help reduce your monthly payments and save thousands over the life of the loan.
$14,092/mo
Est. payment
Explore your selling options
Work with a Zillow partner agent
Leverage their expertise and Zillow's premium Showcase listings to get your home seen by more buyers.
Get startedList with your own agent
Get your home in front of millions of buyers by listing it on Zillow.
Learn how to do itSell it yourself
Take full control of how buyers see your home on Zillow by listing For Sale by Owner (FSBO).
List your homeWhat's special
Large loftExquisite finishesDramatic floating staircaseSpacious backyardWaterfall kitchen islandPre-wired speakers and camerasQuartz countertops
Zillow last checked:
Listing updated:
Listed by:
Joyce Lee DRE #01746281 cpalacios@tollbrothers.com,
Toll Brothers, Inc.
Bought with:
Joyce Lee, DRE #01746281
Toll Brothers, Inc.
Source: CRMLS,MLS#: PW24218953 Originating MLS: California Regional MLS
Originating MLS: California Regional MLSFacts & features
Interior
Bedrooms & bathrooms
- Bedrooms: 5
- Bathrooms: 5
- Full bathrooms: 4
- 1/2 bathrooms: 1
- Main level bathrooms: 2
- Main level bedrooms: 1
Rooms
- Room types: Foyer, Great Room, Office, Other, Pantry
Bathroom
- Features: Bathroom Exhaust Fan, Bathtub, Closet, Dual Sinks, Soaking Tub, Separate Shower, Tub Shower, Walk-In Shower
Kitchen
- Features: Kitchen Island, Kitchen/Family Room Combo, Quartz Counters, Walk-In Pantry
Other
- Features: Walk-In Closet(s)
Pantry
- Features: Walk-In Pantry
Heating
- Central
Cooling
- Central Air, Dual
Appliances
- Included: 6 Burner Stove, Gas Oven, Gas Range, Ice Maker, Microwave, Refrigerator, Tankless Water Heater
- Laundry: Washer Hookup, Gas Dryer Hookup, Laundry Room
Features
- High Ceilings, Open Floorplan, Pantry, Recessed Lighting, Two Story Ceilings, Unfurnished, Wired for Data, Wired for Sound, Entrance Foyer, Walk-In Pantry, Walk-In Closet(s)
- Flooring: Carpet, Tile, Vinyl
- Doors: Sliding Doors
- Windows: Double Pane Windows
- Has fireplace: Yes
- Fireplace features: Gas, Great Room
- Common walls with other units/homes: No Common Walls
Interior area
- Total interior livable area: 4,709 sqft
Property
Parking
- Total spaces: 3
- Parking features: Door-Single, Driveway, Garage
- Attached garage spaces: 3
Features
- Levels: Two
- Stories: 2
- Entry location: Ground Level w/Steps
- Pool features: None
- Spa features: None
- Fencing: Block
- Has view: Yes
- View description: None
Lot
- Size: 0.49 Acres
- Features: Back Yard, Cul-De-Sac, Front Yard, Horse Property
Details
- Special conditions: Standard
- Horses can be raised: Yes
- Horse amenities: Riding Trail
Construction
Type & style
- Home type: SingleFamily
- Architectural style: Contemporary,Modern
- Property subtype: Single Family Residence
Materials
- Drywall, Frame, Concrete, Stone Veneer, Stucco
- Foundation: Slab
- Roof: Concrete
Condition
- Under Construction
- New construction: Yes
- Year built: 2024
Details
- Builder model: Bari
- Builder name: Toll Brothers
Utilities & green energy
- Electric: Standard
- Sewer: Public Sewer
- Water: Public
- Utilities for property: Cable Available, Electricity Connected, Natural Gas Connected, Phone Available, Sewer Connected, Underground Utilities, Water Connected
Community & HOA
Community
- Features: Curbs, Gutter(s), Horse Trails, Street Lights, Sidewalks, Gated
- Security: Carbon Monoxide Detector(s), Fire Sprinkler System, Gated Community, Key Card Entry, Smoke Detector(s)
HOA
- Has HOA: Yes
- Amenities included: Call for Rules, Controlled Access, Horse Trails, Other
- HOA fee: $480 monthly
- HOA name: PMP Management
- HOA phone: 661-295-4900
Location
- Region: Chatsworth
Financial & listing details
- Price per square foot: $454/sqft
- Date on market: 10/23/2024
- Cumulative days on market: 69 days
- Listing terms: Cash,Conventional,1031 Exchange
- Road surface type: Paved
Price history
| Date | Event | Price |
|---|---|---|
| 6/3/2025 | Sold | $2,136,088-1.4%$454/sqft |
Source:  CRMLS #PW24218953 Report a problem CRMLS #PW24218953 Report a problem | ||
| 1/6/2025 | Pending sale | $2,165,995$460/sqft |
Source: CRMLS #PW24218953 Report a problem | ||
| 11/12/2024 | Price change | $2,165,995+0.1%$460/sqft |
Source:  Toll Brothers Inc. Report a problem Toll Brothers Inc. Report a problem | ||
| 10/28/2024 | Price change | $2,163,995-0.1%$460/sqft |
Source: CRMLS #PW24218953 Report a problem | ||
| 10/24/2024 | Price change | $2,165,995+0.1%$460/sqft |
Source: CRMLS #PW24218953 Report a problem | ||
| 9/29/2024 | Price change | $2,163,995+3.1%$460/sqft |
Source: Toll Brothers Inc. Report a problem | ||
| 8/24/2024 | Price change | $2,098,995+3.3%$446/sqft |
Source: Toll Brothers Inc. Report a problem | ||
| 8/10/2024 | Price change | $2,031,995-1.5%$432/sqft |
Source: Toll Brothers Inc. Report a problem | ||
| 7/27/2024 | Price change | $2,061,995+1.5%$438/sqft |
Source: Toll Brothers Inc. Report a problem | ||
| 7/9/2024 | Price change | $2,031,995+1%$432/sqft |
Source: Toll Brothers Inc. Report a problem | ||
| 6/11/2024 | Listed for sale | $2,010,995$427/sqft |
Source: Toll Brothers Inc. Report a problem | ||
Public tax history
Tax history is unavailable.
Neighborhood: Chatsworth
Nearby homes
- $1,630,1005 bd6 ba4.8k sqft11092 Woodcrest Ct, Chatsworth, CA 91311Off Market
- $2,549,0005 bd6 ba4.8k sqft11091 Woodcrest Ct, Chatsworth, CA 91311New Construction

- $1,860,0006 bd7 ba5.4k sqft20311 Edgewood Ct, Chatsworth, CA 91311Sold

- $9-- bd-- ba-- sqft20425 Celtic St, Chatsworth, CA 91311Off Market
- $1,484,6005 bd4 ba2.9k sqft20345 Celtic St, Chatsworth, CA 91311Off Market
- $1,329,9004 bd3 ba2.7k sqft20321 Celtic St, Chatsworth, CA 91311Off Market
- $1,595,5005 bd5 ba4k sqft20331 Celtic St, Chatsworth, CA 91311Off Market
- $1,460,0004 bd4 ba2.9k sqft11075 Oso Ave, Chatsworth, CA 91311Sold
Nearby schools
GreatSchools rating
- 5/10Germain Academy For Academic AchievementGrades: K-5Distance: 0.9 mi
- 7/10Ernest Lawrence Middle SchoolGrades: 6-8Distance: 1.6 mi
- 5/10Chatsworth Charter High SchoolGrades: 9-12Distance: 1.5 mi
Schools provided by the listing agent
- Elementary: Germain
- Middle: Lawrence
- High: Chatsworth
Source: CRMLS. This data may not be complete. We recommend contacting the local school district to confirm school assignments for this home.
Get a cash offer in 3 minutes
Find out how much your home could sell for in as little as 3 minutes with a no-obligation cash offer.
Estimated market value
$2,115,700
Get a cash offer in 3 minutes
Find out how much your home could sell for in as little as 3 minutes with a no-obligation cash offer.
Estimated market value
$2,115,700
- California
- Los Angeles County
- Los Angeles
- 91311
- Chatsworth
- 20335 Edgewood Ct
Nearby cities
Nearby neighborhoods
Nearby zip codes
Other Los Angeles Topics
