Welcome to Verona Estates, a new community located in Chatsworth which is close to the brand-new Vineyards shopping and dining center offering incredible amenities to the future homeowner. Homesite 7 is a new construction home that is situated on a cul-de-sac street of Edgewood Ct. This Craftsman style Serrania floor plan features 6 bedrooms, with 6.5 bathrooms, and is 5,499 sq. ft, with a 2 car garage and separate 1 car garage. Upon entering the home you are welcomed by a 21 foot ceiling foyer and dramatic dual glass panel railing staircase. The gourmet kitchen features a large center island with additional cabinet storage, walk-in pantry, Wolf and Sub-Zero appliances and a large dining area for the ultimate entertainer. The extended primary suite includes a retreat for over 600sf of living space and offers an enormous 23'x10'9" walk in closet, an expansive glass enclosed shower, dual vanities and large soaking tub. The secondary bedrooms all come with on suite bathrooms, and solar panels purchased are included in our price! This home is also fitted with our tech loft including a dual workspace overlooking the foyer. This homesite offers an extended driveway, a large pool-sized yard with a wrap-a-round covered deck and great valley and mountain exposures. Estimated completion date is April 30, 2025.
Sold for $1,860,000
Listed by: Toll Brothers, Inc. • Joyce Lee • Contact: 925-249-6000
Bought with: Coldwell Banker Hallmark Realty
$1,860,000
20311 Edgewood Ct, Chatsworth, CA 91311
6beds
5,499sqft
Single Family Residence
Built in 2025
0.46 Acres Lot
$1,840,100 Zestimate®
$338/sqft
$5,169 Estimated rent
Home value
$1,840,100
$1.66M - $2.04M
$5,169/mo
Zestimate® history
Owner options
List your home for rent
$5,169/mo
Rent Zestimate®
Find your next renter with Zillow Rental Manager. Plus, with online applications, you can quickly screen prospective tenants – for free.
$5,169/mo
Rent Zestimate®
Refinance and save
$12,164/mo
Est. payment
Refinancing to a lower rate could help reduce your monthly payments and save thousands over the life of the loan.
$12,164/mo
Est. payment
Explore your selling options
Work with a Zillow partner agent
Leverage their expertise and Zillow's premium Showcase listings to get your home seen by more buyers.
Get startedList with your own agent
Get your home in front of millions of buyers by listing it on Zillow.
Learn how to do itSell it yourself
Take full control of how buyers see your home on Zillow by listing For Sale by Owner (FSBO).
List your homeWhat's special
Zillow last checked:
Listing updated:
Listed by:
Joyce Lee DRE #01746281 925-249-6000,
Toll Brothers, Inc.
Bought with:
Shivam Chadha, DRE #02101583
Coldwell Banker Hallmark Realty
Source: CRMLS,MLS#: SR25061635 Originating MLS: California Regional MLS
Originating MLS: California Regional MLSFacts & features
Interior
Bedrooms & bathrooms
- Bedrooms: 6
- Bathrooms: 7
- Full bathrooms: 6
- 1/2 bathrooms: 1
- Main level bathrooms: 2
- Main level bedrooms: 1
Rooms
- Room types: Bedroom, Entry/Foyer, Foyer, Great Room, Kitchen, Laundry, Loft, Primary Bedroom, Office, Other, Pantry
Primary bedroom
- Features: Primary Suite
Bedroom
- Features: Bedroom on Main Level
Bathroom
- Features: Bathtub, Closet, Low Flow Plumbing Fixtures, Linen Closet, Quartz Counters, Soaking Tub, Separate Shower, Walk-In Shower
Kitchen
- Features: Kitchen Island, Kitchen/Family Room Combo, Quartz Counters, Self-closing Drawers, Walk-In Pantry
Other
- Features: Walk-In Closet(s)
Heating
- Central, Forced Air, Natural Gas, Zoned
Cooling
- Central Air, Dual, Electric, Zoned
Appliances
- Included: Double Oven, Dishwasher, Gas Oven, Gas Range, Microwave, Refrigerator, Range Hood
- Laundry: Washer Hookup, Electric Dryer Hookup, Gas Dryer Hookup, Inside, Laundry Room, Upper Level
Features
- Breakfast Bar, Built-in Features, High Ceilings, Multiple Staircases, Open Floorplan, Two Story Ceilings, Wired for Data, Bedroom on Main Level, Entrance Foyer, Loft, Primary Suite, Walk-In Pantry, Walk-In Closet(s)
- Flooring: Carpet, Tile
- Doors: Mirrored Closet Door(s), Sliding Doors
- Windows: Low-Emissivity Windows, Screens
- Has fireplace: No
- Fireplace features: None
- Common walls with other units/homes: No Common Walls
Interior area
- Total interior livable area: 5,499 sqft
Property
Parking
- Total spaces: 3
- Parking features: Door-Multi, Garage, Garage Door Opener, Side By Side
- Attached garage spaces: 3
Features
- Levels: Two
- Stories: 2
- Entry location: Ground Level w/Steps
- Patio & porch: Covered, Open, Patio
- Exterior features: Rain Gutters
- Pool features: None
- Spa features: None
- Fencing: Block,Vinyl,Wrought Iron
- Has view: Yes
- View description: Hills, Neighborhood, Panoramic, Valley
Lot
- Size: 0.46 Acres
- Features: Back Yard, Cul-De-Sac, Front Yard, Horse Property
Details
- Special conditions: Standard
- Horses can be raised: Yes
- Horse amenities: Riding Trail
Construction
Type & style
- Home type: SingleFamily
- Architectural style: Contemporary,Craftsman
- Property subtype: Single Family Residence
Materials
- Stucco
- Foundation: Slab
- Roof: Concrete,Flat Tile
Condition
- Under Construction
- New construction: Yes
- Year built: 2025
Details
- Builder model: Serrania
- Builder name: Toll Brothers
Utilities & green energy
- Sewer: Sewer Tap Paid
- Water: Public
- Utilities for property: Cable Connected, Electricity Connected, Natural Gas Connected, Phone Connected, Sewer Connected, Underground Utilities, Water Connected
Community & HOA
Community
- Features: Horse Trails, Storm Drain(s), Gated
- Security: Fire Detection System, Fire Sprinkler System, Security Gate, Gated Community, Smoke Detector(s)
HOA
- Has HOA: Yes
- Amenities included: Horse Trails
- HOA fee: $450 monthly
- HOA name: Verona Estates Community Association
- HOA phone: 661-295-4900
Location
- Region: Chatsworth
Financial & listing details
- Price per square foot: $338/sqft
- Date on market: 3/20/2025
- Cumulative days on market: 22 days
- Listing terms: Cash,Conventional,1031 Exchange,VA Loan
Price history
| Date | Event | Price |
|---|---|---|
| 5/15/2025 | Sold | $1,860,000-7%$338/sqft |
Source:  CRMLS #SR25061635 Report a problem CRMLS #SR25061635 Report a problem | ||
| 4/16/2025 | Pending sale | $1,999,995$364/sqft |
Source: CRMLS #SR25061635 Report a problem | ||
| 3/20/2025 | Listed for sale | $1,999,995$364/sqft |
Source: CRMLS #SR25061635 Report a problem | ||
Public tax history
Tax history is unavailable.
Neighborhood: Chatsworth
Nearby homes
- $1,570,6004 bd4 ba3.9k sqft11085 Oso Ave, Chatsworth, CA 91311Off Market
- $1,293,6004 bd3 ba2.6k sqft11086 Oso Ave, Chatsworth, CA 91311Off Market
- $2,136,0885 bd5 ba4.7k sqft20335 Edgewood Ct, Chatsworth, CA 91311Sold
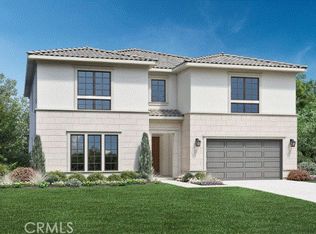
- $1,645,9005 bd6 ba4.8k sqft11092 Woodcrest Ct, Chatsworth, CA 91311Off Market
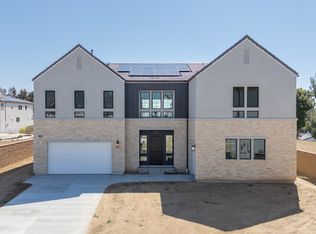
- $1,460,0004 bd4 ba2.9k sqft11075 Oso Ave, Chatsworth, CA 91311Sold
- $1,556,8004 bd4 ba3.9k sqft11082 Oso Ave, Chatsworth, CA 91311Off Market
- $1,484,7004 bd3 ba3.2k sqft20313 Celtic St, Chatsworth, CA 91311Off Market
- $2,549,0005 bd6 ba4.8k sqft11091 Woodcrest Ct, Chatsworth, CA 91311New Construction
Nearby schools
GreatSchools rating
- 5/10Germain Academy For Academic AchievementGrades: K-5Distance: 0.9 mi
- 7/10Ernest Lawrence Middle SchoolGrades: 6-8Distance: 1.7 mi
- 5/10Chatsworth Charter High SchoolGrades: 9-12Distance: 1.5 mi
Schools provided by the listing agent
- Elementary: Germain
- Middle: Lawrence
- High: Chatsworth
Source: CRMLS. This data may not be complete. We recommend contacting the local school district to confirm school assignments for this home.
Get a cash offer in 3 minutes
Find out how much your home could sell for in as little as 3 minutes with a no-obligation cash offer.
Estimated market value
$1,840,100
Get a cash offer in 3 minutes
Find out how much your home could sell for in as little as 3 minutes with a no-obligation cash offer.
Estimated market value
$1,840,100
- California
- Los Angeles County
- Los Angeles
- 91311
- Chatsworth
- 20311 Edgewood Ct
Nearby cities
Nearby neighborhoods
Nearby zip codes
Other Los Angeles Topics
