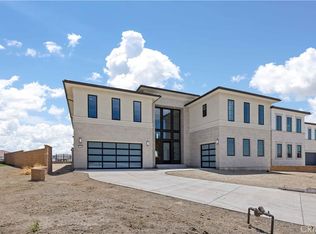
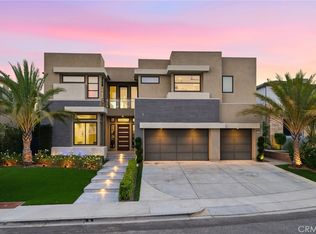
Set behind the guard gates of Westcliffe at Porter Ranch, this exceptional Toll Brothers Pacific Italianate residence offers a distinctive combination of premium positioning, architectural scale, extensive upgrades, and newer luxury construction. Positioned on an elevated, highly usable rectangular lot along a desirable single-loaded street with no residence directly across, the property offers openness, privacy, natural light, and partial city, valley, and mountain outlooks. A long private driveway and oversized front-yard setting create a striking arrival experience while offering ample guest parking and potential for a custom landscape, courtyard-style entry, or estate-inspired approach. Representing more than $400,000 in lot premiums, builder-selected upgrades, and post-construction enhancements, the residence delivers a level of finish, presence, and move-in readiness that distinguishes it from standard new construction offerings. Spanning approximately 5,567 square feet, the home features 5 bedrooms, 5.5 bathrooms, a private office, an upper-level loft, and a 3-car garage. Designed for entertaining and everyday living, the interiors blend architectural volume with refined contemporary finishes and abundant natural light. A double-height foyer framed by dual floating staircases introduces the home’s design, while soaring ceilings and walls of glass define the expansive great room. Oversized sliding glass doors connect to the wraparound outdoor spaces, creating seamless indoor-outdoor living.
The designer chef’s kitchen features a Wolf appliance suite, Sub-Zero refrigeration, custom marble countertops and backsplash, oversized waterfall island, walk-in pantry, and curated selections beyond builder standards. Wide-plank European Oak flooring extends throughout. The primary suite offers a sitting lounge, oversized dressing and closet area, and a spa-inspired bath with a serene, resort-like atmosphere. The outdoor areas offer exceptional potential for personalization, including a resort-style pool, outdoor lounge spaces, wellness amenities, and elevated entertaining. Located moments from The Vineyards at Porter Ranch, Whole Foods, premier dining, shopping, entertainment, Sierra Canyon School and freeway access, this is a rare opportunity to own a better-than-new Westcliffe residence distinguished by elevated positioning, open frontage, extensive upgrades, and long-term potential.
Under contract
Listed by: Berkshire Hathaway HomeService • Bill Hobbs • Contact: 949-922-4599
$2,795,000
20164 W Galway Ln, Northridge, CA 91326
5beds
5,567sqft
:
Get pre-qualified$18,952/mo
Single Family Residence
Built in 2024
0.28 Acres Lot
$2,755,200 Zestimate®
$502/sqft
$360/mo HOA
What's special
- 174 days |
- 528 |
- 23 |
Zillow last checked:
Listing updated:
Listed by:
Bill Hobbs DRE #01241331 949-922-4599,
Berkshire Hathaway HomeService
Source: CRMLS,MLS#: NP26098742 Originating MLS: California Regional MLS
Originating MLS: California Regional MLSFacts & features
Interior
Bedrooms & bathrooms
- Bedrooms: 5
- Bathrooms: 6
- Full bathrooms: 5
- 1/2 bathrooms: 1
- Main level bathrooms: 2
- Main level bedrooms: 1
Rooms
- Room types: Bonus Room, Bedroom, Den, Kitchen, Laundry, Living Room, Primary Bathroom, Primary Bedroom, Other, Pantry
Primary bedroom
- Features: Primary Suite
Bedroom
- Features: Bedroom on Main Level
Bathroom
- Features: Bathroom Exhaust Fan, Bathtub, Dual Sinks, Full Bath on Main Level, Granite Counters, Low Flow Plumbing Fixtures, Quartz Counters, Soaking Tub, Separate Shower, Tub Shower
Kitchen
- Features: Butler's Pantry, Kitchen Island, Kitchen/Family Room Combo, Pots & Pan Drawers, Quartz Counters, Utility Sink
Other
- Features: Walk-In Closet(s)
Pantry
- Features: Walk-In Pantry
Heating
- Central
Cooling
- Central Air
Appliances
- Included: 6 Burner Stove, Dishwasher, Free-Standing Range, Disposal, Gas Range, Microwave, Refrigerator, Range Hood
- Laundry: Inside, Laundry Room, Upper Level
Features
- Breakfast Bar, Cathedral Ceiling(s), Eat-in Kitchen, High Ceilings, In-Law Floorplan, Multiple Staircases, Open Floorplan, Quartz Counters, Two Story Ceilings, Unfurnished, Bedroom on Main Level, Primary Suite, Walk-In Pantry, Walk-In Closet(s)
- Flooring: Carpet, Wood
- Doors: Double Door Entry, French Doors, Sliding Doors
- Has fireplace: No
- Fireplace features: None
- Common walls with other units/homes: No Common Walls
Interior area
- Total interior livable area: 5,567 sqft
Property
Parking
- Total spaces: 3
- Parking features: Garage - Attached
- Attached garage spaces: 3
Accessibility
- Accessibility features: None
Features
- Levels: Two
- Stories: 2
- Entry location: Front
- Patio & porch: Rear Porch, Concrete
- Pool features: None
- Spa features: None
- Has view: Yes
- View description: City Lights, Mountain(s), Valley
Lot
- Size: 0.28 Acres
- Features: Back Yard, Front Yard, Level, Rectangular Lot, Value In Land
Details
- Parcel number: 2701091028
- Special conditions: Standard
Construction
Type & style
- Home type: SingleFamily
- Architectural style: Modern
- Property subtype: Single Family Residence
Materials
- Stucco, Copper Plumbing
- Foundation: Slab
Condition
- Turnkey
- New construction: No
- Year built: 2024
Utilities & green energy
- Sewer: Public Sewer
- Water: Public
- Utilities for property: Cable Available, Electricity Connected, Natural Gas Connected, Phone Connected, Sewer Connected, Water Connected
Community & HOA
Community
- Features: Gutter(s), Suburban, Sidewalks, Gated
- Security: Carbon Monoxide Detector(s), Gated with Guard, Gated Community, Gated with Attendant, Smoke Detector(s)
HOA
- Has HOA: Yes
- Amenities included: Other
- HOA fee: $315 monthly
- HOA name: Westcliffe at Porter Ranch
- HOA phone: 661-295-4900
- Second HOA fee: $45 monthly
Location
- Region: Northridge
Financial & listing details
- Price per square foot: $502/sqft
- Tax assessed value: $2,623,440
- Annual tax amount: $31,185
- Date on market: 5/6/2026
- Cumulative days on market: 175 days
- Listing terms: Cash,Cash to Existing Loan,Cash to New Loan,Conventional,Contract,1031 Exchange
- Road surface type: Paved
Estimated market value
$2,755,200
$2.62M - $2.89M
$9,120/mo
Price history
| Date | Event | Price |
|---|---|---|
| 7/19/2026 | Contingent | $2,795,000$502/sqft |
Source:  CRMLS #NP26098742 Report a problem CRMLS #NP26098742 Report a problem | ||
| 6/10/2026 | Listed for sale | $2,795,000$502/sqft |
Source: CRMLS #NP26098742 Report a problem | ||
| 6/5/2026 | Contingent | $2,795,000$502/sqft |
Source: CRMLS #NP26098742 Report a problem | ||
| 5/7/2026 | Listed for sale | $2,795,000+8.7%$502/sqft |
Source: CRMLS #NP26098742 Report a problem | ||
| 6/12/2024 | Listing removed | -- |
Source:  CLAW #24-368645 Report a problem CLAW #24-368645 Report a problem | ||
| 5/30/2024 | Price change | $13,800-4.8%$2/sqft |
Source: CLAW #24-368645 Report a problem | ||
| 5/17/2024 | Price change | $14,500-3.3%$3/sqft |
Source: CLAW #24-368645 Report a problem | ||
| 4/25/2024 | Price change | $15,000-9.1%$3/sqft |
Source: CLAW #24-368645 Report a problem | ||
| 3/14/2024 | Listed for rent | $16,500$3/sqft |
Source: CLAW #24-368645 Report a problem | ||
| 2/9/2024 | Sold | $2,572,000$462/sqft |
Source: Public Record Report a problem | ||
Public tax history
| Year | Property taxes | Tax assessment |
|---|---|---|
| 2025 | $31,185 +4180.2% | $2,623,440 +4415.1% |
| 2024 | $729 +1.9% | $58,104 +2% |
| 2023 | $715 +5.4% | $56,965 +2% |
| 2022 | $678 +1.1% | $55,849 +2% |
| 2021 | $671 -0.8% | $54,754 +1% |
| 2020 | $676 | $54,193 +2% |
| 2019 | $676 +3.7% | $53,131 +2% |
| 2018 | $652 | $52,090 +2% |
| 2017 | $652 +2.8% | $51,069 +599.8% |
| 2016 | $634 | $7,298 |
Find assessor info on the county website
Monthly payment
Est. payment
Payment breakdown
Explore the cost of this home by adjusting the details. Changes won't be saved.Climate risks
Neighborhood: Porter Ranch
Nearby schools
GreatSchools rating
- 10/10Porter Ranch Community SchoolGrades: K-8Distance: 0.6 mi
- 5/10Chatsworth Charter High SchoolGrades: 9-12Distance: 2.6 mi
- $2,825,0005 bd6 ba5.5k sqft20156 W Galway Way, Porter Ranch, CA 91326Sold

- $20,0005 bd6 ba5.3k sqft20156 W Galway Ln, Porter Ranch, CA 91326Sold
- $2,692,000-- bd-- ba-- sqft20170 W Galway Ln, Northridge, CA 91326Sold
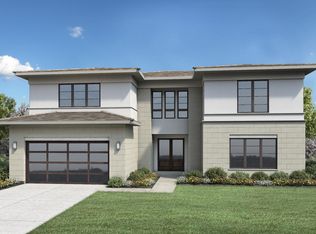
- $20,0005 bd6 ba4.9k sqft20150 W Galway Ln, Porter Ranch, CA 91326Sold
- $2,819,5005 bd6 ba5.3k sqft20176 W Galway Ln, Porter Ranch, CA 91326Sold
- $2,914,000-- bd-- ba-- sqft20110 W Marlow Ln, Northridge, CA 91326Sold
- $2,850,0005 bd6 ba5.1k sqft20144 W Galway Ln, Porter Ranch, CA 91326Sold
- $2,628,0005 bd6 ba4.9k sqft20144 W Marlow Ln, Northridge, CA 91326Sold
A local agent can set up tours, give advice and negotiate with sellers.
Similar homes
- $2,649,0005 bd6 ba4.9k sqft20407 W Aberdeen Ln, Northridge, CA 91326For Sale
 MLS ID #SR26159307, Arthur Aslanian, Equity Union. CRMLS
 - $3,290,0005 bd6 ba5.2k sqft20138 W Marlow Ln, Porter Ranch, CA 91326For Sale
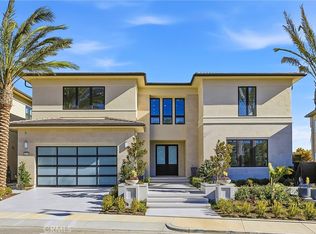 MLS ID #OC26024658, Dan Jin, Wetrust Realty. CRMLS
 - $3,150,0005 bd6 ba4.9k sqft20556 W Wisteria Ct, Northridge, CA 91326For Sale
 MLS ID #SR26135645, Jose Contreras, Coldwell Banker Quality Properties. CRMLS
 - $3,599,0005 bd6 ba5.4k sqft20224 W Marlow Ln, Northridge, CA 91326For Sale
 MLS ID #SR26159438, Garen Keshishyan, Pinnacle Estate Properties. CRMLS
 - $2,800,0005 bd6 ba4.5k sqft11528 Jenny Ln, Granada Hills, CA 91344For SaleMLS ID #SR26148751, Garo Terzian, Keller Williams Antelope Valley. CRMLS
- $3,685,0005 bd5 ba4.9k sqft20336 W Windsor Ln, Porter Ranch, CA 91326For SaleMLS ID #SR26088781, Kathryn Werner, Pinnacle Estate Properties, Inc.. CRMLS
- $3,798,0005 bd7 ba5.9k sqft11800 N Hillsborough Ln, Porter Ranch, CA 91326For SaleMLS ID #TR26092360, Samuel Liu, SHL Investment Inc.. CRMLS
- $2,150,0005 bd6 ba3.8k sqft20732 W Bluebird Ct, Porter Ranch, CA 91326For SaleMLS ID #WS26137104, NI ZHEN, RE/MAX 2000 REALTY. CRMLS
- $2,650,0005 bd6 ba5.5k sqft19858 Longhorn Dr, Chatsworth, CA 91311For SaleMLS ID #SR25275667, Stephanie Vitacco, Equity Union. CRMLS
- $2,200,0005 bd6 ba4.1k sqft20620 W Deer Grass Ct, Northridge, CA 91326For SaleMLS ID #SB26106373, Luis Gonzalez, Vista Sotheby’s International Realty. CRMLS
- $2,549,0005 bd6 ba4.8k sqft11091 Woodcrest Ct, Chatsworth, CA 91311New ConstructionMLS ID #SR26116532, Bassem Abdul-Fattah, Coldwell Banker Realty. CRMLS
- $1,749,9005 bd4 ba3.7k sqft20356 Via Cellini, Northridge, CA 91326For SaleMLS ID #SR26099693, David Proctor, Pinnacle Estate Properties. CRMLS
- $2,790,0005 bd4 ba4.2k sqft16417 Knollwood Dr, Granada Hills, CA 91344For SaleMLS ID #SR26109760, Jenarda Makupson, Kingdom Keys Realty. CRMLS
- $1,899,0004 bd5 ba3.3k sqft12826 Via Donatello, Northridge, CA 91326For SaleMLS ID #SR26019075, Stephanie Vitacco, Equity Union. CRMLS
- $1,739,0005 bd5 ba3.3k sqft12000 N Mirabel Way, Northridge, CA 91326For SaleMLS ID #OC26101224, CiCi Lu, JC Pacific Corp. CRMLS
- $1,695,0005 bd4 ba2.9k sqft20740 Campania Ln, Northridge, CA 91326For SaleMLS ID #SR26160672, Kunal Sethi, Sync Brokerage, Inc.. CRMLS
- $2,749,0005 bd6 ba4.6k sqft22801 Seaqua Cir, Chatsworth, CA 91311New ConstructionMLS ID #SR26051204, Jose Contreras, Coldwell Banker Quality Properties. CRMLS
- $2,265,0005 bd7 ba4.1k sqft19510 Merridy St, Northridge, CA 91324For SaleMLS ID #SR26134216, Sheryl Petway, The ONE Luxury Properties. CRMLS
- $2,695,0005 bd6 ba3.7k sqft8400 White Oak Ave, Northridge, CA 91325For SaleMLS ID #SR26141244, Adi Livyatan, Rodeo Realty. CRMLS
- $2,500,0004 bd5 ba3.7k sqft13042 Jolette Ave, Granada Hills, CA 91344For SaleMLS ID #SR26103690, Garen Keshishyan, Pinnacle Estate Properties. CRMLS
Local buyer's agents are ready to help
