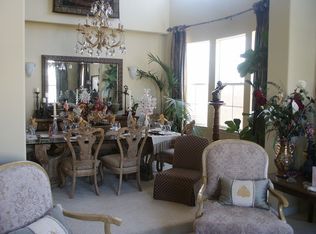
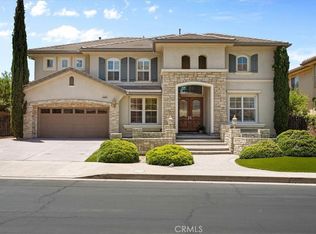
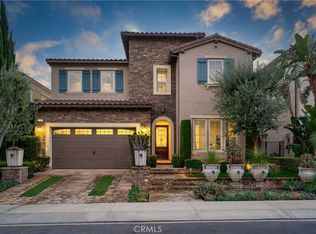
Welcome to this exceptional residence in the prestigious guard-gated Renaissance community of Porter Ranch. Recently refreshed and beautifully maintained, this home offers a spacious and versatile floor plan with the rare convenience of three bedrooms on the main level—one currently styled as a home office—including a generous primary suite with direct backyard access. This desirable main-level arrangement offers exceptional flexibility for guests, multigenerational living, remote work, or changing household needs. Soaring ceilings and abundant natural light create an open, inviting atmosphere, while the updated kitchen with quartz countertops, stainless steel appliances and ample storage flows seamlessly into the family room. Upstairs, an oversized bonus room with fireplace and built-ins offers flexible space for a media room, office, gym or additional living area. The beautifully landscaped backyard is designed for relaxing and entertaining, with multiple seating areas, a putting green, and artificial turf providing an attractive, low-maintenance and water-conscious outdoor setting. Fully paid-off solar and three separate A/C systems provide enhanced zoned comfort and energy efficiency, while a three-car garage with additional storage adds to the home’s appeal. Ideally located near Porter Ranch Community School, parks, shopping, dining and The Vineyards at Porter Ranch.
Under contract
Listed by: Sagewood Properties • Mindy Kim • Contact: 213-700-1516
$1,699,000
20356 Via Cellini, Northridge, CA 91326
4beds
3,711sqft
Single Family Residence
Built in 2000
0.27 Acres Lot
$1,678,500 Zestimate®
$458/sqft
$385/mo HOA
What's special
- 34 days
- 1,103
- 65
Likely to sell faster than
Zillow last checked:
Listing updated:
Listed by:
Mindy Kim DRE #01402568 213-700-1516,
Sagewood Properties
Source: CRMLS,MLS#: RS26187146 Originating MLS: California Regional MLS
Originating MLS: California Regional MLSFacts & features
Interior
Bedrooms & bathrooms
- Bedrooms: 4
- Bathrooms: 4
- Full bathrooms: 4
- Main level bathrooms: 3
- Main level bedrooms: 3
Rooms
- Room types: Bedroom, Family Room, Game Room, Kitchen, Living Room, Primary Bedroom, Other, Dining Room
Primary bedroom
- Features: Main Level Primary
Primary bedroom
- Features: Primary Suite
Bedroom
- Features: Bedroom on Main Level
Bathroom
- Features: Bathtub, Dual Sinks, Separate Shower
Family room
- Features: Separate Family Room
Kitchen
- Features: Quartz Counters, Remodeled, Updated Kitchen
Other
- Features: Walk-In Closet(s)
Heating
- Central
Cooling
- Central Air
Appliances
- Included: Double Oven, Dishwasher, Gas Cooktop, Microwave, Refrigerator
- Laundry: Electric Dryer Hookup, Gas Dryer Hookup, Laundry Room
Features
- Built-in Features, Breakfast Area, Ceiling Fan(s), Crown Molding, Separate/Formal Dining Room, High Ceilings, Open Floorplan, Bedroom on Main Level, Main Level Primary, Primary Suite, Walk-In Closet(s)
- Flooring: Tile, Wood
- Windows: Double Pane Windows, Plantation Shutters
- Has fireplace: Yes
- Fireplace features: Family Room, Living Room, Recreation Room
- Common walls with other units/homes: No Common Walls
Interior area
- Total interior livable area: 3,711 sqft
Property
Parking
- Total spaces: 3
- Parking features: Direct Access, Garage
- Attached garage spaces: 3
Features
- Levels: Two
- Stories: 2
- Entry location: 1
- Pool features: None
- Spa features: None
Lot
- Size: 0.27 Acres
- Features: Back Yard, Front Yard, Landscaped
Details
- Parcel number: 2701045023
- Special conditions: Standard
Construction
Type & style
- Home type: SingleFamily
- Architectural style: Mediterranean
- Property subtype: Single Family Residence
Materials
- Roof: Tile
Condition
- Turnkey
- New construction: No
- Year built: 2000
Utilities & green energy
- Sewer: Public Sewer
- Water: Public
- Utilities for property: Electricity Connected, Natural Gas Connected, Sewer Connected, Water Connected
Green energy
- Energy generation: Solar
Community & HOA
Community
- Features: Storm Drain(s), Street Lights, Sidewalks
- Security: Gated with Attendant
HOA
- Has HOA: Yes
- Amenities included: Controlled Access, Guard, Security, Tennis Court(s)
- HOA fee: $340 monthly
- HOA name: The Renaissance at Porter Ranch HOA
- HOA phone: 818-568-7261
- Second HOA fee: $45 monthly
Location
- Region: Northridge
Financial & listing details
- Price per square foot: $458/sqft
- Tax assessed value: $1,149,279
- Date on market: 9/11/2026
- Cumulative days on market: 34 days
- Listing terms: Cash,Cash to New Loan
- Inclusions: All Existing Kitchen Appliances
Estimated market value
$1,678,500
$1.59M - $1.76M
$7,487/mo
Price history
| Date | Event | Price |
|---|---|---|
| 10/6/2026 | Contingent | $1,699,000$458/sqft |
Source:  CRMLS #RS26187146 Report a problem CRMLS #RS26187146 Report a problem | ||
| 9/11/2026 | Listed for sale | $1,699,000+85.7%$458/sqft |
Source: CRMLS #RS26187146 Report a problem | ||
| 12/13/2012 | Sold | $915,000-1.1%$247/sqft |
Source: Public Record Report a problem | ||
| 10/29/2012 | Price change | $924,900-2.5%$249/sqft |
Source: Keller Williams North Valley #F12124562 Report a problem | ||
| 10/26/2012 | Price change | $949,000-5.1%$256/sqft |
Source: Keller Williams North Valley #F12124562 Report a problem | ||
| 10/7/2012 | Listed for sale | $999,900-27.8%$269/sqft |
Source: Keller Williams North Valley #F12124562 Report a problem | ||
| 10/2/2011 | Listing removed | $4,500$1/sqft |
Source: Keller Williams Realty Report a problem | ||
| 7/27/2011 | Listed for rent | $4,500$1/sqft |
Source: Keller Williams North Valley #F11096391 Report a problem | ||
| 10/31/2005 | Sold | $1,385,000+10.8%$373/sqft |
Source: Public Record Report a problem | ||
| 3/17/2005 | Sold | $1,250,000$337/sqft |
Source: Public Record Report a problem | ||
Public tax history
| Year | Property taxes | Tax assessment |
|---|---|---|
| 2026 | -- | $1,149,279 +2% |
| 2025 | $13,883 +1% | $1,126,745 +2% |
| 2024 | $13,745 +2% | $1,104,653 +2% |
| 2023 | $13,482 +4.8% | $1,082,994 +2% |
| 2022 | $12,862 +1.3% | $1,061,760 +2% |
| 2021 | $12,691 -1% | $1,040,942 +1% |
| 2020 | $12,815 | $1,030,269 +2% |
| 2019 | $12,815 +5.7% | $1,010,069 +2% |
| 2018 | $12,129 | $990,265 +2% |
| 2017 | $12,129 +2.2% | $970,849 +2% |
| 2016 | $11,864 +2.5% | $951,813 +1.5% |
| 2015 | $11,570 +1.1% | $937,517 +2% |
| 2014 | $11,441 | $919,153 +16.6% |
| 2012 | -- | $788,000 -9.3% |
| 2011 | -- | $868,400 |
| 2010 | -- | $868,400 |
| 2009 | -- | $868,400 -36.4% |
| 2008 | -- | $1,365,600 -3.3% |
| 2007 | -- | $1,412,700 +2% |
| 2006 | -- | $1,385,000 +292.5% |
| 2005 | -- | $352,909 +4% |
| 2004 | -- | $339,207 +1.9% |
| 2003 | -- | $332,991 +2% |
| 2002 | -- | $326,462 +1744.6% |
| 2000 | -- | $17,698 |
Find assessor info on the county website
Monthly payment
Est. payment
Payment breakdown
Explore the cost of this home by adjusting the details. Changes won't be saved.Climate risks
Neighborhood: Porter Ranch
Nearby schools
Similar homes
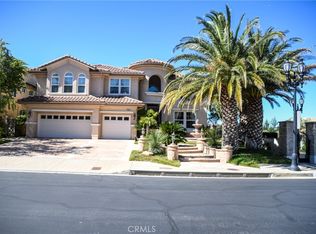
- $1,699,9005 bd5 ba3.3k sqft12000 N Mirabel Way, Northridge, CA 91326For Sale
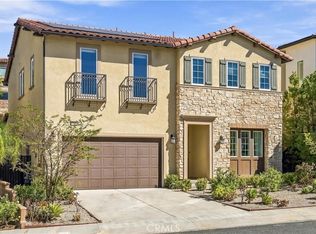 MLS ID #OC26218011, Fang Li, JC Pacific Corp. CRMLS
 - $1,849,0004 bd5 ba3.3k sqft12826 Via Donatello, Northridge, CA 91326For Sale
 MLS ID #SR26172836, Stephanie Vitacco, Equity Union. CRMLS
 - $2,380,0005 bd6 ba4.2k sqft12035 Ricasoli Way, Northridge, CA 91326For Sale
 MLS ID #SR26215580, Elizabeth Miller-Kaseno, Compass. CRMLS
 - $1,449,9504 bd3 ba2.4k sqft11258 Yolanda Ave, Porter Ranch, CA 91326For Sale
 MLS ID #SR26191056, Scott Himelstein, Park Regency Realty. CRMLS
Local buyer's agents are ready to help
