Amore is a completely reimagined single-story estate tucked away on a pristine cul-de-sac within the prestigious North Ranch community of Westlake Village. Thoughtfully redesigned with a refined designer’s eye, the home blends timeless architecture with warm, emotional finishes and elevated modern living.
From the moment you arrive at the dramatic pivot entry door, it is immediately clear this is not a typical remodel. Rooted in classic Spanish architectural influences, including soaring arches and organic textures, the residence has been transformed with clean lines, expansive open spaces, and curated color palettes inspired by iconic mid-century design.
At the heart of the home is a striking new architectural skylight that fills the central living spaces with natural light, seamlessly connecting the public rooms while preserving the privacy of three distinct bedroom sanctuaries. Every inch of the residence has been custom crafted, from the designer kitchen featuring premium appliances, Viking range, and dedicated beverage refrigerator, to the spa-inspired bathrooms layered with rich materials, bespoke finishes, and unique character.
The open-concept floor plan is designed for both everyday luxury and effortless entertaining, anchored by two stunning wood-and-gas fireplaces, including a dramatic statement centerpiece that functions as both sculpture and architecture. Wide-plank European oak flooring flows throughout the home, creating warmth and cohesion.
All four bedrooms feature en-suite bathrooms, each individually designed with its own personality and aesthetic. Multiple sets of exterior doors create a seamless indoor-outdoor experience, opening to expansive hardscape patios and beautifully designed low-maintenance grounds.
The backyard retreat embodies the very best of Southern California living, complete with a newly plastered pool and spa. natural gas fire pit, and a covered patio outfitted with built-in heaters, lighting, and ceiling fan for year-round enjoyment with a private view of the mountains.
Casa Amore is a rare offering. A soulful, design-forward home where architecture, comfort, and lifestyle come together in one of Westlake Village’s most coveted neighborhoods.
Under contract
Listed by: Berkshire Hathaway HomeServices California Properties • Lisa Weber • Contact: 818-378-9708
$3,499,000
1394 Doral Cir, Westlake Village, CA 91362
4beds
3,853sqft
Single Family Residence
Built in 1985
0.45 Acres Lot
$-- Zestimate®
$908/sqft
$40/mo HOA
What's special
Viking rangeSoaring archesClean linesWide-plank european oak flooringExpansive open spacesClassic spanish architectural influencesBeautifully designed low-maintenance grounds
- 82 days |
- 933 |
- 36 |
Zillow last checked:
Listing updated:
Listed by:
Lisa Weber DRE #01426568 818-378-9708,
Berkshire Hathaway HomeServices California Properties
Source: CRMLS,MLS#: SR26111259 Originating MLS: California Regional MLS
Originating MLS: California Regional MLSFacts & features
Interior
Bedrooms & bathrooms
- Bedrooms: 4
- Bathrooms: 5
- Full bathrooms: 1
- 3/4 bathrooms: 3
- 1/2 bathrooms: 1
- Main level bathrooms: 5
- Main level bedrooms: 4
Rooms
- Room types: Bedroom, Center Hall, Family Room, Foyer, Kitchen, Laundry, Living Room, Primary Bathroom, Primary Bedroom, Other, Retreat, Dining Room
Primary bedroom
- Features: Main Level Primary
Bedroom
- Features: All Bedrooms Down
Bathroom
- Features: Bathtub, Dual Sinks, Full Bath on Main Level, Remodeled, Separate Shower, Upgraded
Family room
- Features: Separate Family Room
Kitchen
- Features: Kitchen Island, Kitchen/Family Room Combo, Remodeled, Updated Kitchen
Other
- Features: Walk-In Closet(s)
Heating
- Central
Cooling
- Central Air
Appliances
- Included: 6 Burner Stove, Gas Cooktop
- Laundry: Laundry Room
Features
- Beamed Ceilings, Ceiling Fan(s), Separate/Formal Dining Room, Eat-in Kitchen, High Ceilings, Open Floorplan, See Remarks, All Bedrooms Down, Bedroom on Main Level, Entrance Foyer, Main Level Primary, Walk-In Closet(s)
- Flooring: See Remarks
- Has fireplace: Yes
- Fireplace features: Family Room, Living Room
- Common walls with other units/homes: No Common Walls
Interior area
- Total interior livable area: 3,853 sqft
Video & virtual tour
Property
Parking
- Total spaces: 3
- Parking features: Driveway Down Slope From Street, Garage Faces Rear
- Attached garage spaces: 3
Features
- Levels: One
- Stories: 1
- Entry location: 1
- Exterior features: Awning(s), Fire Pit
- Has private pool: Yes
- Pool features: In Ground, Private, See Remarks
- Has spa: Yes
- Spa features: Private
- Has view: Yes
- View description: Hills, Mountain(s)
Lot
- Size: 0.45 Acres
- Features: 0-1 Unit/Acre, Cul-De-Sac, Drip Irrigation/Bubblers, Landscaped
Details
- Parcel number: 6890030015
- Special conditions: Standard
Construction
Type & style
- Home type: SingleFamily
- Property subtype: Single Family Residence
Condition
- Updated/Remodeled
- New construction: No
- Year built: 1985
Utilities & green energy
- Sewer: Unknown
- Water: See Remarks
Community & HOA
Community
- Features: Suburban, Sidewalks
HOA
- Has HOA: Yes
- Amenities included: Call for Rules, Management
- HOA fee: $120 quarterly
- HOA name: Westlake Ranch
- HOA phone: 805-413-1170
Location
- Region: Westlake Village
Financial & listing details
- Price per square foot: $908/sqft
- Tax assessed value: $970,617
- Annual tax amount: $11,856
- Date on market: 5/27/2026
- Cumulative days on market: 82 days
- Listing terms: Cash,Cash to New Loan,1031 Exchange
Estimated market value
Not available
Estimated sales range
Not available
Not available
Price history
| Date | Event | Price |
|---|---|---|
| 8/15/2026 | Listing removed | $3,499,000$908/sqft |
Source:  CRMLS #SR26111259 Report a problem CRMLS #SR26111259 Report a problem | ||
| 7/10/2026 | Listed for sale | $3,499,000$908/sqft |
Source: CRMLS #SR26111259 Report a problem | ||
| 7/6/2026 | Contingent | $3,499,000$908/sqft |
Source: CRMLS #SR26111259 Report a problem | ||
| 6/27/2026 | Listed for sale | $3,499,000$908/sqft |
Source: CRMLS #SR26111259 Report a problem | ||
| 6/20/2026 | Contingent | $3,499,000$908/sqft |
Source: CRMLS #SR26111259 Report a problem | ||
| 6/16/2026 | Price change | $3,499,000-6.7%$908/sqft |
Source: CRMLS #SR26111259 Report a problem | ||
| 5/27/2026 | Listed for sale | $3,749,000+53.3%$973/sqft |
Source: CRMLS #SR26111259 Report a problem | ||
| 2/11/2026 | Sold | $2,445,000-2.2%$635/sqft |
Source: CRMLS #226000113 Report a problem | ||
| 2/9/2026 | Pending sale | $2,499,000$649/sqft |
Source:  CSMAOR #226000113 Report a problem CSMAOR #226000113 Report a problem | ||
| 1/14/2026 | Contingent | $2,499,000$649/sqft |
Source: CSMAOR #226000113 Report a problem | ||
| 1/9/2026 | Listed for sale | $2,499,000$649/sqft |
Source: CSMAOR #226000113 Report a problem | ||
Public tax history
| Year | Property taxes | Tax assessment |
|---|---|---|
| 2025 | $11,856 +5.5% | $970,617 +2% |
| 2024 | $11,242 | $951,586 +2% |
| 2023 | $11,242 +3.1% | $932,928 +2% |
| 2022 | $10,900 +3% | $914,636 +2% |
| 2021 | $10,585 +2.4% | $896,702 +1% |
| 2020 | $10,333 +3.6% | $887,509 +2% |
| 2019 | $9,972 +2.5% | $870,108 +2% |
| 2018 | $9,725 +2.5% | $853,048 +2% |
| 2017 | $9,491 +1.4% | $836,322 +2% |
| 2016 | $9,362 +2% | $819,924 +1.5% |
| 2015 | $9,175 +1.8% | $807,610 +2% |
| 2014 | $9,016 | $791,793 +0.5% |
| 2013 | -- | $788,216 +2% |
| 2012 | -- | $772,762 +2% |
| 2011 | -- | $757,611 +0.5% |
| 2009 | -- | $753,739 +4% |
| 2007 | -- | $724,473 +2% |
| 2006 | -- | $710,268 +2% |
| 2005 | -- | $696,342 +3.9% |
| 2003 | -- | $670,179 +2% |
| 2002 | -- | $657,039 +2% |
| 2001 | $7,224 +2.7% | $644,157 +2% |
| 2000 | $7,032 | $631,527 |
Find assessor info on the county website
Monthly payment
Est. payment
Payment breakdown
Explore the cost of this home by adjusting the details. Changes won't be saved.Climate risks
Neighborhood: 91362
Nearby schools
GreatSchools rating
- 9/10Westlake Hills Elementary SchoolGrades: K-5Distance: 2 mi
- 6/10Colina Middle SchoolGrades: 6-8Distance: 2.7 mi
- 10/10Westlake High SchoolGrades: 9-12Distance: 2.1 mi
- $3,099,4005 bd5 ba3.8k sqft4944 Floresta Ct, Westlake Village, CA 91362Off Market
- $4,050,7006 bd7 ba5.8k sqft4983 Lakeview Canyon Rd, Westlake Village, CA 91362Off Market
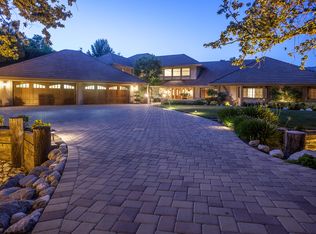
- $3,233,3004 bd5 ba4k sqft1425 Doral Cir, Westlake Village, CA 91362Off Market
- $2,799,6004 bd4 ba3.9k sqft4918 Floresta Ct, Westlake Village, CA 91362Off Market
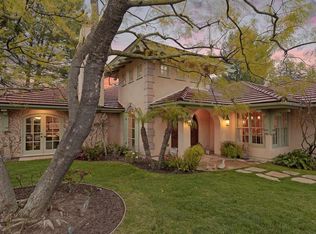
- $3,940,4005 bd5 ba5.1k sqft4923 Floresta Ct, Westlake Village, CA 91362Off Market
- $4,500,0006 bd7 ba5.5k sqft5001 Lakeview Canyon Rd, Westlake Village, CA 91362For Sale
- $2,943,9004 bd4 ba4.3k sqft1473 Doral Cir, Thousand Oaks, CA 91362Off Market
- $3,800,0004 bd5 ba4.4k sqft4929 Lakeview Canyon Rd, Thousand Oaks, CA 91362Sold
A local agent can set up tours, give advice and negotiate with sellers.
Similar homes
- $3,295,0004 bd4 ba4.4k sqft31673 Foxfield Dr, Westlake Village, CA 91361For Sale
 MLS ID #SR26153018, Robert Shimp, Engel & Volkers Westlake Village. CRMLS
 - $3,220,0005 bd6 ba5.3k sqft2033 Waterside Cir, Westlake Village, CA 91362For Sale
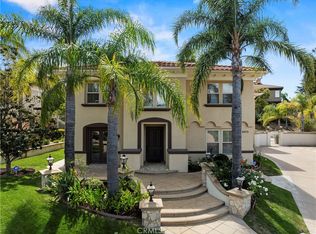 MLS ID #SR26074195, Nathan Butcher, eXp Realty of California Inc.. CRMLS
 - $3,450,0005 bd5 ba4.9k sqft24142 Park Riviera, Calabasas, CA 91302For Sale
 MLS ID #SR26176919, David Watkins, Pinnacle Estate Properties, Inc.. CRMLS
 - $3,595,0005 bd6 ba4.4k sqft4949 Bilmoor Ave, Tarzana, CA 91356For Sale
 MLS ID #SR26176253, Lilach Basson, Compass. CRMLS
 - $3,199,0005 bd7 ba4.2k sqft5200 Armida Dr, Woodland Hills, CA 91364For SaleMLS ID #SR26169754, Marty Azoulay, Equity Union. CRMLS
- $3,190,0004 bd5 ba3.6k sqft4423 Tedregal Ct, Calabasas, CA 91302For SaleMLS ID #SR26147636, Irene Failla, Coldwell Banker Realty. CRMLS
- $3,499,0004 bd6 ba5k sqft3732 Paseo Primario, Calabasas, CA 91302For SaleMLS ID #SR26140514, David Yobs, Berkshire Hathaway HomeServices California Properties. CRMLS
- $3,400,0006 bd4 ba3.7k sqft23760 Oakfield Rd, Hidden Hills, CA 91302For SaleMLS ID #SR26056002, Tammy Laplante, ehomes. CRMLS
- $3,499,0007 bd7 ba3.8k sqft4620 Caritina Dr, Tarzana, CA 91356For SaleMLS ID #SR26169151, Adi Livyatan, Rodeo Realty. CRMLS
- $3,995,0005 bd5 ba5.4k sqft22963 Cass Ave, Woodland Hills, CA 91364For SaleMLS ID #SR26138084, Daniel Eliyahou, Rodeo Realty. CRMLS
- $2,250,0004 bd3 ba3.6k sqft26 Corral Rd, Bell Canyon, CA 91307For SaleMLS ID #SR26130061, Kim Zone, The ONE Luxury Properties. CRMLS
- $2,399,0004 bd5 ba4.3k sqft71 Coolwater Rd, Bell Canyon, CA 91307For SaleMLS ID #SR26163428, Kevin Godley, Pinnacle Estate Properties, Inc.. CRMLS
- $2,349,0004 bd3 ba3k sqft5124 Boda Pl, Woodland Hills, CA 91367For SaleMLS ID #SR26175404, Priya Dua, Keller Williams Realty-Studio City. CRMLS
- $2,820,0006 bd6 ba4.7k sqft130 Dapplegray Rd, Bell Canyon, CA 91307For SaleMLS ID #SR26161497, Shane Nichols, Rodeo Realty. CRMLS
- $3,175,0004 bd4 ba3.8k sqft4140 Aleman Dr, Tarzana, CA 91356For SaleMLS ID #SR26105205, Gary Keshishyan, Pinnacle Estate Properties. CRMLS
- $3,099,0005 bd5 ba4.1k sqft4414 Park Mallorca, Calabasas, CA 91302For SaleMLS ID #SR26150241, David Watkins, Pinnacle Estate Properties, Inc.. CRMLS
- $2,849,0005 bd6 ba3.3k sqft22953 Oxnard St, Woodland Hills, CA 91367For SaleMLS ID #SR26074758, David Smith, Keller Williams Realty Calabasas. CRMLS
- $3,199,0005 bd5 ba4k sqft3793 Camino Codorniz, Calabasas, CA 91302For SaleMLS ID #SR26166227, Lina Soifer, Equity Union. CRMLS
- $2,495,0004 bd4 ba3.8k sqft24918 Vista Verenda, Woodland Hills, CA 91367For SaleMLS ID #SR26115088, Susan Derksen, Coldwell Banker Realty. CRMLS
- $4,195,0005 bd5 ba4.1k sqft3124 Mountain Park Dr, Calabasas, CA 91302For SaleMLS ID #SR26164453, Hanna Shevin, Douglas Elliman of California, Inc.. CRMLS
Local buyer's agents are ready to help
