Skip main navigation
Off market
  • $4,085,500

    4983 Lakeview Canyon Rd, Westlake Village, CA 91362

    6beds
    5,866sqft
    SingleFamily
    Built in 1985
    0.85 Acres Lot
    $4,085,500 Zestimate®
    $696/sqft
    $15,466 Estimated rent

    Home value

    $4,085,500

    $3.68M - $4.58M

    $15,466/mo

    Zestimate® history
    Loading
    Loading...

    Owner options

    List your home for rent

    $15,466/mo

    Rent Zestimate®

    Find your next renter with Zillow Rental Manager. Plus, with online applications, you can quickly screen prospective tenants – for free.

    Learn more

    $15,466/mo

    Rent Zestimate®

    Refinance and save

    $25,868/mo

    Est. payment

    Refinancing to a lower rate could help reduce your monthly payments and save thousands over the life of the loan.

    See today's rates

    $25,868/mo

    Est. payment

    Explore your selling options

    Work with a Zillow partner agent

    Leverage their expertise and Zillow's premium Showcase listings to get your home seen by more buyers.

    Get started

    List with your own agent

    Get your home in front of millions of buyers by listing it on Zillow.

    Learn how to do it

    Sell it yourself

    Take full control of how buyers see your home on Zillow by listing For Sale by Owner (FSBO).

    List your home

    What's special

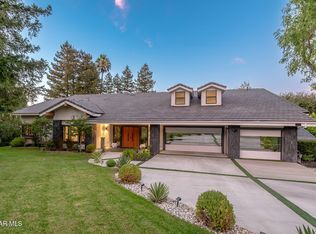
    Gorgeous & unique North Ranch custom estate featuring picturesque lot with fantastic golf course and mountain views! As you drive down the long paver driveway framed by magnificent old oak trees you realize this is a special opportunity on an prime lot that could easily be gated. This property features 6 bedrooms + beautiful office, 6.5 baths, 4 car garage, pool/spa (on left side of yard so easily fenced off), built in BBQ area, recently repainted exterior, privacy, amazing views and lays out like a sprawling one story with only the master suite upstairs. Interior features include: hand distressed dark oak flooring, crown moldings, wainscoting, 3 fireplaces with stacked stone, custom cabinetry, french doors, high ceiling at entry, beamed ceiling in family room & office, vaulted ceiling in living room, large formal dining with coffered ceiling, 3 secondary baths with travertine sink and showers, new water heater, large laundry w/ sink and fantastic home office with custom built in cabinets. This stunning & large entertainers kitchen features; stone counters, large island w/sink, custom cabinets with glass mullion doors, stainless steel appliances and sinks, marble backsplash, 2 dishwashers, built in refrigerator, beamed ceiling, breakfast + bar areas and french doors out to pool. The enormous master suite has everything you could want with sitting room w/fireplace & built in cabinets, balcony with great views, 5 star master bath with Carrera marble, dual custom sinks, oversized shower w/ dual shower heads and glass barn door, freestanding soaker tub and his & hers large walk in closets. This gorgeous property is unique in so many ways!!!

    This property is off market, which means it's not currently listed for sale or rent on Zillow. This may be different from what's available on other websites or public sources.

    Facts & features

    Interior

    Bedrooms & bathrooms
    • Bedrooms: 6
    • Bathrooms: 7
    • Full bathrooms: 6
    • 1/2 bathrooms: 1
    Heating
    • Forced air, Gas
    Appliances
    • Included: Dishwasher, Freezer, Refrigerator, Washer
    Features
    • Recessed Lighting, Cathedral/Vaulted, Coffered Ceiling(s)
    • Flooring: Carpet, Hardwood
    • Has fireplace: Yes
    • Fireplace features: Other
    Interior area
    • Total interior livable area: 5,866 sqft

    Property

    Parking
    • Total spaces: 4
    • Parking features: Garage - Attached
    Features
    • Entry location: Ground Level - No Steps
    • Exterior features: Stone, Stucco
    • Fencing: Wrought Iron
    • Has view: Yes
    • View description: Mountain
    Lot
    • Size: 0.85 Acres
    Details
    • Parcel number: 6890030025

    Construction

    Type & style
    • Home type: SingleFamily
    Materials
    • Roof: Shake / Shingle
    Condition
    • Updated/Remodeled
    • Year built: 1985

    Utilities & green energy

    • Sewer: Public Sewer

    Community & neighborhood

    Location
    • Region: Westlake Village

    HOA & financial

    HOA
    • Has HOA: Yes
    • HOA fee: $33 monthly
    • Amenities included: Other

    Other

    Other facts
    • Lot Description: Fenced, Front Yard, Street Lighting, Street Public, Lawn, Fenced Yard, Back Yard, Fully Fenced
    • View Type: Mountain View, Panoramic View, Any View, Golf Course View
    • Other Property Features: Balcony, Barbeque Private
    • Appliances: Dishwasher, Garbage Disposal, Gas Dryer Hookup, Refrigerator, Vented Exhaust Fan
    • Cooking Appliances: Microwave, Cooktop - Gas
    • Kitchen Features: Remodeled, Gourmet Kitchen, Stone Counters, Island
    • Bedroom Features: Master Suite, Walk-In Closet, Master Bedroom, Main Floor Bedroom, Master Retreat
    • Bathroom Features: Remodeled, Marble Shower, Double Shower
    • Exterior Construction: Stucco, Stone
    • Flooring: Carpet, Wood/Wood Like, Stone, Marble
    • Cooling Type: Air Conditioning, Central A/C
    • Heating Type: Central Furnace, Fireplace, Forced Air
    • Heating Fuel: Natural Gas
    • Fireplace Fuel: Gas & Wood, Gas
    • Association Amenities: Other
    • Rooms: Office, Den/Office, Dining Room, Family Room, Living Room, Master Bedroom, Walk-In Closet, Separate Family Room, Retreat, Guest-Maids Quarters, Study/Office, Formal Entry, Study
    • Patio Features: Concrete Slab, Slab, Covered
    • Pool Description: Heated - Gas, Private Pool
    • Spa Description: Heated - Gas, Private Spa
    • Fencing: Wrought Iron
    • Interior Features: Recessed Lighting, Cathedral/Vaulted, Coffered Ceiling(s)
    • Water: District/Public
    • Fireplace Features: Other
    • Parking Features: Direct Garage Access, Driveway - Pavers, Garage Door Opener, Driveway
    • Roofing: Tile
    • Fireplace: Yes
    • Disclosures: Other
    • Special Conditions: Standard
    • Lock Box Type: Supra
    • Lock Box Location: Front Door
    • Property Condition: Updated/Remodeled
    • Pool Construction: Gunite, In Ground
    • Spa Construction: In Ground
    • Lot Size Source: Public Records
    • View: Yes
    • Property Type: A
    • Year Built Source: Assessor
    • Possession: Close Of Escrow Plus 2
    • Foundation: Concrete Slab
    • Sprinklers: Sprinkler System
    • Eating Areas: Dining Area, Formal Dining Room, Kitchen Island, Breakfast Counter/Bar, Breakfast Area, Family Kitchen, Area
    • Playing Courts: Community
    • Fireplace Location: Family Room, Living Room, Master Bedroom, Master Retreat
    • Showing Contact Type: Owner
    • Map Book: Ventura
    • Parking Type: Garage - 2 Door
    • Entry Location: Ground Level - No Steps
    • Doors: French Doors
    • Water Heater Feature: Natural Gas
    • Disability Access: Wheelchair Adaptable, Wheelchair Access
    • Front of House Faces: House Faces South
    • Lot Location: Greenbelt, On Golf Course
    • Security Safety: Other
    • Map Page: 527
    • Sewer: Public Sewer

    Price history

    DateEventPrice
    4/30/2021Sold$3,080,000-2.2%$525/sqft
    Source: CSMAOR #221000599 Report a problem
    3/1/2021Pending sale$3,149,000$537/sqft
    Source: CSMAOR #221000599 Report a problem
    2/13/2021Contingent$3,149,000$537/sqft
    Source: CSMAOR #221000599 Report a problem
    2/13/2021Pending sale$3,149,000$537/sqft
    Source: Coldwell Banker Realty #221000599 Report a problem
    2/6/2021Listed for sale$3,149,000+12.5%$537/sqft
    Source: CSMAOR #221000599 Report a problem
    10/30/2014Sold$2,800,000-3.4%$477/sqft
    Source: CSMAOR #214030404 Report a problem
    4/5/2014Price change$2,899,900-1.7%$494/sqft
    Source: Keller Williams Realty #214003471 Report a problem
    3/15/2014Price change$2,949,900-1.7%$503/sqft
    Source: Keller Williams Realty #214003471 Report a problem
    2/2/2014Price change$2,999,900-3.2%$511/sqft
    Source: Keller Williams Realty #214003471 Report a problem
    1/4/2014Price change$3,099,900-3.1%$528/sqft
    Source: Troop Real Estate Inc. #213005309_VCRDS Report a problem
    11/24/2013Listed for sale$3,200,000+41.3%$546/sqft
    Source: Troop Real Estate Inc. #213005309 Report a problem
    6/4/2013Sold$2,265,000-1.5%$386/sqft
    Source: CSMAOR #13005428 Report a problem
    4/24/2013Listed for sale$2,299,950-7.8%$392/sqft
    Source: RE/MAX OLSON & ASSOCIATES #13005428 Report a problem
    8/14/2010Listing removed$2,495,000$425/sqft
    Source: Prudential California Realty #10012322 Report a problem
    7/25/2010Listed for sale$2,495,000-10.1%$425/sqft
    Source: Prudential California Realty #10012322 Report a problem
    4/3/2010Listing removed$2,775,000$473/sqft
    Source: Prudential Real Estate #1807670 Report a problem
    1/8/2010Listed for sale$2,775,000$473/sqft
    Source: Prudential Real Estate #1807670 Report a problem
    12/5/2009Listing removed$2,775,000$473/sqft
    Source: Prudential Real Estate #1807670 Report a problem
    9/7/2009Price change$2,775,000-4.1%$473/sqft
    Source: Prudential California Realty #90006908 Report a problem
    4/26/2009Listed for sale$2,895,000$494/sqft
    Source: Prudential California Realty #90006908 Report a problem

    Public tax history

    YearProperty taxesTax assessment
    2025$36,624 +4.8%$3,333,890 +2%
    2024$34,941 $3,268,520 +2%
    2023$34,941 +2.2%$3,204,432 +2%
    2022$34,201 +0.9%$3,141,600 +1.1%
    2021$33,887 +1.6%$3,108,903 +1%
    2020$33,338 +3%$3,077,026 +2%
    2019$32,370 +2.2%$3,016,693 +2%
    2018$31,676 +2.1%$2,957,543 +2%
    2017$31,020 +1.1%$2,899,553 +2%
    2016$30,696 +1.9%$2,842,700 +1.5%
    2015$30,136 +21.9%$2,800,000 +23.1%
    2014$24,727 $2,275,283 +84.1%
    2013-- $1,235,761 +2%
    2012-- $1,211,532 +2%
    2011-- $1,187,778 +0.5%
    2009-- $1,181,704 +4%
    2007-- $1,135,818 +2%
    2006-- $1,113,548 +2%
    2005-- $1,091,714 +3.9%
    2003-- $1,050,695 +2%
    2002-- $1,030,094 +2%
    2001$11,005 +2%$1,009,897 +2%
    2000$10,793 $990,096

    Find assessor info on the county website

    Neighborhood: 91362

    Nearby schools

    GreatSchools rating
    Schools provided by the listing agent
    • District: Conejo Valley Unified School District

    Source: The MLS. This data may not be complete. We recommend contacting the local school district to confirm school assignments for this home.

    Get a cash offer in 3 minutes
    Find out how much your home could sell for in as little as 3 minutes with a no-obligation cash offer.
    Estimated market value
    $4,085,500
    Get a cash offer in 3 minutes
    Find out how much your home could sell for in as little as 3 minutes with a no-obligation cash offer.
    Estimated market value
    $4,085,500