Beautifully updated and thoughtfully designed, this elegant single-story residence is located within the gated Signature Collection of Westlake Village, an exclusive enclave known for its privacy and picturesque Santa Monica Mountain surroundings. The home offers a spacious and refined open layout featuring formal living and dining areas that open to a charming outdoor courtyard, creating a seamless setting for both everyday living and gracious entertaining. At the heart of the home, the inviting family room with fireplace flows effortlessly into the gourmet kitchen, complete with professional appliances, a butler’s pantry, sunny breakfast area, and a redesigned island highlighted by a new stone countertop. The private primary suite serves as a luxurious retreat with direct access to the backyard, dual walk-in closets, and a spacious spa-like bath, while three additional en-suite bedrooms provide comfort and privacy for family and guests. Over the past three years, the home has been extensively enhanced with leased solar and two Tesla Powerwalls, a refinished PebbleTec pool and spa, a new motorized louvered pergola for year-round outdoor enjoyment, wood flooring added in the secondary bedrooms, new carpet in the primary suite, a new front door, upgraded garage doors with overhead storage racks, designer interior paint and wallpaper accents, and a whole-house water filtration system. The beautifully landscaped backyard offers multiple patio areas, fruit trees, and tranquil mountain views, creating a peaceful outdoor retreat just minutes from Westlake Village’s premier shopping, dining, parks, hiking trails, and the award-winning Conejo Valley Unified School District.
For sale
Listed by: Equity Union • Diana Armstrong-Bruns • Contact: 818-536-3508
Price cut: $50K (7/6)
$2,449,000
2888 Rainfield Ave, Thousand Oaks, CA 91362
4beds
4,007sqft
:
Get pre-qualified$17,956/mo
Single Family Residence
Built in 2001
0.44 Acres Lot
$2,369,900 Zestimate®
$611/sqft
$275/mo HOA
What's special
Fruit treesCharming outdoor courtyardDual walk-in closetsSunny breakfast areaThree additional en-suite bedroomsTranquil mountain viewsSpacious spa-like bath
- 131 days |
- 901 |
- 35 |
Zillow last checked:
Listing updated:
Listed by:
Diana Armstrong-Bruns DRE #01899964 818-536-3508,
Equity Union
Source: CRMLS,MLS#: SR26041904 Originating MLS: California Regional MLS
Originating MLS: California Regional MLSFacts & features
Interior
Bedrooms & bathrooms
- Bedrooms: 4
- Bathrooms: 5
- Full bathrooms: 4
- 1/2 bathrooms: 1
- Main level bathrooms: 4
- Main level bedrooms: 4
Rooms
- Room types: Bedroom, Entry/Foyer, Family Room, Living Room, Primary Bedroom, Other, Pantry
Primary bedroom
- Features: Main Level Primary
Bedroom
- Features: All Bedrooms Down
Family room
- Features: Separate Family Room
Kitchen
- Features: Butler's Pantry
Other
- Features: Walk-In Closet(s)
Pantry
- Features: Walk-In Pantry
Heating
- Central, Natural Gas
Cooling
- Central Air, Zoned
Appliances
- Included: Barbecue, Double Oven, Dishwasher, Freezer, Disposal, Gas Oven, Microwave, Refrigerator, Range Hood, Water Softener, Dryer, Washer
- Laundry: Laundry Room
Features
- Breakfast Bar, Breakfast Area, Crown Molding, Cathedral Ceiling(s), Open Floorplan, Pantry, Recessed Lighting, All Bedrooms Down, Main Level Primary, Walk-In Pantry, Walk-In Closet(s)
- Flooring: Carpet, Wood
- Doors: French Doors, Sliding Doors
- Windows: Plantation Shutters
- Has fireplace: Yes
- Fireplace features: Decorative, Family Room, Gas, Living Room
- Common walls with other units/homes: No Common Walls
Interior area
- Total interior livable area: 4,007 sqft
Video & virtual tour
Property
Parking
- Total spaces: 3
- Parking features: Direct Access, Driveway, Garage
- Attached garage spaces: 3
Accessibility
- Accessibility features: No Stairs
Features
- Levels: One
- Stories: 1
- Entry location: Main level
- Patio & porch: Concrete, Front Porch
- Has private pool: Yes
- Pool features: Private
- Has spa: Yes
- Spa features: Private
- Fencing: Block,Wrought Iron
- Has view: Yes
- View description: Mountain(s)
Lot
- Size: 0.44 Acres
- Features: 0-1 Unit/Acre, Back Yard, Corner Lot, Landscaped, Near Park, Paved, Sprinkler System
Details
- Additional structures: Gazebo
- Parcel number: 5690300025
- Special conditions: Standard
Construction
Type & style
- Home type: SingleFamily
- Architectural style: Mediterranean
- Property subtype: Single Family Residence
Materials
- Stucco
- Roof: Tile
Condition
- Updated/Remodeled,Turnkey
- New construction: No
- Year built: 2001
Utilities & green energy
- Sewer: Public Sewer
- Water: Public
Community & HOA
Community
- Features: Biking, Curbs, Street Lights, Sidewalks, Gated, Park
- Security: Gated Community
- Subdivision: North Ranch Village (783)
HOA
- Has HOA: Yes
- Amenities included: Call for Rules, Controlled Access
- HOA fee: $275 monthly
- HOA name: Signature Collection
- HOA phone: 805-987-8945
Location
- Region: Thousand Oaks
Financial & listing details
- Price per square foot: $611/sqft
- Tax assessed value: $2,332,056
- Annual tax amount: $25,149
- Date on market: 3/23/2026
- Cumulative days on market: 131 days
- Listing terms: Cash to New Loan
Estimated market value
$2,369,900
$2.25M - $2.49M
$9,468/mo
Price history
| Date | Event | Price |
|---|---|---|
| 7/6/2026 | Price change | $2,449,000-2%$611/sqft |
Source:  CRMLS #SR26041904 Report a problem CRMLS #SR26041904 Report a problem | ||
| 5/31/2026 | Price change | $2,499,000-3%$624/sqft |
Source: CRMLS #SR26041904 Report a problem | ||
| 4/28/2026 | Price change | $2,575,000-1.9%$643/sqft |
Source: CRMLS #SR26041904 Report a problem | ||
| 3/23/2026 | Listed for sale | $2,625,000+17.1%$655/sqft |
Source: CRMLS #SR26041904 Report a problem | ||
| 4/14/2023 | Sold | $2,241,500-0.3%$559/sqft |
Source:  CSMAOR #223000666 Report a problem CSMAOR #223000666 Report a problem | ||
| 3/14/2023 | Pending sale | $2,249,000$561/sqft |
Source: CRMLS #223000666 Report a problem | ||
| 3/1/2023 | Contingent | $2,249,000$561/sqft |
Source: CSMAOR #223000666 Report a problem | ||
| 2/22/2023 | Listed for sale | $2,249,000+156.4%$561/sqft |
Source: CRMLS #223000666 Report a problem | ||
| 6/8/2001 | Sold | $877,000$219/sqft |
Source: Public Record Report a problem | ||
Public tax history
| Year | Property taxes | Tax assessment |
|---|---|---|
| 2025 | $25,149 +75.1% | $2,332,056 +2% |
| 2024 | $14,366 | $2,286,330 +72.5% |
| 2023 | $14,366 +1.8% | $1,325,595 +2% |
| 2022 | $14,114 +1.7% | $1,299,603 +2% |
| 2021 | $13,874 +4% | $1,274,121 +1% |
| 2020 | $13,339 +2.7% | $1,261,059 +2% |
| 2019 | $12,985 +2.1% | $1,236,333 +2% |
| 2018 | $12,724 +2% | $1,212,092 +2% |
| 2017 | $12,476 +1% | $1,188,326 +2% |
| 2016 | $12,358 +1.8% | $1,165,027 +1.5% |
| 2015 | $12,140 +1.5% | $1,147,529 +2% |
| 2014 | $11,965 | $1,125,052 +0.5% |
| 2013 | -- | $1,119,968 +2% |
| 2012 | -- | $1,098,008 +2% |
| 2011 | -- | $1,076,479 +0.5% |
| 2009 | -- | $1,070,976 +4% |
| 2007 | -- | $1,029,391 +2% |
| 2006 | -- | $1,009,208 +2% |
| 2005 | -- | $989,421 +3.9% |
| 2003 | -- | $952,246 +6.5% |
| 2002 | -- | $894,360 +113.3% |
| 2001 | $5,605 +20.9% | $419,315 +32.9% |
| 2000 | $4,637 | $315,492 |
Find assessor info on the county website
Monthly payment
Est. payment
Payment breakdown
Explore the cost of this home by adjusting the details. Changes won't be saved.Climate risks
Neighborhood: 91362
Nearby schools
GreatSchools rating
- 9/10Ladera Stars AcademyGrades: K-5Distance: 1.9 mi
- 9/10Los Cerritos Middle SchoolGrades: 6-8Distance: 0.8 mi
- 10/10Westlake High SchoolGrades: 9-12Distance: 3.3 mi
- $---- bd-- ba-- sqft2183 Hathaway Ave, Thousand Oaks, CA 91362Off Market
- $2,291,5004 bd5 ba4k sqft2183 Hathaway Blvd, Thousand Oaks, CA 91362Off Market

- $2,683,2005 bd5 ba5.2k sqft2159 Hathaway Blvd, Thousand Oaks, CA 91362Off Market
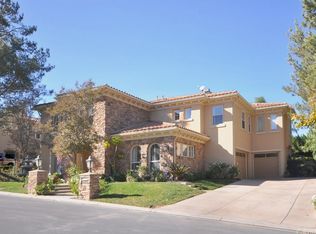
- $---- bd-- ba-- sqft2159 Hathaway Ave, Thousand Oaks, CA 91362Off Market
- $2,385,5004 bd4 ba4k sqft2870 Rainfield Ave, Thousand Oaks, CA 91362Off Market
- $2,729,8005 bd5 ba5.7k sqft2869 Rainfield Ave, Thousand Oaks, CA 91362Off Market
- $2,905,4005 bd6 ba5.7k sqft2882 Rainfield Ave, Thousand Oaks, CA 91362Sold
- $3,268,9006 bd6 ba5.9k sqft2894 Rainfield Ave, Thousand Oaks, CA 91362Off Market
A local agent can set up tours, give advice and negotiate with sellers.
Similar homes
- $2,450,0004 bd4 ba3.6k sqft815 Rancho Rd, Thousand Oaks, CA 91362For Sale
 MLS ID #226003178, Victoria Silver, The ONE Luxury Properties. CSMAOR
 - $2,185,0004 bd3 ba2.9k sqft751 Parmenter Ave, Thousand Oaks, CA 91362For Sale
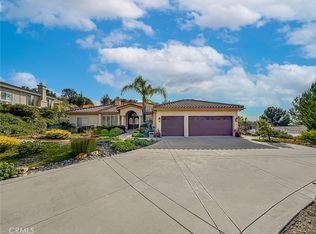 MLS ID #SR26132451, Jordan Ott, Pinnacle Estate Properties. CRMLS
 - $3,220,0005 bd6 ba5.3k sqft2033 Waterside Cir, Westlake Village, CA 91362For Sale
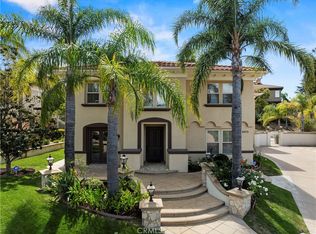 MLS ID #SR26074195, Nathan Butcher, eXp Realty of California Inc.. CRMLS
 - $2,297,9995 bd6 ba4.9k sqft586 Valley Gate Rd, Simi Valley, CA 93065For Sale
 MLS ID #SR26163566, Tonya Robbins, Belton Realty. CRMLS
 - $1,988,0004 bd3 ba3.9k sqft918 Puesta Del Sol, Thousand Oaks, CA 91360For SaleMLS ID #26860497, Babak Bonabi DRE # 02034353, Keller Williams Hollywood Hills. CLAW
- $2,399,0005 bd4 ba3.5k sqft1312 Dubonnet Ct, Oak Park, CA 91377For SaleMLS ID #SR26106932, Hannah Yin, Beverly and Company. CRMLS
- $1,425,0004 bd3 ba2.2k sqft2809 Silk Oak Ave, Thousand Oaks, CA 91362For SaleMLS ID #GD26125051, Christopher Torres, Beverly and Company, Inc.. CRMLS
- $2,350,0006 bd5 ba4k sqft6066 Lake Lindero Dr, Agoura Hills, CA 91301For SaleMLS ID #SR26105315, Ladan Kouy-Ghadosh, RE/MAX One. CRMLS
- $2,250,0004 bd4 ba3.8k sqft1008 Via Impresso, Thousand Oaks, CA 91320For SaleMLS ID #V1-37690, Susan Connell, BHHS California Properties. CRMLS
- $2,139,0003 bd3 ba2.7k sqft3427 Woodburn Ave, Westlake Village, CA 91361For SaleMLS ID #226002330, David Samuels, Keller Williams Westlake Village. CSMAOR
- $2,599,0004 bd4 ba3.8k sqft24918 Vista Verenda, Woodland Hills, CA 91367For SaleMLS ID #SR26115088, Susan Derksen, Coldwell Banker Realty. CRMLS
- $1,499,0004 bd4 ba4.5k sqft4158 Dakota Dr, Moorpark, CA 93021For SaleMLS ID #226003611, Stephen J Christie, eXp Realty of California Inc. CSMAOR
- $2,000,0005 bd4 ba3.5k sqft29644 Kimberly Dr, Agoura Hills, CA 91301For SaleMLS ID #SR26161136, Heather Rios, Compass. CRMLS
- $2,899,0005 bd5 ba4.7k sqft2296 Applewood Ln, Camarillo, CA 93012For SaleMLS ID #V1-35432, Rosemary Allison, Coldwell Banker Realty. CRMLS
- $1,425,0004 bd4 ba3.5k sqft560 Breckenridge Pl, Simi Valley, CA 93065For SaleMLS ID #SR26161029, Jesse Perez, Pinnacle Estate Properties. CRMLS
- $1,872,0004 bd3 ba3k sqft13049 Sunny Ln, Camarillo, CA 93012For SaleMLS ID #TR26081755, Magdalena Newman, Coldwell Banker Envision. CRMLS
- $2,499,0005 bd6 ba4k sqft3302 Van Allen Pl, Topanga, CA 90290For SaleMLS ID #PW26052676, Jeff Anderson, eXp Realty of California Inc. CRMLS
- $2,148,0005 bd6 ba4.7k sqft11275 Watson Dr, Moorpark, CA 93021For SaleMLS ID #226003427, Dianna M Dingman, Keller Williams Westlake Village. CSMAOR
- $2,445,0005 bd5 ba4.1k sqft4200 Gayle Dr, Tarzana, CA 91356For SaleMLS ID #SR26153537, Stephanie Vitacco, Equity Union. CRMLS
- $2,399,0005 bd6 ba4.3k sqft17401 Raymer St, Northridge, CA 91325For SaleMLS ID #SR26027705, Michelle Martinez, Keller Williams VIP Properties. CRMLS
Local buyer's agents are ready to help
