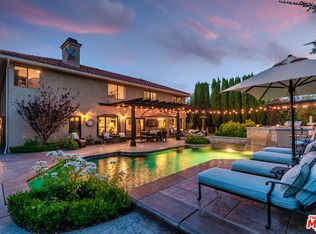
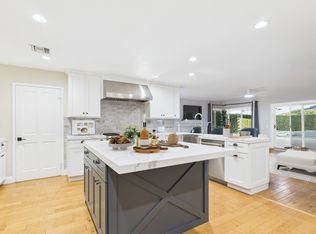
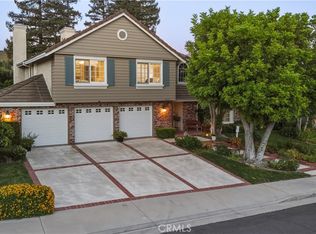
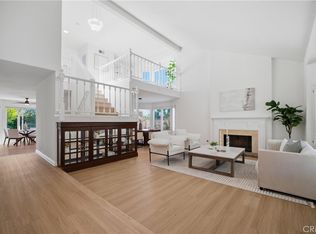
Welcome to this beautifully updated 5-bedroom, 3.5-bathroom home in the highly sought-after Morrison Ranch community of Agoura Hills, zoned for the top-rated Las Virgenes Unified School District. Offering 3,542 square feet of thoughtfully designed living space, this extensively remodeled home seamlessly blends timeless style with modern functionality. The heart of the home is a stunning chef’s kitchen featuring quartz countertops, custom cabinetry, dual islands, abundant pantry storage, a Viking refrigerator and microwave, and a commercial-grade 6-burner range with double ovens. The open-concept layout flows effortlessly into the living and dining spaces, creating the perfect setting for everyday living and entertaining. Throughout the home, you'll find beautifully updated flooring, custom trim work, a renovated laundry room, fresh interior and exterior paint, a Tesla EV charger, and smart home features including dual Nest thermostats, WiFi-controlled pool equipment, B-hyve irrigation, and permanent Govee exterior lighting. Step outside to your private backyard retreat featuring a PebbleTec-finished pool, a custom pergola with bistro lighting, built-in outdoor speakers, a Sport Court half basketball court, and a custom BBQ island complete with refrigerated drawers and a natural gas-connected Gozney XL pizza oven. The thoughtfully landscaped side yard features garden beds, along with fruit trees, herbs, berries, and vegetables, creating a beautiful and functional outdoor space. Ideally located near parks, hiking trails, shopping, dining, and convenient freeway access, this exceptional Morrison Ranch home offers the perfect blend of luxury, comfort, and California living in one of Agoura Hills' most desirable neighborhoods.
Pending
Listed by: Compass • Heather Rios • Contact: 818-326-3147
$2,000,000
29644 Kimberly Dr, Agoura Hills, CA 91301
5beds
3,542sqft
:
Get pre-qualified$12,503/mo
Single Family Residence
Built in 1986
9,860 Square Feet Lot
$1,996,400 Zestimate®
$565/sqft
$85/mo HOA
What's special
- 1 day |
- 21 |
- 1 |
Likely to sell faster than
Zillow last checked:
Listing updated:
Listed by:
Heather Rios DRE #02205331 818-326-3147,
Compass,
Yoav Astman DRE #01906234 818-674-6156,
Compass
Source: CRMLS,MLS#: SR26161136 Originating MLS: California Regional MLS
Originating MLS: California Regional MLSFacts & features
Interior
Bedrooms & bathrooms
- Bedrooms: 5
- Bathrooms: 4
- Full bathrooms: 3
- 1/2 bathrooms: 1
- Main level bathrooms: 1
Rooms
- Room types: Bedroom, Family Room, Dining Room
Bedroom
- Features: All Bedrooms Up
Bathroom
- Features: Bathroom Exhaust Fan, Bathtub, Separate Shower, Tub Shower
Kitchen
- Features: Kitchen Island, Kitchen/Family Room Combo, Quartz Counters, Remodeled, Updated Kitchen
Heating
- Central
Cooling
- Central Air
Appliances
- Included: 6 Burner Stove, Dishwasher, Gas Oven, Gas Range, Range Hood
- Laundry: Inside, Laundry Room
Features
- Wet Bar, Breakfast Bar, Separate/Formal Dining Room, Eat-in Kitchen, High Ceilings, Quartz Counters, Recessed Lighting, Bar, All Bedrooms Up
- Flooring: Carpet, Wood
- Has fireplace: Yes
- Fireplace features: Family Room
- Common walls with other units/homes: No Common Walls
Interior area
- Total interior livable area: 3,542 sqft
Video & virtual tour
Property
Parking
- Total spaces: 3
- Parking features: Driveway, Garage
- Attached garage spaces: 3
Features
- Levels: Two
- Stories: 2
- Entry location: 1
- Has private pool: Yes
- Pool features: Heated, Private
- Has spa: Yes
- Spa features: In Ground
- Has view: Yes
- View description: Hills
Lot
- Size: 9,860 Square Feet
- Features: 0-1 Unit/Acre, Yard
Details
- Parcel number: 2056053005
- Special conditions: Standard
Construction
Type & style
- Home type: SingleFamily
- Property subtype: Single Family Residence
Condition
- New construction: No
- Year built: 1986
Utilities & green energy
- Sewer: Public Sewer
- Water: Public
Community & HOA
Community
- Features: Sidewalks
- Subdivision: Morrison Ranch South (889)
HOA
- Has HOA: Yes
- Amenities included: Other
- HOA fee: $255 quarterly
- HOA name: Morrison Ranch Estates
- HOA phone: 818-574-8261
Location
- Region: Agoura Hills
Financial & listing details
- Price per square foot: $565/sqft
- Tax assessed value: $1,375,242
- Annual tax amount: $16,698
- Date on market: 7/23/2026
- Cumulative days on market: 2 days
- Listing terms: Submit
Estimated market value
$1,996,400
$1.90M - $2.10M
$7,857/mo
Price history
| Date | Event | Price |
|---|---|---|
| 8/5/2026 | Pending sale | $2,000,000$565/sqft |
Source:  CRMLS #SR26161136 Report a problem CRMLS #SR26161136 Report a problem | ||
| 7/23/2026 | Listed for sale | $2,000,000+72.4%$565/sqft |
Source: CRMLS #SR26161136 Report a problem | ||
| 6/7/2017 | Sold | $1,160,000-1.3%$327/sqft |
Source:  CSMAOR #217000876 Report a problem CSMAOR #217000876 Report a problem | ||
| 4/14/2017 | Pending sale | $1,175,000$332/sqft |
Source: Coldwell Banker Residential Brokerage - Westlake Village Regional #217000876 Report a problem | ||
| 4/4/2017 | Price change | $1,175,000-2.1%$332/sqft |
Source: Coldwell Banker Residential Brokerage - Westlake Village Regional #217000876 Report a problem | ||
| 1/26/2017 | Listed for sale | $1,200,000+38.7%$339/sqft |
Source: Coldwell Banker Residential Brokerage - Westlake Village Regional #217000876 Report a problem | ||
| 1/10/2003 | Sold | $865,000$244/sqft |
Source: Public Record Report a problem | ||
Public tax history
| Year | Property taxes | Tax assessment |
|---|---|---|
| 2025 | $16,698 +7.4% | $1,375,242 +2% |
| 2024 | $15,552 +1.8% | $1,348,277 +2% |
| 2023 | $15,271 +3.2% | $1,321,841 +2% |
| 2022 | $14,801 +2.2% | $1,295,924 +4.2% |
| 2021 | $14,487 +1.1% | $1,243,751 +1% |
| 2020 | $14,329 | $1,230,999 +2% |
| 2019 | $14,329 +3.6% | $1,206,863 +2% |
| 2018 | $13,832 | $1,183,200 +9.6% |
| 2017 | $13,832 +9.3% | $1,079,455 +2% |
| 2016 | $12,651 +3.4% | $1,058,290 +1.5% |
| 2015 | $12,233 +3% | $1,042,395 +2% |
| 2014 | $11,871 | $1,021,977 +9.7% |
| 2012 | -- | $932,000 -4.7% |
| 2011 | -- | $977,855 +0.8% |
| 2010 | -- | $970,548 -0.2% |
| 2009 | -- | $972,854 +2% |
| 2008 | -- | $953,780 +2% |
| 2007 | -- | $935,079 +2% |
| 2006 | -- | $916,745 |
| 2005 | -- | $916,745 +4% |
| 2004 | -- | $881,148 +94.2% |
| 2003 | -- | $453,700 +2% |
| 2002 | -- | $444,805 +4% |
| 2000 | -- | $427,534 |
Find assessor info on the county website
Monthly payment
Est. payment
Payment breakdown
Explore the cost of this home by adjusting the details. Changes won't be saved.Climate risks
Neighborhood: Morrison Estates
Nearby schools
GreatSchools rating
- 9/10Willow Elementary SchoolGrades: K-5Distance: 1 mi
- 7/10Lindero Canyon Middle SchoolGrades: 6-8Distance: 1 mi
- 9/10Agoura High SchoolGrades: 9-12Distance: 1.6 mi
- $2,043,0005 bd4 ba3.3k sqft29638 Kimberly Dr, Agoura Hills, CA 91301Off Market
- $2,053,0005 bd5 ba3.9k sqft29650 Kimberly Dr, Agoura Hills, CA 91301Sold

- $--6 bd5 ba3.9k sqft29650 Kimberly Dr #A, Agoura Hills, CA 91301Off Market
- $2,277,0005 bd5 ba4.4k sqft29627 Ridgeway Dr, Agoura Hills, CA 91301Off Market
- $1,842,0004 bd3 ba3.1k sqft29632 Kimberly Dr, Agoura Hills, CA 91301Off Market
- $2,675,0006 bd5 ba4.9k sqft29621 Ridgeway Dr, Agoura Hills, CA 91301Sold
- $2,030,8004 bd4 ba3.4k sqft29656 Kimberly Dr, Agoura Hills, CA 91301Off Market
- $1,861,9004 bd4 ba3.5k sqft29641 Kimberly Dr, Agoura Hills, CA 91301Off Market
A local agent can set up tours, give advice and negotiate with sellers.
Similar homes
- $2,099,9004 bd4 ba3.2k sqft30220 Walford Ct, Agoura Hills, CA 91301For Sale
 MLS ID #SR26158701, Kristina Goldman, Equity Union. CRMLS
 - $1,899,9004 bd3 ba3.1k sqft29950 Rolling Ridge Dr, Agoura Hills, CA 91301For Sale
 MLS ID #SR26103807, Kristina Goldman, Equity Union. CRMLS
 - $1,599,9003 bd3 ba3k sqft29033 Hollow Oak Ct, Agoura Hills, CA 91301For Sale
 MLS ID #SR26153175, Kristina Goldman, Equity Union. CRMLS
 - $1,499,0004 bd3 ba2.6k sqft29049 Acanthus Ct, Agoura Hills, CA 91301For Sale
 MLS ID #SR26126883, Colin Quinn, JohnHart Real Estate. CRMLS
 - $1,899,0005 bd4 ba4k sqft19 Roundup Rd, Bell Canyon, CA 91307For SaleMLS ID #IG26147934, Emily Griffin, Griffin Real Estate, Inc.. CRMLS
- $1,750,0005 bd6 ba4.1k sqft150 Saddlebow Rd, Bell Canyon, CA 91307For SaleMLS ID #SR26165193, Yoav Astman, Compass. CRMLS
- $1,899,0004 bd4 ba2.8k sqft4525 Tenango Dr, Woodland Hills, CA 91364For SaleMLS ID #SR26171213, Justin Shore, Pinnacle Estate Properties, Inc.. CRMLS
- $1,999,8885 bd4 ba3.3k sqft22309 Dolorosa St, Woodland Hills, CA 91367For SaleMLS ID #SR26171522, Tisha Janigian, She Is Hope Realty. CRMLS
- $2,399,0005 bd4 ba3.5k sqft1312 Dubonnet Ct, Oak Park, CA 91377For SaleMLS ID #SR26106932, Hannah Yin, Beverly and Company. CRMLS
- $2,295,0004 bd4 ba3.6k sqft2288 Ranch View Pl, Thousand Oaks, CA 91362For SaleMLS ID #SR26154022, Gregor Goldberg, Coldwell Banker Realty. CRMLS
- $2,149,0006 bd5 ba3.5k sqft5047 Orrville Ave, Woodland Hills, CA 91367For SaleMLS ID #PW26147600, Marilu Calderon, New Century Realtors. CRMLS
- $2,250,0004 bd3 ba3.6k sqft26 Corral Rd, Bell Canyon, CA 91307For SaleMLS ID #SR26130061, Kim Zone, The ONE Luxury Properties. CRMLS
- $1,699,0004 bd3 ba2.7k sqft756 Cedar Point Pl, Westlake Village, CA 91362For SaleMLS ID #SR26139976, David Abas, Equity Union. CRMLS
- $2,145,0004 bd5 ba3.3k sqft5919 County Oak Rd, Woodland Hills, CA 91367For SaleMLS ID #SR26128535, Michael Olmes, Compass. CRMLS
- $1,849,9995 bd5 ba3.8k sqft7365 Westcliff Dr, West Hills, CA 91307For SaleMLS ID #SB26153595, Edward Kaminsky, eXp Realty of California, Inc. CRMLS
- $1,995,0004 bd4 ba2.5k sqft24217 Hatteras St, Woodland Hills, CA 91367For SaleMLS ID #SR26147857, Desiree Zuckerman, Rodeo Realty. CRMLS
- $1,399,9504 bd3 ba2.5k sqft4977 Hydepark Dr, Agoura Hills, CA 91301For SaleMLS ID #SR26110975, Christina Pambakian, Equity Union. CRMLS
- $1,899,0005 bd4 ba3k sqft22534 Liberty Bell Rd, Calabasas, CA 91302For SaleMLS ID #SR26147394, Stephanie Shanfeld, Coldwell Banker Realty. CRMLS
- $2,075,0005 bd4 ba2.9k sqft23534 Aetna St, Woodland Hills, CA 91367For SaleMLS ID #SR26123708, Marjan Vakilibigar, Coldwell Banker Realty. CRMLS
- $2,199,0005 bd4 ba3.1k sqft22241 Dardenne St, Calabasas, CA 91302For SaleMLS ID #SR26146623, Shari Huntington, Coldwell Banker Realty. CRMLS
Local buyer's agents are ready to help
