Skip main navigation
For sale
  • Listed by: Rodeo Realty • Desiree Zuckerman • Contact: 818-262-5648
    $1,995,000

    24217 Hatteras St, Woodland Hills, CA 91367

    4beds
    2,500sqft
    : 
    $12,384/mo
    Get pre-qualified
    Single Family Residence
    Built in 1963
    0.27 Acres Lot
    $-- Zestimate®
    $798/sqft
    $-- HOA

    What's special

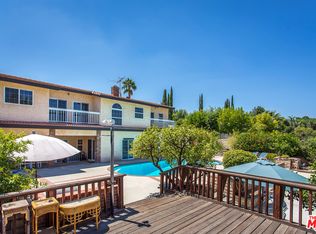
    Sleek contemporary pool home located West of Valley Circle on a sprawling lot boasting incredible Valley, mountain, and city light views. The property is adorned with meticulous front landscaping flanked by mature trees, long driveway that leads to a 2-car attached garage, and a cladded exterior of wood siding and smooth stucco. Step into a formal entry with convenient powder bathroom that opens to the spacious living room featuring tiled fireplace, picture windows, and built-in speaker system. A separate den and dining room feature three sets of glass sliders that open to the backyard for ideal indoor/outdoor entertaining. The completely remodeled and expanded kitchen boasts center island with two wine refrigerators, quartz counters, stainless paneled appliances, warming drawer, custom soft close lacquered cabinetry with efficient built-ins, glass tiled backsplash, and pantry storage. The luxurious primary suite has two sets of glass sliders that open to an expansive deck overlooking the stunning vistas, bedroom-sized walk-in closet with island and custom built-ins, and en-suite bathroom with seamless walk-in shower, soaking tub, floating vanity with dual sinks, and marble tiling. There are three secondary bedrooms, one overlooks the views with en-suite bathroom with walk-in shower, while two additional bedrooms share another full bathroom with tub and shower. There are two laundry areas, one inside and one in the finished garage with direct access, epoxy flooring, and storage. The entertainer’s backyard is a true oasis surrounded by towering mature privacy hedging featuring swimming pool, covered patio, two poolside pergolas for outdoor lounging, large deck great for dining alfresco, BBQ center, outdoor shower, dog washing station, and lush landscaping including a large variety of fruit trees. Additional features include tankless water heater, upgraded plumbing, and Italian imported doors. Adjacent to Westfield Mall/Village, Calabasas Commons, Warner Center with the new Rams Village in development, local parks/hiking trails, & zoned for award-winning El Camino & Hale charter schools.
    69 days
    |
    400
    |
    28
    |

    Zillow last checked:

    Listing updated:

    Listed by:

    Desiree Zuckerman DRE #01292971 818-262-5648,

    Rodeo Realty,

    Benn Zuckerman DRE #01917204,

    Rodeo Realty

    Source: CRMLS,MLS#: SR26147857MLS LogoOriginating MLS: California Regional MLS

      Facts & features

      Interior

      Bedrooms & bathrooms
      • Bedrooms: 4
      • Bathrooms: 4
      • Full bathrooms: 3
      • 1/2 bathrooms: 1
      • Main level bathrooms: 1
      Rooms
      • Room types: Den, Entry/Foyer, Family Room, Kitchen, Living Room, Primary Bathroom, Primary Bedroom, Office, Other, Dining Room
      Primary bedroom
      • Features: Primary Suite
      Bathroom
      • Features: Bathtub, Dual Sinks, Quartz Counters, Remodeled, Soaking Tub, Separate Shower, Upgraded, Walk-In Shower
      Kitchen
      • Features: Built-in Trash/Recycling, Kitchen Island, Pots & Pan Drawers, Quartz Counters, Remodeled, Self-closing Cabinet Doors, Self-closing Drawers, Updated Kitchen
      Other
      • Features: Walk-In Closet(s)
      Heating
      • Central
      Cooling
      • Central Air
      Appliances
      • Included: Dishwasher, Freezer, Gas Cooktop, Microwave, Refrigerator, Range Hood, Warming Drawer
      • Laundry: Washer Hookup, Gas Dryer Hookup, Inside
      Features
      • Built-in Features, Balcony, Ceiling Fan(s), Separate/Formal Dining Room, Open Floorplan, Pantry, Quartz Counters, Recessed Lighting, Storage, Wired for Sound, Primary Suite, Walk-In Closet(s)
      • Flooring: Tile, Wood
      • Has fireplace: Yes
      • Fireplace features: Living Room
      • Common walls with other units/homes: No Common Walls
      Interior area
      • Total interior livable area: 2,500 sqft

      Property

      Parking
      • Total spaces: 4
      • Parking features: Direct Access, Driveway, Garage, Storage
      • Attached garage spaces: 2
      • Uncovered spaces: 2
      Features
      • Levels: Two
      • Stories: 2
      • Entry location: 1
      • Patio & porch: Concrete, Deck, Patio
      • Exterior features: Barbecue, Lighting, Rain Gutters
      • Has private pool: Yes
      • Pool features: In Ground, Private
      • Has view: Yes
      • View description: City Lights, Mountain(s), Neighborhood, Valley
      Lot
      • Size: 0.27 Acres
      • Features: Back Yard, Front Yard, Landscaped
      Details
      • Parcel number: 2046006001
      • Special conditions: Standard

      Construction

      Type & style
      • Home type: SingleFamily
      • Architectural style: Contemporary,Modern,Traditional
      • Property subtype: Single Family Residence
      Condition
      • Updated/Remodeled,Turnkey
      • New construction: No
      • Year built: 1963

      Utilities & green energy

      • Sewer: Public Sewer
      • Water: Public

      Community & HOA

      Community
      • Features: Street Lights, Suburban, Sidewalks, Valley
      Location
      • Region: Woodland Hills

      Financial & listing details

      • Price per square foot: $798/sqft
      • Tax assessed value: $873,641
      • Annual tax amount: $10,839
      • Date on market: 7/8/2026
      • Cumulative days on market: 69 days
      • Listing terms: Cash,Cash to New Loan,Conventional

        Estimated market value

        Not available

        Estimated sales range

        Not available

        Not available

        Price history

        DateEventPrice
        7/8/2026Listed for sale$1,995,000+197.8%$798/sqft
        Source: CRMLS #SR26147857 Report a problem
        8/15/2011Sold$670,000-4.1%$268/sqft
        Source: Public Record Report a problem
        5/12/2011Price change$699,000-3.6%$280/sqft
        Source: Ewing & Associates Sotheby's International Realty #F11046158 Report a problem
        4/13/2011Listed for sale$725,000+158.9%$290/sqft
        Source: Ewing & Associates Sotheby's International Realty #F11046158 Report a problem
        8/22/1995Sold$280,000$112/sqft
        Source: Public Record Report a problem

        Public tax history

        YearProperty taxesTax assessment
        2025$10,839 +1.2%$873,641 +2%
        2024$10,709 +1.9%$856,511 +2%
        2023$10,505 +4.8%$839,717 +2%
        2022$10,024 +1.3%$823,253 +2%
        2021$9,895 -1%$807,112 +1%
        2020$9,991 $798,837 +2%
        2019$9,991 +5.6%$783,174 +2%
        2018$9,461 $767,818 +2%
        2017$9,461 +2.2%$752,763 +2%
        2016$9,255 +2.5%$738,004 +1.5%
        2015$9,033 +0.1%$726,920 +2%
        2014$9,020 $712,681 +6.4%
        2012-- $670,000 +83.5%
        2011-- $365,100 +0.1%
        2010-- $364,840 -0.2%
        2009-- $365,708 +2%
        2008-- $358,539 +2%
        2007-- $351,510 +2%
        2006-- $344,619
        2005-- $344,619 +5.3%
        2004-- $327,156 +1.9%
        2003-- $321,161 +2%
        2002-- $314,865 +4%
        2000-- $302,641
        Find assessor info on the county website

        Monthly payment

        Est. payment

        Payment breakdown

        Explore the cost of this home by adjusting the details. Changes won't be saved.
        All calculations are estimates and provided by Zillow, Inc. for informational purposes only. Actual amounts may vary.
        HOA fees may include property taxes on listings classified as Co-Ops. Contact the listing agent and/or owner for fee details.
        Mortgage interest rates are dependent on a number of factors, including credit score, down payment, and repayment length. Interest rate data provided by Zillow Group Marketplace, Inc. as of 1/1/1970 from various mortgage lenders with which we have lead or other similar arrangements; the Estimated Payment is an average of those rates.
        See how much you could borrow to make a competitive offer.

        Climate risks

        Neighborhood: Woodland Hills

        Getting around

        4 / 100
        Car-Dependent
        18 / 100
        Somewhat Bikeable

        Nearby schools

        GreatSchools rating
        Schools provided by the listing agent
        • Elementary: Lockhurst
        • Middle: Hale Charter
        • High: El Camino Charter

        Source: CRMLS. This data may not be complete. We recommend contacting the local school district to confirm school assignments for this home.

        A local agent can set up tours, give advice and negotiate with sellers.

        Browse local experts

        Similar homes

            • Local buyer's agents are ready to help