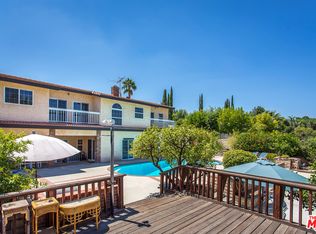
Welcome to iconic mid-century living in this Charles Du Bois residence, thoughtfully reimagined to elevate everyday livability while preserving its architectural roots. Vaulted, beamed ceilings and skylights crown the main living areas, inviting abundant natural light and creating an airy, serene atmosphere throughout. The living spaces flow effortlessly from the beautifully updated kitchen, with custom cabinetry, generous storage, and elevated finishes, into the dining and living rooms that extend seamlessly to the backyard for true indoor-outdoor connection. The completely private, lush backyard feels like a true sanctuary with a solar-heated pool and multiple areas for lounging and entertaining; it's the perfect space for slow mornings, sun-soaked afternoons, and memorable evenings with family and friends. The primary suite opens directly to a private corner of the backyard, extending the home's sense of serenity and connection to nature. Two closets provide functional storage, while the spa-like en-suite bathroom offers ease and elegance with dual vanities, a glass-enclosed shower, and a freestanding tub. Three additional generously sized bedrooms provide comfort and flexibility for family and guests, while the versatile den/bonus area is ideal as an additional living space, home office, playroom, fitness studio, or creative retreat. Additional highlights include a two-car garage with direct access to the home and a separate storage shed for added convenience. The home has been thoughtfully and extensively remodeled over the last several years, including a completely redesigned kitchen and bathrooms, new flooring throughout, fresh interior and exterior paint, new interior and exterior doors, updated HVAC and furnace, a new water heater, a new roof, and enhanced landscaping, allowing you to move right in and enjoy with ease. Ideally positioned in the highly desirable West of Valley Circle neighborhood, this home is just moments from shops, restaurants, markets, and scenic hiking trails. Enjoy living in close proximity to The Commons at Calabasas, the Topanga Mall and Village, Platt Village, and the 101 for easy commuting. Zoned for award-winning schools, including Lockhurst Elementary, Hale Charter Middle School, and El Camino Real Charter High School. A rare alignment of design, discretion, and location; this is Woodland Hills living, elevated.
Sold for $1,995,000
Zillow last checked:
Listing updated:
Bought with:
Stacee Passen, DRE # 01909947
Redfin
Source: CLAW,MLS#: 26669613
Price history
| Date | Event | Price |
|---|---|---|
| 6/9/2026 | Sold | $1,995,000$663/sqft |
Source:  CLAW #26669613 Report a problem CLAW #26669613 Report a problem | ||
| 5/21/2026 | Pending sale | $1,995,000$663/sqft |
Source: CLAW #26669613 Report a problem | ||
| 5/12/2026 | Contingent | $1,995,000$663/sqft |
Source: CLAW #26669613 Report a problem | ||
| 3/26/2026 | Listed for sale | $1,995,000+144.5%$663/sqft |
Source: CLAW #26669613 Report a problem | ||
| 1/17/2014 | Sold | $816,000-1.6%$271/sqft |
Source: Public Record Report a problem | ||
| 11/12/2013 | Listed for sale | $829,000+31.6%$276/sqft |
Source: Sotheby's International Realty - #213003593 Report a problem | ||
| 8/1/2011 | Listing removed | $629,900$209/sqft |
Source: Emailflyers LLC #F1859638 Report a problem | ||
| 7/23/2011 | Listed for sale | $629,900+5.2%$209/sqft |
Source: Emailflyers LLC #F1859638 Report a problem | ||
| 4/29/2011 | Sold | $599,000-0.2%$199/sqft |
Source: Public Record Report a problem | ||
| 12/18/2010 | Price change | $599,900-3.2%$199/sqft |
Source: RE/MAX Olson & Associates,Inc. #F1859638 Report a problem | ||
| 11/24/2010 | Price change | $619,900-1.6%$206/sqft |
Source: RE/MAX Olson & Associates,Inc. #F1859638 Report a problem | ||
| 11/5/2010 | Price change | $629,900-2.9%$209/sqft |
Source: RE/MAX Olson & Associates,Inc. #F1859638 Report a problem | ||
| 10/23/2010 | Listed for sale | $649,000+28.5%$216/sqft |
Source: RE/MAX Olson & Associates,Inc. #F1859638 Report a problem | ||
| 8/20/2010 | Sold | $505,000+1.2%$168/sqft |
Source: Public Record Report a problem | ||
| 6/12/2010 | Price change | $499,000-26.5%$166/sqft |
Source: BIRDVIEW Technologies. Inc. #F1824281 Report a problem | ||
| 2/11/2010 | Listed for sale | $679,000$226/sqft |
Source: Re/Max Olson & Associates,Inc. #F1824281 Report a problem | ||
| 12/3/2009 | Listing removed | $679,000$226/sqft |
Source: Re/Max Olson & Associates,Inc. #F1824281 Report a problem | ||
| 10/30/2009 | Listed for sale | $679,000-6.3%$226/sqft |
Source: Re/Max Olson & Associates,Inc. #F1824281 Report a problem | ||
| 3/7/2009 | Listing removed | $724,900$241/sqft |
Source: Century 21 #F1795495 Report a problem | ||
| 1/16/2009 | Listed for sale | $724,900+76.8%$241/sqft |
Source: Century 21 #F1795495 Report a problem | ||
| 5/7/1999 | Sold | $410,000$136/sqft |
Source: Public Record Report a problem | ||
Nearby homes
- $1,359,2004 bd2 ba2.4k sqft5801 El Canon Ave, Woodland Hills, CA 91367Off Market
- $1,430,7005 bd3 ba2.1k sqft5823 El Canon Ave, Woodland Hills, CA 91367Off Market
- $1,221,8004 bd2 ba2k sqft24221 Hatteras St, Woodland Hills, CA 91367Off Market
- $2,351,3005 bd6 ba4k sqft24225 Hatteras St, Woodland Hills, CA 91367Off Market
Get a cash offer in 3 minutes
Find out how much your home could sell for in as little as 3 minutes with a no-obligation cash offer.
Estimated market value
$1,989,700
