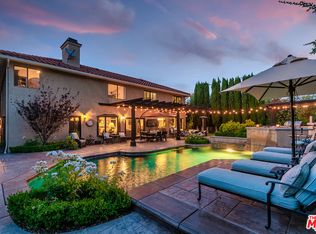
Highly sought after Morrison Ranch Highlands Estate in Agoura Hills! Turn key SIX bedroom home with five bathrooms and nearly 5000 sq.ft. of living space. Four bedrooms upstairs and two downstairs with en-suite bathrooms, plus an office/gym/sitting area off of the primary, which also features a fireplace. Updated with blonde hardwood floors and stunning light fixtures! Primary bath with natural stone floors, granite counters and 2 large walk-in closets. Kitchen has Calcutta quartz counters, top of the line appliances and a family size breakfast area with French style doors and windows. Family room is designed with dark wood beamed ceilings, a fire place, walk up bar with wine fridge and a plethora of french style doors and windows. This is a naturally light and bright home! The resort style yard features a pebble-tech pool and spa with a cascading rock waterfall, as well as a tremendous aluminum overhang, covered barbecue area with ceiling fans, and a large, grassy area as well. Patio areas and play area with beautiful pavers. Paid off solar, 3 AC units, and an epoxy'd garage. In area of award winning Las Virgenes Schools and Willow Elementary. Great street!
Accepting backups
$2,875,000
29621 Ridgeway Dr, Agoura Hills, CA 91301
6beds
4,935sqft
Single Family Residence
Built in 1988
0.34 Acres Lot
$2,737,200 Zestimate®
$583/sqft
$85/mo HOA
What's special
Play areaEn-suite bathroomsStunning light fixturesSix bedroom homeResort style yardGranite countersFive bathrooms
- 3 days
- 293
- 7
Zillow last checked:
Listing updated:
Listed by:
Melissa Karp DRE #01370258 818-292-6424,
Keller Williams Westlake Village
Source: CSMAOR,MLS#: 226005299
Facts & features
Interior
Bedrooms & bathrooms
- Bedrooms: 6
- Bathrooms: 5
- Full bathrooms: 5
Heating
- Natural Gas, Central Furnace
Cooling
- Central Air, Zoned
Appliances
- Included: Dishwasher, Refrigerator
- Laundry: Laundry Room, Inside
Features
- Walk-In Closet(s), In-Law Floorplan, High Ceilings, Bar, Built-in Features, Recessed Lighting, Wainscotting, Pantry, Formal Dining Room, Quartz Counters
- Flooring: Carpet, Ceramic Tile, Hardwood
- Windows: French/Mullioned Windows
- Has fireplace: Yes
- Fireplace features: See Through, Family Room, Living Room, Gas Starter
Interior area
- Total structure area: 4,935
- Total interior livable area: 4,935 sqft
Property
Parking
- Total spaces: 3
- Parking features: Garage Attached, Garage, Direct Access, Garage - 3 Doors
- Attached garage spaces: 3
Features
- Levels: Two
- Stories: 2
- Entry location: Ground Level w/Steps
- Patio & porch: Covered
- Exterior features: Street Lighting
- Has private pool: Yes
- Pool features: Fenced, Private
- Has spa: Yes
- Spa features: In Ground
- Fencing: Stucco Wall,Other
- Has view: Yes
- View description: Mountain(s)
Lot
- Size: 0.34 Acres
- Features: Landscaped
Details
- Parcel number: 2056052044
- Special conditions: Standard
Construction
Type & style
- Home type: SingleFamily
- Architectural style: Mediterranean
- Property subtype: Single Family Residence
Materials
- Stucco
- Foundation: Concrete Slab
- Roof: Tile
Condition
- Turnkey
- Year built: 1988
Details
- Builder name: Morrison
Utilities & green energy
- Sewer: Public Sewer
- Water: District/Public
Community & HOA
Community
- Subdivision: Morrison Highlands-822
HOA
- Has HOA: Yes
- Amenities included: Park
- HOA fee: $255 quarterly
- HOA name: Morrison Ranch HOA
Location
- Region: Agoura Hills
Financial & listing details
- Price per square foot: $583/sqft
- Tax assessed value: $2,675,000
- Date on market: 11/13/2026
- Cumulative days on market: 4 days
- Listing terms: Other,Conventional
Estimated market value
$2,737,200
$2.60M - $2.87M
$9,461/mo
Price history
| Date | Event | Price |
|---|---|---|
| 11/16/2026 | Contingent | $2,875,000$583/sqft |
Source:  CRMLS #226005299 Report a problem | ||
| 11/13/2026 | Listed for sale | $2,875,000+7.5%$583/sqft |
Source:  CSMAOR #226005299 Report a problem | ||
| 10/15/2025 | Sold | $2,675,000-4.5%$542/sqft |
Source: CSMAOR #225003234 Report a problem | ||
| 9/30/2025 | Pending sale | $2,799,950$567/sqft |
Source: CSMAOR #225003234 Report a problem | ||
| 9/15/2025 | Contingent | $2,799,950$567/sqft |
Source: CSMAOR #225003234 Report a problem | ||
| 8/15/2025 | Price change | $2,799,950-6.7%$567/sqft |
Source: CSMAOR #225003234 Report a problem | ||
| 6/26/2025 | Listed for sale | $2,999,950+34.1%$608/sqft |
Source: CSMAOR #225003234 Report a problem | ||
| 3/19/2021 | Sold | $2,237,500-6.6%$453/sqft |
Source: CSMAOR #220011413 Report a problem | ||
| 2/19/2021 | Pending sale | $2,395,000$485/sqft |
Source: CSMAOR #220011413 Report a problem | ||
| 1/28/2021 | Contingent | $2,395,000$485/sqft |
Source: CSMAOR #220011413 Report a problem | ||
| 1/28/2021 | Pending sale | $2,395,000$485/sqft |
Source: Coldwell Banker Realty #220011413 Report a problem | ||
| 1/5/2021 | Price change | $2,395,000-4%$485/sqft |
Source: Coldwell Banker Realty #220011413 Report a problem | ||
| 12/19/2020 | Listed for sale | $2,495,000+73.9%$506/sqft |
Source: Coldwell Banker Realty #220011413 Report a problem | ||
| 11/12/2014 | Sold | $1,435,000-4.3%$291/sqft |
Source: CSMAOR #214017392 Report a problem | ||
| 9/29/2014 | Pending sale | $1,499,000$304/sqft |
Source: Dilbeck Real Estate Real Living #214017392 Report a problem | ||
| 1/16/2014 | Listed for sale | $1,499,000-5.1%$304/sqft |
Source: Dilbeck REALTORS #214000536 Report a problem | ||
| 7/3/2013 | Listed for sale | $1,579,000+21.6%$320/sqft |
Source: Dilbeck REALTORS #13009236 Report a problem | ||
| 11/30/2012 | Listing removed | $1,299,000$263/sqft |
Source: Dilbeck REALTORS #12007400 Report a problem | ||
| 4/28/2012 | Price change | $1,299,000-3.8%$263/sqft |
Source: Real Living #11008261 Report a problem | ||
| 1/30/2012 | Listed for sale | $1,349,900-2.2%$274/sqft |
Source: Real Living #11008261 Report a problem | ||
| 5/29/2011 | Listed for sale | $1,379,900$280/sqft |
Source: Real Living #11008261 Report a problem | ||
Public tax history
| Year | Property taxes | Tax assessment |
|---|---|---|
| 2026 | -- | $2,675,000 +10.4% |
| 2025 | $28,833 +6.7% | $2,421,939 +2% |
| 2024 | $27,025 +1.9% | $2,374,451 +2% |
| 2023 | $26,530 +3.2% | $2,327,894 +2% |
| 2022 | $25,704 +0.5% | $2,282,250 +43.2% |
| 2021 | $25,586 +40.5% | $1,593,309 +1% |
| 2020 | $18,212 | $1,576,973 +2% |
| 2019 | $18,212 +3.6% | $1,546,053 +2% |
| 2018 | $17,578 | $1,515,739 +2% |
| 2017 | $17,578 +2.1% | $1,486,020 +2% |
| 2016 | $17,225 +3.5% | $1,456,883 +1.5% |
| 2015 | $16,648 +45.1% | $1,435,000 +45.3% |
| 2014 | $11,476 | $987,856 +2.5% |
| 2012 | -- | $964,112 +2% |
| 2011 | -- | $945,209 +0.8% |
| 2010 | -- | $938,145 -0.2% |
| 2009 | -- | $940,374 +2% |
| 2008 | -- | $921,936 +2% |
| 2007 | -- | $903,860 +2% |
| 2006 | -- | $886,139 |
| 2005 | -- | $886,139 +4% |
| 2004 | -- | $851,730 +1.9% |
| 2003 | -- | $836,121 +2% |
| 2002 | -- | $819,727 +4% |
| 2000 | -- | $787,898 |
Find assessor info on the county website
Monthly payment
Est. payment
Payment breakdown
Explore the cost of this home by adjusting the details. Changes won't be saved.Climate risks
Neighborhood: Morrison Estates
- $2,217,8005 bd5 ba4.4k sqft29627 Ridgeway Dr, Agoura Hills, CA 91301Off Market
- $2,410,1005 bd5 ba4.5k sqft29615 Ridgeway Dr, Agoura Hills, CA 91301Off Market

- $2,004,3005 bd4 ba3.3k sqft29638 Kimberly Dr, Agoura Hills, CA 91301Off Market
- $1,796,1004 bd3 ba3.1k sqft29632 Kimberly Dr, Agoura Hills, CA 91301Off Market

Similar homes
- $2,999,0005 bd5 ba5.7k sqft6120 Grey Rock Rd, Agoura Hills, CA 91301For Sale
 MLS ID #226002502, Sharon F Berman, Coldwell Banker Realty. CSMAOR
- $2,450,0007 bd6 ba4.2k sqft5354 Lewis Rd, Agoura Hills, CA 91301For Sale
 MLS ID #SR26221858, Gary Wolfe, Sothebys International Realty. CRMLS
- $2,285,0005 bd6 ba3.7k sqft5536 Easterly Rd, Agoura Hills, CA 91301For Sale
 MLS ID #226003850, Deborah Kernahan, Compass. CSMAOR
- $3,895,0006 bd5 ba4.3k sqft29270 Wagon Rd, Agoura Hills, CA 91301For Sale
 MLS ID #26985769, Christopher Cortazzo DRE # 01190363, Compass. CLAW
Local buyer's agents are ready to help
