Skip main navigation
Sold for $2,225,000
  • $2,225,000

    23216 Park Corniche, Calabasas, CA 91302

    5beds
    3,788sqft
    Residential, Single Family Residence
    Built in 1989
    5,919 Square Feet Lot
    $2,224,800 Zestimate®
    $587/sqft
    $10,073 Estimated rent

    Home value

    $2,224,800

    $2.02M - $2.45M

    $10,073/mo

    Zestimate® history
    Loading
    Loading...

    Owner options

    List your home for rent

    $10,073/mo

    Rent Zestimate®

    Find your next renter with Zillow Rental Manager. Plus, with online applications, you can quickly screen prospective tenants – for free.

    Learn more

    $10,073/mo

    Rent Zestimate®

    Refinance and save

    $15,204/mo

    Est. payment

    Refinancing to a lower rate could help reduce your monthly payments and save thousands over the life of the loan.

    See today's rates

    $15,204/mo

    Est. payment

    Explore your selling options

    Work with a Zillow partner agent

    Leverage their expertise and Zillow's premium Showcase listings to get your home seen by more buyers.

    Get started

    List with your own agent

    Get your home in front of millions of buyers by listing it on Zillow.

    Learn how to do it

    Sell it yourself

    Take full control of how buyers see your home on Zillow by listing For Sale by Owner (FSBO).

    List your home

    What's special

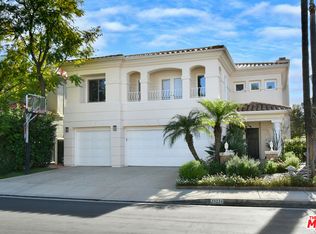
    Gracefully positioned within the prestigious 24-hour guard-gated Bellagio community, this exceptional pool and view residence enjoys one of the neighborhood's most private settings. Surrounded by sweeping canyon vistas and thoughtfully positioned to maximize privacy, the home offers approximately 3,788 square feet of beautifully designed living space with five bedrooms, five bathrooms, and the added benefit of fully paid-off solar, blending timeless elegance with modern efficiency and an effortless California lifestyle.A dramatic two-story foyer welcomes you into light-filled interiors where soaring ceilings, walls of windows, and rich architectural details create an immediate sense of warmth and sophistication. Designed for both refined entertaining and comfortable everyday living, the thoughtfully curated floor plan offers beautifully appointed formal and informal living spaces that embrace the surrounding natural beauty.At the heart of the home, the chef's kitchen features a generous center island, abundant cabinetry, and a sunlit breakfast nook, flowing seamlessly into the inviting family room. The formal dining room is distinguished by custom built-in cabinetry and beautifully crafted millwork, creating an elegant setting for entertaining while adding warmth, character, and exceptional functionality.A highly desirable main-level bedroom with an adjacent full bathroom provides exceptional flexibility for guests, multigenerational living, or a private home office.Privately situated upstairs, the expansive primary suite is a true retreat, complete with its own fireplace, private balcony, generous walk-in closet, and a spacious spa-inspired bathroom. Framed by serene canyon views and exceptional privacy, it offers a peaceful sanctuary that feels worlds away from the everyday.Designed to embrace Southern California's coveted indoor-outdoor lifestyle, the backyard is equally impressive. A sparkling pool and spa, expansive entertaining patios, mature landscaping, and breathtaking private canyon views create an extraordinary outdoor setting. Backing to open space, the property enjoys a rare level of privacy, allowing every outdoor space to feel peaceful, secluded, and immersed in the surrounding natural landscape.An attached three-car garage completes the residence.Located within one of Calabasas' most sought-after 24-hour guard-gated communities, Bellagio offers an exceptional lifestyle just moments from Calabasas Lake, The Commons at Calabasas, award-winning Las Virgenes schools, scenic hiking trails, premier dining, boutique shopping, and convenient access to Malibu's iconic beaches.A rare opportunity to own one of Bellagio's most private pool and view residences, where timeless design, breathtaking natural surroundings, and an exceptional sense of tranquility define everyday living.

    Zillow last checked:

    Listing updated:

    Listed by:

    Max Goltz DRE # 01993985 818-251-0802,

    Equity Union,

    Zohar Daniel DRE # 01834710 818-930-1806,

    Equity Union

    Bought with:

    Oren Ovadia, DRE # 01893470

    Source: CLAW,MLS#: 26985055MLS Logo

    Facts & features

    Interior

    Bedrooms & bathrooms
    • Bedrooms: 5
    • Bathrooms: 5
    • Full bathrooms: 5
    Rooms
    • Room types: Bonus Room, Entry, Family Room, Living Room, Walk-In Closet, Dining Area, Powder
    Bedroom
    • Features: Walk-In Closet(s)
    Bathroom
    • Features: Double Vanity(s), Shower and Tub, Under Vanity Lighting
    Kitchen
    • Features: Kitchen Island, Open to Family Room, Pantry
    Heating
    • Central
    Cooling
    • Central Air
    Appliances
    • Included: Built-In Gas, Built-Ins, Gas Cooktop, Double Oven, Microwave, Range Hood, Dishwasher, Disposal, Range/Oven, Gas Water Heater
    • Laundry: Laundry Room
    Features
    • Cathedral-Vaulted Ceilings, Turnkey, Wet Bar, Open Floorplan, Built-Ins, Breakfast Counter / Bar, Breakfast Nook, Dining Area, Eat-in Kitchen
    • Flooring: Wood, Carpet, Tile
    • Windows: Double Pane Windows
    • Number of fireplaces: 3
    • Fireplace features: Family Room, Living Room
    Interior area
    • Total structure area: 3,788
    • Total interior livable area: 3,788 sqft

    Property

    Parking
    • Total spaces: 6
    • Parking features: Garage - 3 Car, On Street, Guest, Driveway, Private Garage
    • Garage spaces: 3
    • Uncovered spaces: 3
    Features
    • Levels: Two
    • Entry location: Main Level
    • Patio & porch: Covered
    • Has private pool: Yes
    • Pool features: In Ground, Private
    • Has spa: Yes
    • Spa features: In Ground, Private
    • Fencing: Block,Wrought Iron,Fenced Yard
    • Has view: Yes
    • View description: Hills, Trees/Woods
    Lot
    • Size: 5,919 Square Feet
    • Features: Street Lighting, Sidewalks, Back Yard
    Details
    • Additional structures: None
    • Parcel number: 2069050092
    • Zoning: LCRPD1000012U*
    • Special conditions: Standard

    Construction

    Type & style
    • Home type: SingleFamily
    • Architectural style: Traditional
    • Property subtype: Residential, Single Family Residence
    Materials
    • Stucco
    • Foundation: Slab
    • Roof: Tile
    Condition
    • Year built: 1989

    Utilities & green energy

    • Water: Public
    • Utilities for property: Sewer Available

    Community & HOA

    Community
    • Security: Gated with Guard, Gated Community, 24 Hour Security, Gated Community with Guard, Gated
    • Subdivision: Park Verdi Homeowners
    HOA
    • Has HOA: Yes
    • Amenities included: Controlled Access, Gated Community Guard, Gated
    • HOA fee: $410 monthly
    Location
    • Region: Calabasas

    Financial & listing details

    • Price per square foot: $587/sqft
    • Tax assessed value: $1,665,697
    • Date on market: 9/9/2026

    Price history

    DateEventPrice
    11/3/2026Sold$2,225,000-7.2%$587/sqft
    Source: CLAW #26985055 Report a problem
    10/15/2026Contingent$2,398,000$633/sqft
    Source: CLAW #26985055 Report a problem
    9/9/2026Listed for sale$2,398,000-4%$633/sqft
    Source: CLAW #26985055 Report a problem
    9/8/2026Listing removed$2,498,000$659/sqft
    Source: CLAW #26867535 Report a problem
    8/10/2026Listed for sale$2,498,000+81.1%$659/sqft
    Source: CLAW #26867535 Report a problem
    12/1/2015Sold$1,379,500-1.4%$364/sqft
    Source: Public Record Report a problem
    10/21/2015Pending sale$1,399,000$369/sqft
    Source: Rodeo Realty #SR15144496 Report a problem
    9/10/2015Price change$1,399,000-2.8%$369/sqft
    Source: Rodeo Realty #SR15144496 Report a problem
    8/26/2015Pending sale$1,439,900$380/sqft
    Source: Rodeo Realty #SR15144496 Report a problem
    7/24/2015Price change$1,439,900-2.7%$380/sqft
    Source: Rodeo Realty #SR15144496 Report a problem
    7/3/2015Listed for sale$1,479,900$391/sqft
    Source: Rodeo Realty #SR15144496 Report a problem
    4/13/2013Listing removed$5,495$1/sqft
    Source: Hammond & Hammond,Inc. #SR13027968 Report a problem
    2/22/2013Listed for rent$5,495$1/sqft
    Source: HotPads for Rent Report a problem

    Public tax history

    YearProperty taxesTax assessment
    2026-- $1,665,697 +2%
    2025$20,825 +6.9%$1,633,038 +2%
    2024$19,482 +2%$1,601,019 +2%
    2023$19,108 +3.5%$1,569,627 +2%
    2022$18,469 +0.4%$1,538,851 +2%
    2021$18,398 +1.3%$1,508,679 +1%
    2020$18,160 $1,493,211 +2%
    2019$18,160 +3.4%$1,463,933 +2%
    2018$17,554 $1,435,230 +2%
    2017$17,554 +2.1%$1,407,090 +2%
    2016$17,193 +3.3%$1,379,500 +43.2%
    2015$16,642 +40.9%$963,128 +2%
    2014$11,811 $944,263 +2.5%
    2012-- $921,566 +2%
    2011-- $903,497 +0.8%
    2010-- $896,746 -0.2%
    2009-- $898,877 +2%
    2008-- $881,253 +2%
    2007-- $863,974 +2%
    2006-- $847,035
    2005-- $847,035 +4%
    2004-- $814,145 +1.9%
    2003-- $799,224 +2%
    2002-- $783,554 +6%
    2000-- $739,000
    Find assessor info on the county website

    Neighborhood: 91302

    Nearby schools

    GreatSchools rating
    Schools provided by the listing agent
    • District: Las Virgenes School District

    Source: CLAW. This data may not be complete. We recommend contacting the local school district to confirm school assignments for this home.

    Get a cash offer in 3 minutes
    Find out how much your home could sell for in as little as 3 minutes with a no-obligation cash offer.
    Estimated market value

    $2,224,800

    Get a cash offer in 3 minutes
    Find out how much your home could sell for in as little as 3 minutes with a no-obligation cash offer.
    Estimated market value

    $2,224,800