Skip main navigation
Pending
  • $2,299,000

    23224 Park Corniche, Calabasas, CA 91302

    5beds
    3,558sqft
    : 
    Loading
    Get pre-qualified
    Residential, Single Family Residence
    Built in 1989
    5,871 Square Feet Lot
    $2,243,500 Zestimate®
    $646/sqft
    $410/mo HOA

    What's special

    Double-sided fireplaceTranquil outdoor waterfallSweeping viewsEat-in islandMountain and countryside viewsAbundant natural lightLuxurious primary suite
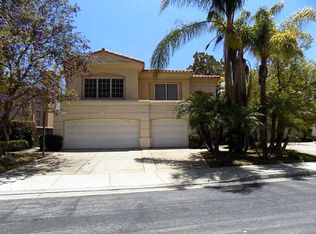
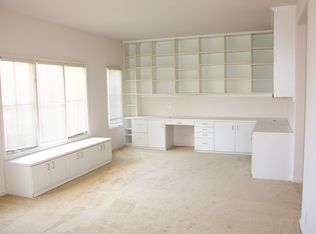
    Located in the prestigious Bellagio Community, this elegant Mediterranean estate showcases exceptional design, privacy, and sweeping views. Offering approximately 3,560 square feet of light-filled living space, this residence presents a rare opportunity within one of Calabasas' most coveted communities. The home features five bedrooms and four baths, including a highly desirable main-level bedroom with a full bathroomideal for guests, multigenerational living, or a private home office. An expansive open floor plan is highlighted by soaring two-story ceilings, abundant natural light, recessed LED lighting throughout, and multiple fireplaces. Formal living and dining rooms flow seamlessly into a chef's kitchen, complete with an eat-in island, breakfast nook, wet bar, and extensive custom cabinetry with built-in desks and designer storage. The luxurious primary suite is a true retreat, offering mountain and countryside views, a custom bed frame, a double-sided fireplace, and a spa-inspired bathroom with a jacuzzi tub and adjoining steam bath/sauna. A spacious laundry room and beautifully appointed secondary bedrooms complete the interior. Recent upgrades include a tankless water heater, Tesla charger, solar system with 36 panels, Milgard fiberglass windows in select bedrooms, a Flume water-leak detection system, Rachio smart sprinkler timer, and updated window treatments throughout most of the home. The private resort-style grounds are equally impressive, featuring lush landscaping, stone patios, a tranquil outdoor waterfall, an in-ground heated spa, and a built-in BBQ perfect for both entertaining and everyday enjoyment. Offering a refined blend of elegance, comfort, and modern efficiency, this exceptional estate is set within one of the most sought-after neighborhoods in the highly acclaimed Las Virgenes School District.
    59 days
    |
    96
    |
    5
    |

    Zillow last checked:

    Listing updated:

    Listed by:

    Max Goltz DRE # 01993985 818-251-0802,

    Equity Union,

    Zohar Daniel DRE # 01834710 818-930-1806,

    Equity Union

    Source: CLAW,MLS#: 26836361MLS Logo

      Facts & features

      Interior

      Bedrooms & bathrooms
      • Bedrooms: 5
      • Bathrooms: 4
      • Full bathrooms: 4
      Rooms
      • Room types: Dining Area, Walk-In Closet, Jack And Jill, Bonus Room, Family Room
      Bedroom
      • Features: Multi-Level Bedroom, Walk-In Closet(s)
      • Level: Main
      Bathroom
      • Features: Shower and Tub, Dual Entry (Jack & Jill) Bath, Double Vanity(s), Steam Shower
      Heating
      • Central
      Cooling
      • Air Conditioning, Central Air
      Appliances
      • Included: Freezer, Dryer, Dishwasher, Range/Oven, Refrigerator, Disposal, Washer
      • Laundry: Inside, Laundry Room
      Features
      • Wet Bar, Built-in Features, Open Floorplan, High Ceilings, Built-Ins, Dining Area, Breakfast Counter / Bar, Eat-in Kitchen
      • Flooring: Carpet, Stone, Wood
      • Number of fireplaces: 3
      • Fireplace features: Living Room, Family Room
      Interior area
      • Total structure area: 3,558
      • Total interior livable area: 3,558 sqft

      Property

      Parking
      • Total spaces: 5
      • Parking features: Garage - 3 Car, Driveway
      • Garage spaces: 3
      • Has uncovered spaces: Yes
      Features
      • Levels: Two
      • Entry location: Main Level
      • Pool features: None
      • Has spa: Yes
      • Spa features: Private, Tub With Jets
      • Has view: Yes
      • View description: Mountain(s)
      Lot
      • Size: 5,871 Square Feet
      Details
      • Additional structures: None
      • Parcel number: 2069050142
      • Zoning: LCRPD1000012U*
      • Special conditions: Standard

      Construction

      Type & style
      • Home type: SingleFamily
      • Architectural style: Mediterranean
      • Property subtype: Residential, Single Family Residence
      Condition
      • Updated/Remodeled
      • Year built: 1989

      Utilities & green energy

      • Sewer: In Street
      • Water: Public
      Green energy
      • Energy generation: Solar

      Community & HOA

      Community
      • Security: 24 Hour Security, Carbon Monoxide Detector(s), Gated Community with Guard, Alarm System
      • Subdivision: Park Verdi Homeowners
      HOA
      • Has HOA: Yes
      • Amenities included: Gated Community Guard, Controlled Access
      • HOA fee: $410 monthly
      Location
      • Region: Calabasas

      Financial & listing details

      • Price per square foot: $646/sqft
      • Tax assessed value: $1,948,842
      • Annual tax amount: $24,350
      • Date on market: 5/20/2026

        Estimated market value

        $2,243,500

        $2.13M - $2.36M

        $7,580/mo

        Price history

        DateEventPrice
        7/15/2026Pending sale$2,299,000$646/sqft
        Source: CLAW #26836361 Report a problem
        6/18/2026Contingent$2,299,000$646/sqft
        Source: CLAW #26836361 Report a problem
        5/20/2026Listed for sale$2,299,000+61.3%$646/sqft
        Source: CLAW #26836361 Report a problem
        1/3/2007Sold$1,425,000+123.9%$401/sqft
        Source: Public Record Report a problem
        11/23/1998Sold$636,500$179/sqft
        Source: Public Record Report a problem
        7/10/1998Sold$636,500$179/sqft
        Source: Public Record Report a problem

        Public tax history

        YearProperty taxesTax assessment
        2025$24,350 +6.4%$1,948,842 +2%
        2024$22,877 +2%$1,910,631 +2%
        2023$22,437 +3.4%$1,873,169 +2%
        2022$21,692 +20.7%$1,836,441 +24.7%
        2021$17,976 -6.5%$1,473,000 -7.5%
        2020$19,235 $1,592,000
        2019$19,235 -0.4%$1,592,000
        2018$19,320 -0.3%$1,592,000 +2.1%
        2017$19,383 +2.2%$1,559,000 +14.5%
        2016$18,958 +14.9%$1,361,000
        2015$16,499 +7.9%$1,361,000 +8.8%
        2014$15,286 $1,251,000 +29.2%
        2012-- $968,000 -5.1%
        2011-- $1,020,500
        2010-- $1,020,500
        2009-- $1,020,500 -27.6%
        2008-- $1,408,800 +89.2%
        2007-- $744,783 +2%
        2006-- $730,180
        2005-- $730,180 +4%
        2004-- $701,827 +1.9%
        2003-- $688,965 +2%
        2002-- $675,457 +4%
        2000-- $649,230
        Find assessor info on the county website

        Monthly payment

        Est. payment

        Payment breakdown

        Explore the cost of this home by adjusting the details. Changes won't be saved.
        All calculations are estimates and provided by Zillow, Inc. for informational purposes only. Actual amounts may vary.
        HOA fees may include property taxes on listings classified as Co-Ops. Contact the listing agent and/or owner for fee details.
        Mortgage interest rates are dependent on a number of factors, including credit score, down payment, and repayment length. Interest rate data provided by Zillow Group Marketplace, Inc. as of 1/1/1970 from various mortgage lenders with which we have lead or other similar arrangements; the Estimated Payment is an average of those rates.
        See how much you could borrow to make a competitive offer.

        Climate risks

        Neighborhood: 91302

        Getting around

        13 / 100
        Car-Dependent
        13 / 100
        Somewhat Bikeable

        Nearby schools

        GreatSchools rating
        Schools provided by the listing agent
        • District: Las Virgenes School District

        Source: CLAW. This data may not be complete. We recommend contacting the local school district to confirm school assignments for this home.

        A local agent can set up tours, give advice and negotiate with sellers.

        Browse local experts

        Similar homes

          1. Local buyer's agents are ready to help