Skip main navigation
Off market
  • $8,051,800

    14226 Greenleaf St, Sherman Oaks, CA 91423

    6beds
    8,000sqft
    SingleFamily
    Built in 2019
    0.49 Acres Lot
    $8,051,800 Zestimate®
    $1,006/sqft
    $8,759 Estimated rent

    Home value

    $8,051,800

    $7.25M - $9.02M

    $8,759/mo

    Zestimate® history
    Loading
    Loading...

    Owner options

    List your home for rent

    $8,759/mo

    Rent Zestimate®

    Find your next renter with Zillow Rental Manager. Plus, with online applications, you can quickly screen prospective tenants – for free.

    Learn more

    $8,759/mo

    Rent Zestimate®

    Refinance and save

    $51,416/mo

    Est. payment

    Refinancing to a lower rate could help reduce your monthly payments and save thousands over the life of the loan.

    See today's rates

    $51,416/mo

    Est. payment

    Explore your selling options

    Work with a Zillow partner agent

    Leverage their expertise and Zillow's premium Showcase listings to get your home seen by more buyers.

    Get started

    List with your own agent

    Get your home in front of millions of buyers by listing it on Zillow.

    Learn how to do it

    Sell it yourself

    Take full control of how buyers see your home on Zillow by listing For Sale by Owner (FSBO).

    List your home

    What's special

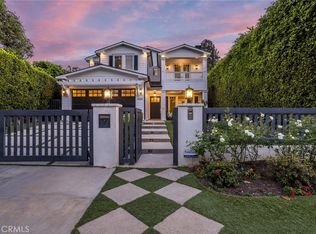
    One-of-a-kind, stunning new farmhouse with modern touches on a large gated property in prime Sherman Oaks, south of the Blvd. Featuring 6BR-7.5BA in aprx. 8,000 sq. ft. on over 21,000 sq. ft. lot, including office and living room w/ fireplace that leads to patio w/ firepit. Gourmet kitchen features stainless-steel appliances, including Wolf double oven, espresso machine, large island w/ table top seating, sun bench, and butler's pantry with kitchenette and walk-in pantry. Dining room feat. wall display glass to office w/ frosting function and two-way large wine centerpiece to family room, w/ temp control. Family room w/ double height ceilings and dramatic fireplace w/ floor to ceiling bookmatch Quartz slabs. Pocket sliding doors lead to yard w/ zero-edge pool/spa w/ pebble finish, cabana/accessory living quarter w/ fireplace and 3/4 bath, BBQ, sport court w/ basketball hoop, and putting green. Large master suite features fireplace, two walk-in closets, spacious master bath w/ custom Quartz-work and double showers w/ a steam unit, and master patio. Second master suite w/ French doors to front, adjacent upstairs family room w/ built-ins and fireplace. Custom office features wall-to-wall glass to viewing show-piece garage, w/ frosting function for privacy. Home features entertainer details such as home theater w/ drop-down projector, Control 4 smart system, custom woodwork/lighting, rustic finishes, and security system w/ alarm/cameras. Please contact for video/virtual tour!

    This property is off market, which means it's not currently listed for sale or rent on Zillow. This may be different from what's available on other websites or public sources.

    Facts & features

    Interior

    Bedrooms & bathrooms
    • Bedrooms: 6
    • Bathrooms: 8
    • Full bathrooms: 4
    • 3/4 bathrooms: 3
    • 1/2 bathrooms: 1
    Heating
    • Forced air
    Cooling
    • Central
    Appliances
    • Included: Dishwasher, Garbage disposal, Microwave, Refrigerator
    • Laundry: Individual Room, Upper Level
    Features
    • Recessed Lighting, Two Story Ceilings, Home Automation System, Open Floorplan, Built-in Features, High Ceilings
    • Has fireplace: Yes
    • Fireplace features: Living Room, Family Room, Fire Pit, Outside
    • Common walls with other units/homes: No Common Walls
    Interior area
    • Total interior livable area: 8,000 sqft

    Property

    Parking
    • Total spaces: 3
    • Parking features: Garage - Attached
    Features
    • Levels: Two
    • Patio & porch: Covered
    • Pool features: In Ground, Private, Heated
    • Spa features: In Ground, Private, Heated
    • Fencing: Block
    Lot
    • Size: 0.49 Acres
    • Features: Back Yard, Landscaped, Sprinkler System, Lawn, Lot 20000-39999 Sqft
    Details
    • Additional structures: Sport Court Private
    • Parcel number: 2266010005
    • Special conditions: Standard

    Construction

    Type & style
    • Home type: SingleFamily
    • Architectural style: Conventional
    Materials
    • Roof: Metal
    Condition
    • Year built: 2019

    Utilities & green energy

    • Sewer: Public Sewer
    • Water: Public

    Community & neighborhood

    Location
    • Region: Sherman Oaks

    Other

    Other facts
    • CommonWalls: No Common Walls
    • CountyOrParish: Los Angeles
    • PropertyType: Residential
    • StateOrProvince: CA
    • LaundryFeatures: Individual Room, Upper Level
    • StandardStatus: Pending
    • EatingArea: Area, In Kitchen, Dining Room
    • LotFeatures: Back Yard, Landscaped, Sprinkler System, Lawn, Lot 20000-39999 Sqft
    • SpecialListingConditions: Standard
    • StreetSuffix: Street
    • FireplaceFeatures: Living Room, Family Room, Fire Pit, Outside
    • FireplaceFeatures: Master Bedroom
    • ParkingFeatures: Direct Garage Access
    • PreviousStandardStatus: Active Under Contract
    • PoolFeatures: In Ground, Private, Heated
    • RoomType: Living Room, Main Floor Bedroom, Master Suite, Family Room, Walk-In Closet, Main Floor Master Bedroom, Walk-In Pantry, Two Masters, Home Theatre, Office, Kitchen, Laundry
    • SpaFeatures: In Ground, Private, Heated
    • InteriorFeatures: Recessed Lighting, Two Story Ceilings, Home Automation System, Open Floorplan, Built-in Features, High Ceilings
    • PatioAndPorchFeatures: Covered
    • Appliances: Dishwasher, Microwave, Refrigerator, Double Oven, 6 Burner Stove, Tankless Water Heater, Disposal, Range Hood, Warming Drawer
    • YearBuiltSource: Builder
    • Appliances: Barbecue
    • InteriorFeatures: Vacuum Central
    • InteriorFeatures: Pantry
    • CommunityFeatures: Valley
    • City: Sherman Oaks
    • MLSAreaMajor: SO - Sherman Oaks
    • OtherStructures: Sport Court Private
    • HighSchoolDistrict: Los Angeles Unified
    • Roof: Metal
    • Levels: Two
    • ElevationUnits: Feet
    • LivingAreaUnits: Square Feet
    • WaterSource: Public
    • LotSizeSource: Assessor
    • LivingAreaSource: Builder
    • AttachedGarageYN: 1
    • Country: US
    • RoomKitchenFeatures: Kitchen Island, Kitchen Open to Family Room, Walk-In Pantry, Quartz Counters, Butler's Pantry, Utility sink, Self-closing cabinet doors, Self-closing drawers, Built-in Trash/Recycling, Kitchenette
    • RoomBathroomFeatures: Shower in Tub, Bathtub, Shower, Double Sinks In Master Bath, Separate tub and shower, Walk-in shower, Exhaust fan(s), Vanity area, Quartz Counters, Privacy toilet door
    • Fencing: Block
    • TaxTractNumber: 5822
    • Sewer: Public Sewer
    • Cooling: Central Air
    • Heating: Central
    • SeniorCommunityYN: 0
    • ParcelNumber: 2266010005

    Price history

    DateEventPrice
    12/28/2021Sold$7,500,000+0%$938/sqft
    Source: Public Record Report a problem
    12/21/2021Pending sale$7,499,000$937/sqft
    Source: CRMLS #SR21249336 Report a problem
    11/26/2021Contingent$7,499,000$937/sqft
    Source: CRMLS #SR21249336 Report a problem
    11/15/2021Listed for sale$7,499,000+30.4%$937/sqft
    Source: CRMLS #SR21249336 Report a problem
    8/19/2020Sold$5,750,000-4.2%$719/sqft
    Source: CRISNet / SRAR #SR20043093 Report a problem
    8/10/2020Pending sale$5,999,000$750/sqft
    Source: Coldwell Banker Realty #SR20043093 Report a problem
    7/7/2020Price change$5,999,000-7.4%$750/sqft
    Source: Coldwell Banker Realty #SR20043093 Report a problem
    2/28/2020Price change$6,475,000-5.8%$809/sqft
    Source: Coldwell Banker Realty - Studio City #SR20043093 Report a problem
    1/16/2020Price change$6,875,000-1.1%$859/sqft
    Source: Coldwell Banker Realty - Studio City #SR20011172 Report a problem
    12/12/2019Listed for sale$6,950,000+195.7%$869/sqft
    Source: Coldwell Banker Residential Brokerage #SR19280011 Report a problem
    12/16/2016Sold$2,350,000-6%$294/sqft
    Source: Public Record Report a problem
    10/7/2016Pending sale$2,499,000$312/sqft
    Source: Coldwell Banker Residential Brokerage - Studio City #16-137502 Report a problem
    10/7/2016Listed for sale$2,499,000$312/sqft
    Source: Coldwell Banker Residential Brokerage - Studio City #16-137502 Report a problem

    Public tax history

    YearProperty taxesTax assessment
    2025$95,748 +1.2%$7,959,058 +2%
    2024$94,654 +2%$7,802,999 +2%
    2023$92,796 +4.9%$7,650,000 +2%
    2022$88,444 +29%$7,500,000 +30.4%
    2021$68,549 +11.4%$5,750,000 +13.9%
    2020$61,558 $5,048,878 +106.5%
    2019$61,558 +110.1%$2,444,940 +2%
    2018$29,295 $2,397,000 +2%
    2017$29,295 +2.2%$2,350,000 +52%
    2016$28,658 +51.7%$1,546,532 +1.5%
    2015$18,891 +1.2%$1,523,303 +2%
    2014$18,676 $1,493,465 +2.5%
    2012-- $1,457,566 +2%
    2011-- $1,428,988 +0.8%
    2010-- $1,418,309 -0.2%
    2009-- $1,421,679 +2%
    2008-- $1,393,804 +2%
    2007-- $1,366,475 +2%
    2006-- $1,339,682
    2005-- $1,339,682 +4%
    2004-- $1,287,663 +1.9%
    2003-- $1,264,064 +2%
    2002-- $1,239,280 +4%
    2000-- $1,191,160

    Find assessor info on the county website

    Neighborhood: Sherman Oaks

    Nearby schools

    GreatSchools rating
    Schools provided by the listing agent
    • District: Los Angeles Unified

    Source: The MLS. This data may not be complete. We recommend contacting the local school district to confirm school assignments for this home.

    Get a cash offer in 3 minutes
    Find out how much your home could sell for in as little as 3 minutes with a no-obligation cash offer.
    Estimated market value
    $8,051,800
    Get a cash offer in 3 minutes
    Find out how much your home could sell for in as little as 3 minutes with a no-obligation cash offer.
    Estimated market value
    $8,051,800