Nestled in the serene hills of Sherman Oaks, this contemporary retreat offers mountainous views, peace, and a prime location with easy access to the Westside. Priced for quick sale below its current Zestimate. This 5 bedroom, 4 bathroom home sits on a 13,000-square-foot lot (pool plans included) and spans 3,850 square feet across three levels, each with its own wrap decks, blending indoor and outdoor living effortlessly. The dramatic living and dining rooms are flooded with natural light through floor-to-ceiling windows, showcasing views of mountains, lush greenery, and the valley beyond. Hardwood floors, high ceilings and multiple skylights complete the space. The center-island granite kitchen features bar seating and a breakfast nook with direct access to the outdoorsperfect for savoring your morning coffee while enjoying the tranquil setting. On the lower level, you'll find a spacious bonus room, ideal as a media room, gym, office, or creative studio. It can also serve as a private guest suite or a haven for teens, offering separation from the main living areas. The primary suite feels like a luxury hotel experience within your own home. Trex decks, lush greenery, vistas, and peaceful meditation areas within your own forest-like surroundings. Living here means waking up to birdsong and enjoying nearby hiking trails and dog-friendly paths, all while overlooking the natural beauty of the Santa Monica Mountain Conservancy land and Fossil Ridge Park right behind your backyard. The property also features a delightful assortment of fruit trees, including liquid amber. Additional highlights include a tremendous laundry room, 2-car attached garage with built-in storage and workbench, plus ample off-street and guest parking. With easy access to the Valley and the Westside via Mulholland Drive, this home offers the best of hillside living in an unbeatable location. Located up the street from highly regarded Buckley School. Don't miss this exceptional opportunity!
Sold for $2,044,000
$2,044,000
3626 Camino De La Cumbre, Sherman Oaks, CA 91423
5beds
3,850sqft
Residential, Single Family Residence
Built in 1991
0.3 Acres Lot
$2,584,000 Zestimate®
$531/sqft
$6,323 Estimated rent
Home value
$2,584,000
$2.30M - $2.92M
$6,323/mo
Zestimate® history
Owner options
List your home for rent
$6,323/mo
Rent Zestimate®
Find your next renter with Zillow Rental Manager. Plus, with online applications, you can quickly screen prospective tenants – for free.
$6,323/mo
Rent Zestimate®
Refinance and save
$13,061/mo
Est. payment
Refinancing to a lower rate could help reduce your monthly payments and save thousands over the life of the loan.
$13,061/mo
Est. payment
Explore your selling options
Work with a Zillow partner agent
Leverage their expertise and Zillow's premium Showcase listings to get your home seen by more buyers.
Get startedList with your own agent
Get your home in front of millions of buyers by listing it on Zillow.
Learn how to do itSell it yourself
Take full control of how buyers see your home on Zillow by listing For Sale by Owner (FSBO).
List your homeWhat's special
Zillow last checked:
Listing updated:
Listed by:
Scott Sorrentino DRE # 00973692 818-355-4750,
Rodeo Realty 818-986-7300,
Jonathan Sorrentino DRE # 02086025 310-721-0534,
Rodeo Realty- Brentwood
Bought with:
Christine Kim, DRE # 01914081
The Agency
Source: CLAW,MLS#: 24-437027
Facts & features
Interior
Bedrooms & bathrooms
- Bedrooms: 5
- Bathrooms: 4
- Full bathrooms: 4
Rooms
- Room types: Bonus Room, Breakfast Area, Family Room, Great Room, Guest-Maids Quarters, Patio Open, Den, Dance Studio, Dining Room, Other, Office, Living Room, Study, Utility Room, Art Studio
Bedroom
- Features: Walk-In Closet(s)
Bathroom
- Features: Double Vanity(s), Shower and Tub
Kitchen
- Features: Bar, Kitchen Island, Pantry
Heating
- Forced Air, Central
Cooling
- Air Conditioning, Dual, Central Air
Appliances
- Included: Gas/Electric Range, Gas Cooktop, Built-Ins, Dishwasher, Range/Oven, Disposal, Microwave, Gas Water Heater
- Laundry: Inside, Laundry Room, Upper Level, Gas Dryer Hookup
Features
- Cathedral-Vaulted Ceilings, Built-Ins, Breakfast Area, Formal Dining Rm, Eat-in Kitchen, Kitchen Island
- Flooring: Wood
- Windows: Screens, Double Pane Windows
- Number of fireplaces: 2
- Fireplace features: Living Room
Interior area
- Total structure area: 3,850
- Total interior livable area: 3,850 sqft
Property
Parking
- Total spaces: 5
- Parking features: Attached, Covered, Garage - 2 Car, Garage, On Street, Storage, Direct Access, Garage Door Opener
- Attached garage spaces: 2
- Uncovered spaces: 3
Accessibility
- Accessibility features: None
Features
- Levels: Three Or More
- Stories: 3
- Entry location: Top Level
- Patio & porch: Other, Deck, Covered Porch, Front Porch, Living Room Deck Attached
- Exterior features: Balcony
- Pool features: None
- Spa features: None
- Fencing: Cross Fenced,Fenced Yard
- Has view: Yes
- View description: Canyon, City Lights, Hills, Trees/Woods, Valley, Tree Top, Rocks, Mountain(s)
Lot
- Size: 0.3 Acres
- Features: Back Yard, Curbs, Landscaped, Front Yard, Lawn, Hillside, Canyon
Details
- Additional structures: None
- Parcel number: 2274025029
- Zoning: LARE15
- Special conditions: Standard
- Other equipment: Cable
Construction
Type & style
- Home type: SingleFamily
- Architectural style: Contemporary
- Property subtype: Residential, Single Family Residence
Materials
- Frame
- Roof: Clay,Flat
Condition
- Year built: 1991
Utilities & green energy
- Electric: 220 Volt Location (In Laundry)
- Sewer: In Street
- Water: Public
- Utilities for property: Cable Available
Community & HOA
Community
- Security: Smoke Detector(s), Carbon Monoxide Detector(s)
HOA
- Has HOA: No
Location
- Region: Sherman Oaks
Financial & listing details
- Price per square foot: $531/sqft
- Tax assessed value: $958,123
- Date on market: 12/10/2025
- Exclusions: None
Price history
| Date | Event | Price |
|---|---|---|
| 10/23/2024 | Sold | $2,044,000-7%$531/sqft |
Source:  CLAW #24-437027 Report a problem CLAW #24-437027 Report a problem | ||
| 10/12/2024 | Pending sale | $2,199,000$571/sqft |
Source: CLAW #24-437027 Report a problem | ||
| 9/15/2024 | Listed for sale | $2,199,000$571/sqft |
Source: CLAW #24-437027 Report a problem | ||
Public tax history
| Year | Property taxes | Tax assessment |
|---|---|---|
| 2026 | -- | $958,123 -53.1% |
| 2025 | $24,997 +96% | $2,044,000 +100.4% |
| 2024 | $12,755 +1.9% | $1,019,798 +2% |
| 2023 | $12,512 +4.6% | $999,803 +2% |
| 2022 | $11,963 +1.4% | $980,200 +2% |
| 2021 | $11,802 -0.4% | $960,982 +1% |
| 2020 | $11,848 | $951,129 +2% |
| 2019 | $11,848 +4.7% | $932,480 +2% |
| 2018 | $11,316 | $914,197 +2% |
| 2017 | $11,316 +2.2% | $896,272 +2% |
| 2016 | $11,071 +2.9% | $878,699 +1.5% |
| 2015 | $10,758 +1.1% | $865,501 +2% |
| 2014 | $10,639 | $848,548 +2.5% |
| 2012 | -- | $828,152 +2% |
| 2011 | -- | $811,915 +0.8% |
| 2010 | -- | $805,848 -0.2% |
| 2009 | -- | $807,764 +2% |
| 2008 | -- | $791,926 +2% |
| 2007 | -- | $776,399 +2% |
| 2006 | -- | $761,177 |
| 2005 | -- | $761,177 +4% |
| 2004 | -- | $731,622 +1.9% |
| 2003 | -- | $718,214 +2% |
| 2002 | -- | $704,132 +4% |
| 2000 | -- | $676,791 |
Find assessor info on the county website
Neighborhood: Sherman Oaks
Nearby homes
- $2,420,0005 bd5 ba4.6k sqft3614 Camino De La Cumbre, Sherman Oaks, CA 91423Sold
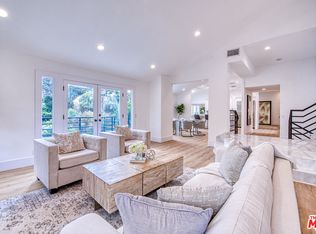
- $2,104,3004 bd4 ba3.6k sqft3606 Camino De La Cumbre, Sherman Oaks, CA 91423Off Market
- $3,998,0005 bd6 ba4.8k sqft3636 Camino De La Cumbre, Sherman Oaks, CA 91423For Sale
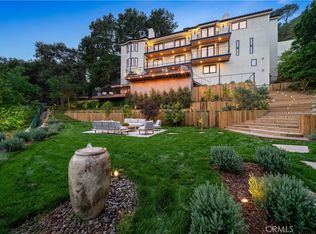
- $106,623-- bd-- ba-- sqft3629 Camino De La Cumbre, Sherman Oaks, CA 91423Off Market
- $25,580-- bd-- ba-- sqft3637 Camino De La Cumbre, Sherman Oaks, CA 91423Off Market
- $2,369,4004 bd3 ba4.1k sqft3600 Camino De La Cumbre, Sherman Oaks, CA 91423Off Market
- $14,207-- bd-- ba-- sqft3619 Camino De La Cumbre, Sherman Oaks, CA 91423Off Market
- $206,935-- bd-- ba-- sqft3609 Camino De La Cumbre, Sherman Oaks, CA 91423Off Market
Nearby schools
GreatSchools rating
- 8/10Sherman Oaks Elementary Charter SchoolGrades: K-5Distance: 1.1 mi
- 6/10Van Nuys Middle SchoolGrades: 6-8Distance: 2.3 mi
- 8/10Van Nuys Senior High SchoolGrades: 9-12Distance: 3.6 mi
Get a cash offer in 3 minutes
Find out how much your home could sell for in as little as 3 minutes with a no-obligation cash offer.
Estimated market value
$2,584,000
Get a cash offer in 3 minutes
Find out how much your home could sell for in as little as 3 minutes with a no-obligation cash offer.
Estimated market value
$2,584,000
- California
- Los Angeles County
- Los Angeles
- 91423
- Sherman Oaks
- 3626 Camino De La Cumbre
