Perched in the prestigious hills of Studio City, south of Ventura Boulevard, this extraordinary Mediterranean estate blends timeless architecture with breathtaking city, canyon, and hillside views. Privately situated on over half an acre at the end of a tranquil cul-de-sac, this impressive residence is designed for both grand-scale entertaining and everyday luxury. A dramatic double-door entry welcomes you into soaring cathedral ceilings, elegant formal living and dining rooms, a sophisticated family room, and a spacious gourmet kitchen with a breakfast area overlooking spectacular vistas. Rich stone and marble finishes, custom ironwork, multiple fireplaces, and exceptional craftsmanship create an atmosphere of elegance throughout. The expansive primary suite serves as a private retreat, featuring its own fireplace, private balcony, spa-inspired bath, and generous walk-in closet. Additional en-suite bedrooms provide exceptional comfort and privacy for family and guests. Designed with entertaining in mind, the lower level showcases an impressive game and recreation room with a full wet bar, sauna, and seamless access to multiple view terraces. The resort-style backyard is an entertainer's dream, complete with a sparkling heated pool and spa, waterfall feature, and expansive outdoor living spaces that capture sweeping panoramic views. Additional highlights include multiple balconies, a library/office, central vacuum system, a three-car garage, and an exceptional location just minutes from Ventura Boulevard's renowned dining, shopping, studios, and entertainment. A rare opportunity to own
a landmark hillside estate offering privacy, scale, and an unparalleled Studio City lifestyle.
For sale
Listed by: Realty Squad Inc. • Martin Karamanoukian • Contact: homesforsalebymartin@gmail.com
$6,500,000
11131 Mountcastle Dr, Studio City, CA 91604
5beds
6,528sqft
:
Get pre-qualified$42,967/mo
Single Family Residence
Built in 1991
0.54 Acres Lot
$-- Zestimate®
$996/sqft
$-- HOA
What's special
- 5 days |
- 287 |
- 8 |
Zillow last checked:
Listing updated:
Listed by:
Martin Karamanoukian DRE #02077230 homesforsalebymartin@gmail.com,
Realty Squad Inc.,
Anahit Yeghiazaryan DRE #02100864 818-568-0644,
Realty Squad Inc.
Source: CRMLS,MLS#: SR26166869 Originating MLS: California Regional MLS
Originating MLS: California Regional MLSFacts & features
Interior
Bedrooms & bathrooms
- Bedrooms: 5
- Bathrooms: 7
- Full bathrooms: 7
- Main level bathrooms: 2
- Main level bedrooms: 1
Rooms
- Room types: Other
Heating
- Central
Cooling
- Central Air
Appliances
- Included: Dishwasher, Electric Oven, Free-Standing Range, Microwave, Refrigerator, Range Hood, Tankless Water Heater, Water To Refrigerator, Water Purifier
- Laundry: Laundry Room
Features
- Wet Bar, Balcony, Crown Molding, Granite Counters, High Ceilings, Intercom, Multiple Staircases, Open Floorplan, Pantry, Recessed Lighting, Storage, Track Lighting
- Has fireplace: Yes
- Fireplace features: Family Room, Living Room, Primary Bedroom
- Common walls with other units/homes: 1 Common Wall
Interior area
- Total interior livable area: 6,528 sqft
Property
Parking
- Total spaces: 3
- Parking features: Garage - Attached
- Attached garage spaces: 3
Features
- Levels: Three Or More
- Stories: 3
- Entry location: 1
- Has private pool: Yes
- Pool features: Private
- Has view: Yes
Lot
- Size: 0.54 Acres
- Features: 0-1 Unit/Acre
Details
- Parcel number: 2380012007
- Special conditions: Standard
- Other equipment: Intercom
Construction
Type & style
- Home type: SingleFamily
- Property subtype: Single Family Residence
- Attached to another structure: Yes
Materials
- Copper Plumbing
Condition
- New construction: No
- Year built: 1991
Utilities & green energy
- Sewer: Public Sewer
- Water: Public
Community & HOA
Community
- Features: Street Lights, Sidewalks
Location
- Region: Studio City
Financial & listing details
- Price per square foot: $996/sqft
- Tax assessed value: $3,414,019
- Annual tax amount: $41,696
- Date on market: 7/31/2026
- Cumulative days on market: 5 days
- Listing terms: Cash,Cash to New Loan,Conventional
Foreclosure details
Estimated market value
Not available
Estimated sales range
Not available
$7,678/mo
Price history
| Date | Event | Price |
|---|---|---|
| 7/31/2026 | Listed for sale | $6,500,000+31.3%$996/sqft |
Source:  CRMLS #SR26166869 Report a problem CRMLS #SR26166869 Report a problem | ||
| 5/24/2026 | Listing removed | $4,950,000$758/sqft |
Source: eXp Realty #26657297 Report a problem | ||
| 4/24/2026 | Price change | $4,950,000-5.7%$758/sqft |
Source:  CLAW #26657297 Report a problem CLAW #26657297 Report a problem | ||
| 3/2/2026 | Listed for sale | $5,250,000+172.9%$804/sqft |
Source: CLAW #26657297 Report a problem | ||
| 2/25/2026 | Sold | $1,923,450-55.3%$295/sqft |
Source: Public Record Report a problem | ||
| 3/14/2018 | Listing removed | $4,299,000$659/sqft |
Source: Compass #17290120 Report a problem | ||
| 11/16/2017 | Listed for sale | $4,299,000+3.8%$659/sqft |
Source: Compass #17290120 Report a problem | ||
| 6/9/2017 | Listing removed | $30,000$5/sqft |
Source: Coldwell Banker Residential Br #SR17066892 Report a problem | ||
| 5/23/2017 | Listed for rent | $30,000$5/sqft |
Source: Coldwell Banker Residential Brokerage - Studio City #SR17066892 Report a problem | ||
| 5/23/2017 | Listing removed | $4,140,000$634/sqft |
Source: Coldwell Banker Residential Brokerage - Studio City #SR17037405 Report a problem | ||
| 4/19/2017 | Price change | $4,140,000-3.5%$634/sqft |
Source: Coldwell Banker Residential Brokerage - Studio City #SR17037405 Report a problem | ||
| 3/15/2017 | Price change | $4,290,000-4.5%$657/sqft |
Source: Coldwell Banker Residential Brokerage - Studio City #SR17037405 Report a problem | ||
| 1/31/2017 | Price change | $4,490,000-3.4%$688/sqft |
Source: Coldwell Banker Residential Brokerage - Studio City #SR16177054 Report a problem | ||
| 12/20/2016 | Price change | $4,646,000-4.2%$712/sqft |
Source: Coldwell Banker Residential Brokerage - Studio City #SR16177054 Report a problem | ||
| 11/19/2016 | Price change | $4,849,000-2.8%$743/sqft |
Source: Coldwell Banker Residential Brokerage - Studio City #SR16177054 Report a problem | ||
| 8/25/2016 | Price change | $4,990,000-9.1%$764/sqft |
Source: Coldwell Banker Residential Brokerage - Studio City #SR16177054 Report a problem | ||
| 8/13/2016 | Listed for sale | $5,490,000+97.1%$841/sqft |
Source: Coldwell Banker Residential Brokerage - Studio City #SR16177054 Report a problem | ||
| 9/19/2013 | Sold | $2,785,000-7.2%$427/sqft |
Source: Public Record Report a problem | ||
| 5/7/2013 | Price change | $2,999,995-6.2%$460/sqft |
Source: Rodeo Realty #SR13029150 Report a problem | ||
| 2/23/2013 | Listed for sale | $3,199,000$490/sqft |
Source: Rodeo Realty #SR13029150 Report a problem | ||
Public tax history
| Year | Property taxes | Tax assessment |
|---|---|---|
| 2025 | $41,696 +1.3% | $3,414,019 +2% |
| 2024 | $41,177 +2% | $3,347,079 +2% |
| 2023 | $40,380 +4.8% | $3,281,451 +2% |
| 2022 | $38,531 +1.3% | $3,217,110 +2% |
| 2021 | $38,052 -0.8% | $3,154,031 +1% |
| 2020 | $38,373 | $3,121,691 +2% |
| 2019 | $38,373 +5% | $3,060,482 +2% |
| 2018 | $36,530 | $3,000,473 +2% |
| 2017 | $36,530 +2.2% | $2,941,641 +2% |
| 2016 | $35,733 +2.5% | $2,883,963 +1.5% |
| 2015 | $34,878 +1.2% | $2,840,644 +2% |
| 2014 | $34,466 | $2,785,000 +99.5% |
| 2012 | -- | $1,395,921 +2% |
| 2011 | -- | $1,368,551 +0.8% |
| 2010 | -- | $1,358,324 -0.2% |
| 2009 | -- | $1,361,552 +2% |
| 2008 | -- | $1,334,856 +2% |
| 2007 | -- | $1,308,683 +2% |
| 2006 | -- | $1,283,024 |
| 2005 | -- | $1,283,024 +4% |
| 2004 | -- | $1,233,203 +1.9% |
| 2003 | -- | $1,210,602 +2% |
| 2002 | -- | $1,186,865 +4% |
| 2000 | -- | $1,140,779 |
Find assessor info on the county website
Monthly payment
Est. payment
Payment breakdown
Explore the cost of this home by adjusting the details. Changes won't be saved.Climate risks
Neighborhood: Studio City
Nearby schools
GreatSchools rating
- 7/10Rio Vista Elementary SchoolGrades: K-5Distance: 1 mi
- 7/10Walter Reed Middle SchoolGrades: 6-8Distance: 1.5 mi
- 8/10North Hollywood Senior High SchoolGrades: 9-12Distance: 2.4 mi
- $4,333,9005 bd7 ba6.8k sqft11121 Mountcastle Dr, Studio City, CA 91604Off Market
- $2,571,1001 bd3 ba1k sqft11143 Mountcastle Dr, Studio City, CA 91604Off Market
- $2,532,9002 bd3 ba2.8k sqft3510 Wrightwood Dr, Studio City, CA 91604Off Market
- $2,743,7005 bd4 ba3.7k sqft3380 Wrightwood Dr, Studio City, CA 91604Off Market
- $5,246,0005 bd4 ba4.5k sqft3520 Wrightwood Dr, Studio City, CA 91604Off Market
- $2,496,5003 bd3 ba2.4k sqft11107 Mountcastle Dr, Studio City, CA 91604For Sale
- $3,105,0003 bd3 ba2.8k sqft3500 Wrightwood Dr, Studio City, CA 91604Off Market
- $2,675,8004 bd4 ba3.6k sqft3370 Wrightwood Dr, Studio City, CA 91604Off Market
A local agent can set up tours, give advice and negotiate with sellers.
Similar homes
- $3,299,0005 bd5 ba4.2k sqft3833 Goodland Ave, Studio City, CA 91604For Sale
 MLS ID #26661169, Francis Tim Hyde DRE # 01731653, Compass. CLAW
 - $4,995,0004 bd4 ba5.5k sqft13157 Chandler Blvd, Sherman Oaks, CA 91401For Sale
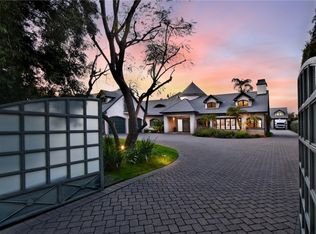 MLS ID #SR26138109, Matt Epstein, Kliq Realty. CRMLS
 - $4,499,9996 bd6 ba5.5k sqft4365 N Kraft Ave, Studio City, CA 91604For Sale
 MLS ID #SR26102539, Dennis Chernov, Equity Union. CRMLS
 - $5,525,0005 bd5 ba4.4k sqft1138 Coldwater Canyon Dr, Beverly Hills, CA 90210For Sale
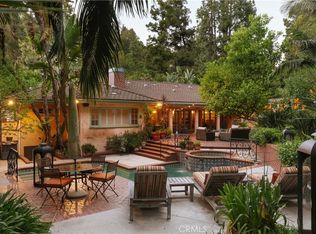 MLS ID #SR26150078, Lyonel Katz, Lux Realty. CRMLS
 - $5,300,0005 bd7 ba5.4k sqft14234 Greenleaf St, Sherman Oaks, CA 91423For SaleMLS ID #SR26073920, Denise Bryson, Rodeo Realty. CRMLS
- $5,799,0005 bd7 ba5.7k sqft17319 Magnolia Blvd, Encino, CA 91316For SaleMLS ID #SR26110864, Austin Wilburn, Real Brokerage Technologies Inc. CRMLS
- $5,850,0005 bd7 ba6.2k sqft4050 Contera Rd, Encino, CA 91436For SaleMLS ID #SR26073137, Nicole Tekiela, Equity Union. CRMLS
- $3,450,0005 bd5 ba3.7k sqft15468 La Maida St, Sherman Oaks, CA 91403For SaleMLS ID #SB26146264, Tim Lesser, Keller Williams Luxury. CRMLS
- $5,995,0006 bd8 ba4.9k sqft10555 Holman Ave, Los Angeles, CA 90024For SaleMLS ID #SB26157184, Hady Chahine, Estate Properties. CRMLS
- $6,380,0005 bd6 ba5.4k sqft2290 Lombardy Rd, San Marino, CA 91108For SaleMLS ID #WS26161912, HE GEORGE GAO, RE/MAX ELITE REALTY. CRMLS
- $5,795,0008 bd11 ba7.7k sqft330 Kempton Rd, Glendale, CA 91202For SaleMLS ID #BB26031752, Daniel Sanchez, Engel & Volkers Burbank. CRMLS
- $4,995,0006 bd8 ba4.4k sqft4432 Melbourne Ave, Los Angeles, CA 90027For SaleMLS ID #SR26163438, David Zakaryan, Pinnacle Estate Properties. CRMLS
- $3,490,0004 bd3 ba4.3k sqft10190 Baywood Ct, Los Angeles, CA 90077For SaleMLS ID #SR26097283, Simon Mills, Mills Realty of California. CRMLS
- $3,498,0005 bd5 ba4.5k sqft3952 Oakfield Dr, Sherman Oaks, CA 91423For SaleMLS ID #SR25265269, Jennifer Stockton, Pinnacle Estate Properties, Inc.. CRMLS
- $6,230,0006 bd6 ba6k sqft1455 Granada Ave, San Marino, CA 91108For SaleMLS ID #AR26054199, Siuhuei Sung, IRN Realty. CRMLS
- $3,495,0004 bd4 ba3.5k sqft1408 Torres Dr, Glendale, CA 91207For SaleMLS ID #GD26166468, Daniel Mailyan, Re/Max Tri-City Realty. CRMLS
- $6,600,0007 bd7 ba6.8k sqft827 Murietta Dr, Arcadia, CA 91007New ConstructionMLS ID #AR26145579, Jack Yang, Re/Max Premier Prop SanMarino. CRMLS
- $5,150,0006 bd7 ba4.6k sqft2638 Zorada Dr, Los Angeles, CA 90046For SaleMLS ID #SR26135129, Liza Parrilla, Equity Union. CRMLS
- $4,395,0005 bd7 ba6.3k sqft19167 Briarfield Way, Tarzana, CA 91356For SaleMLS ID #SR26110335, Fredric Mir-Afshar, Allot Realty. CRMLS
- $6,950,0006 bd8 ba5.7k sqft331 S Canon Dr, Beverly Hills, CA 90212For SaleMLS ID #26828147, Michael Rabbani DRE # 01942087, Rodeo Realty. CLAW
Local buyer's agents are ready to help
