This home was built in 1928 and has been owned by several owners over the years. Each owner made improvements and additions to help maintain the property. From an economic point of view, the structure is about 98 years old and has been fully depreciated. The main value of the property comes from the land, the location, the lot size, and the unique architectural style.
The house is a two-story home with a small basement used for equipment and storage. There is also a detached guest house that is currently used for storage. Although the structure is older, the home has been well maintained and is in move-in condition.
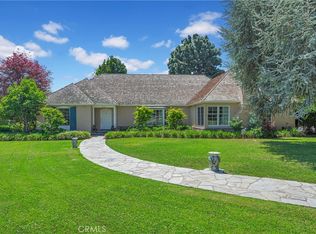
The house features classic Spanish-style architecture. At the front of the property there are two metal gates and a circular driveway for easy access and parking.
The yard includes several mature fruit trees, including two avocado trees, grapefruit, white peach, mango, persimmon, navel orange, and lemon trees.
Inside the home, there are two master bedrooms located on the second floor. The house has no carpet. Most areas have solid oak wood flooring, and some areas have granite flooring.
Overall, this property offers a rare opportunity to own a home with character, a large lot, and a desirable location.
For sale
Listed by: IRN Realty • Siuhuei Sung • Contact: 909-802-0910
$6,230,000
1455 Granada Ave, San Marino, CA 91108
6beds
6,047sqft
:
Get pre-qualified$41,709/mo
Single Family Residence
Built in 1928
0.59 Acres Lot
$5,842,000 Zestimate®
$1,030/sqft
$-- HOA
What's special
Lemon treesTwo avocado treesSeveral mature fruit treesTwo-story homeTwo metal gatesSolid oak wood flooringGranite flooring
- 138 days |
- 671 |
- 15 |
Zillow last checked:
Listing updated:
Listed by:
Siuhuei Sung DRE #01013260 909-802-0910,
IRN Realty
Source: CRMLS,MLS#: AR26054199 Originating MLS: California Regional MLS
Originating MLS: California Regional MLSFacts & features
Interior
Bedrooms & bathrooms
- Bedrooms: 6
- Bathrooms: 6
- Full bathrooms: 6
- Main level bathrooms: 2
- Main level bedrooms: 2
Rooms
- Room types: Bonus Room, Bedroom, Basement, Family Room, Great Room, Kitchen, Laundry, Library, Living Room, Primary Bathroom, Primary Bedroom, Office, Other, Pantry, Recreation, Dining Room
Primary bedroom
- Features: Multiple Primary Suites
Bathroom
- Features: Bidet, Bathtub, Jetted Tub, Separate Shower, Walk-In Shower
Other
- Features: Dressing Area
Kitchen
- Features: Kitchen Island, Remodeled, Solid Surface Counters, Updated Kitchen, Walk-In Pantry
Other
- Features: Walk-In Closet(s)
Pantry
- Features: Walk-In Pantry
Heating
- Central, Forced Air, Natural Gas
Cooling
- Central Air, Electric, Wall/Window Unit(s)
Appliances
- Included: Dishwasher, Freezer, Gas Cooktop, Gas Oven, Gas Water Heater, Refrigerator, Self Cleaning Oven, Water Softener, Water To Refrigerator, Water Heater, Dryer, Washer
- Laundry: Washer Hookup, Gas Dryer Hookup, Laundry Room
Features
- Beamed Ceilings, Wet Bar, Built-in Features, Brick Walls, Balcony, Breakfast Area, Central Vacuum, Separate/Formal Dining Room, Eat-in Kitchen, Granite Counters, Multiple Staircases, Pantry, Solid Surface Counters, Bar, Bedroom on Main Level, Dressing Area, French Door(s)/Atrium Door(s), Multiple Primary Suites, Walk-In Pantry, Walk-In Closet(s)
- Flooring: Tile, Wood
- Doors: Atrium Doors, French Doors
- Windows: Blinds, Screens, Shutters, Wood Frames
- Basement: Unfinished
- Has fireplace: Yes
- Fireplace features: Gas, Great Room, Primary Bedroom
- Common walls with other units/homes: No Common Walls
Interior area
- Total interior livable area: 6,047 sqft
- Finished area below ground: 255
Property
Parking
- Total spaces: 2
- Parking features: Circular Driveway, Door-Multi, Garage, Garage Door Opener
- Garage spaces: 2
Accessibility
- Accessibility features: Safe Emergency Egress from Home
Features
- Levels: Two
- Stories: 2
- Entry location: Main Front Door
- Patio & porch: Deck, Patio
- Exterior features: Awning(s), Rain Gutters, TV Antenna
- Pool features: None
- Spa features: None
- Fencing: Stucco Wall,Wood
- Has view: Yes
- View description: None
Lot
- Size: 0.59 Acres
- Dimensions: 25617
- Features: 0-1 Unit/Acre, Garden, Sprinklers In Rear, Sprinklers In Front, Sprinklers Timer, Sprinklers On Side
Details
- Additional structures: Tennis Court(s)
- Parcel number: 5323009044
- Zoning: SOR109
- Special conditions: Standard
Construction
Type & style
- Home type: SingleFamily
- Architectural style: Spanish
- Property subtype: Single Family Residence
Materials
- Foundation: Raised
- Roof: Tile
Condition
- Building Permit
- New construction: No
- Year built: 1928
Utilities & green energy
- Electric: 220 Volts
- Sewer: Public Sewer
- Water: Public
- Utilities for property: Electricity Available, Natural Gas Available, Sewer Available, Water Available
Community & HOA
Community
- Features: Urban
- Security: Smoke Detector(s)
Location
- Region: San Marino
Financial & listing details
- Price per square foot: $1,030/sqft
- Tax assessed value: $2,701,394
- Annual tax amount: $32,423
- Date on market: 3/20/2026
- Cumulative days on market: 138 days
- Listing terms: Cash
- Road surface type: Paved
Estimated market value
$5,842,000
$5.55M - $6.13M
$8,507/mo
Price history
| Date | Event | Price |
|---|---|---|
| 3/20/2026 | Listed for sale | $6,230,000+379.2%$1,030/sqft |
Source:  CRMLS #AR26054199 Report a problem CRMLS #AR26054199 Report a problem | ||
| 8/30/1999 | Sold | $1,300,000$215/sqft |
Source: Public Record Report a problem | ||
Public tax history
| Year | Property taxes | Tax assessment |
|---|---|---|
| 2025 | $32,423 +1.7% | $2,701,394 +2% |
| 2024 | $31,889 +2.2% | $2,648,426 +2% |
| 2023 | $31,210 +3.2% | $2,596,497 +2% |
| 2022 | $30,250 +1.9% | $2,545,586 +2% |
| 2021 | $29,684 +1.5% | $2,495,674 +1% |
| 2020 | $29,250 | $2,470,085 +2% |
| 2019 | $29,250 +4.6% | $2,421,653 +2% |
| 2018 | $27,968 | $2,374,170 +2% |
| 2017 | $27,968 +2% | $2,327,619 +2% |
| 2016 | $27,432 +2.1% | $2,281,981 +1.5% |
| 2015 | $26,878 +2.9% | $2,247,704 +2% |
| 2014 | $26,120 | $2,203,675 +2.5% |
| 2012 | -- | $2,150,704 +2% |
| 2011 | -- | $2,108,534 +0.8% |
| 2010 | -- | $2,092,777 -0.2% |
| 2009 | -- | $2,097,750 +2% |
| 2008 | -- | $2,056,619 +2% |
| 2007 | -- | $2,016,294 +2% |
| 2006 | -- | $1,976,759 |
| 2005 | -- | $1,976,759 +40.7% |
| 2004 | -- | $1,405,325 +1.9% |
| 2003 | -- | $1,379,569 +2% |
| 2002 | -- | $1,352,519 +4% |
| 2000 | -- | $1,300,000 |
Find assessor info on the county website
Monthly payment
Est. payment
Payment breakdown
Explore the cost of this home by adjusting the details. Changes won't be saved.Climate risks
Neighborhood: Mission District
Nearby schools
GreatSchools rating
- 10/10Valentine Elementary SchoolGrades: K-5Distance: 0.9 mi
- 9/10Huntington Middle SchoolGrades: 6-8Distance: 1 mi
- 10/10San Marino High SchoolGrades: 9-12Distance: 2 mi
Schools provided by the listing agent
- Elementary: Carver
- High: San Marino
Source: CRMLS. This data may not be complete. We recommend contacting the local school district to confirm school assignments for this home.
- $2,935,3004 bd2 ba2.9k sqft1459 Granada Ave, San Marino, CA 91108Off Market

- $1,862,1003 bd2 ba2.4k sqft1565 Pasqualito Dr, San Marino, CA 91108Off Market
- $1,847,9003 bd2 ba2.4k sqft1575 Pasqualito Dr, San Marino, CA 91108Off Market
- $1,646,2003 bd2 ba1.6k sqft1555 Pasqualito Dr, San Marino, CA 91108Off Market
- $4,420,0005 bd5 ba4.7k sqft1560 Wilson Ave, San Marino, CA 91108Off Market
- $2,703,4004 bd3 ba3.1k sqft1570 Wilson Ave, San Marino, CA 91108Off Market
- $3,100,0005 bd5 ba3.8k sqft1551 Pasqualito Dr, San Marino, CA 91108Sold
- $2,854,1004 bd3 ba3.1k sqft1475 Granada Ave, San Marino, CA 91108Off Market
A local agent can set up tours, give advice and negotiate with sellers.
Similar homes
- $6,380,0005 bd6 ba5.4k sqft2290 Lombardy Rd, San Marino, CA 91108For Sale
 MLS ID #WS26161912, HE GEORGE GAO, RE/MAX ELITE REALTY. CRMLS
 - $3,298,0005 bd4 ba3.4k sqft2500 Monterey Rd, San Marino, CA 91108For Sale
 MLS ID #AR26154513, Jodi Breneman, Douglas Elliman of California Inc.. CRMLS
 - $7,280,0005 bd6 ba4.2k sqft2170 Lombardy Rd, San Marino, CA 91108For Sale
 MLS ID #AR26094109, Carol Lee, eXp Realty of Greater LA, Inc.. CRMLS
 - $3,960,0005 bd5 ba5.2k sqft1416 Wilson Ave, San Marino, CA 91108For Sale
 MLS ID #AR26156668, Julia Zhao, Re/Max Elite Realty. CRMLS
 - $3,988,0005 bd5 ba4.9k sqft899 S Santa Anita Ave, San Marino, CA 91108For SaleMLS ID #SR26151319, Julie Truong, Keller Williams Luxury. CRMLS
- $5,490,0006 bd7 ba6.4k sqft3255 Lombardy Rd, Pasadena, CA 91107For SaleMLS ID #WS26053215, LOU WU, LOU EDWARDS FINANCIAL INC.. CRMLS
- $3,499,0004 bd4 ba4.3k sqft2932 Gainsborough Dr, San Marino, CA 91108For SaleMLS ID #SR26110555, Victoria Waldorf, Equity Union. CRMLS
- $6,500,0005 bd7 ba6.5k sqft11131 Mountcastle Dr, Studio City, CA 91604For SaleMLS ID #SR26166869, Martin Karamanoukian, Realty Squad Inc.. CRMLS
- $3,350,0005 bd4 ba3.5k sqft2850 Canterbury Rd, San Marino, CA 91108For SaleMLS ID #AR26139345, Peter Cheng, Treelane Realty Group Inc.. CRMLS
- $3,180,0005 bd4 ba4k sqft2245 E California Blvd, San Marino, CA 91108For SaleMLS ID #TR26108177, YingYing Zhang, Coldwell Banker Envision. CRMLS
- $3,880,0004 bd4 ba3.2k sqft2895 Lorain Rd, San Marino, CA 91108For SaleMLS ID #AR26119268, Annie Wang, Sothebys International Realty. CRMLS
- $3,400,0004 bd4 ba3.3k sqft2835 Devonport Rd, San Marino, CA 91108For SaleMLS ID #TR26113409, Wing Ng, Exp Realty of California Inc. CRMLS
- $6,050,0006 bd7 ba7k sqft5310 Linda Vista Dr, La Canada Flintridge, CA 91011For SaleMLS ID #CV26018908, Mike Chou, K.W. EXECUTIVE. CRMLS
- $6,580,0005 bd6 ba8.4k sqft339 W Longden Ave, Arcadia, CA 91007For SaleMLS ID #AR26116886, Maggie Ly, Re/Max Premier Prop SanMarino. CRMLS
- $4,980,0005 bd5 ba5.7k sqft1005 Hampton Rd, Arcadia, CA 91006For SaleMLS ID #PF26136032, May Ahn, Sotheby's International Realty. CRMLS
- $7,700,0005 bd5 ba6k sqft673 Deodar Ln, Bradbury, CA 91008For SaleMLS ID #AR26169643, Jack Yang, Re/Max Premier Prop SanMarino. CRMLS
- $5,700,0006 bd7 ba5.3k sqft802 Michigan Blvd, Pasadena, CA 91107New ConstructionMLS ID #TR26108974, Lei Zhou, RE/MAX Galaxy. CRMLS
- $3,550,0005 bd5 ba4.8k sqft225 Barranca Rd, Bradbury, CA 91008For SaleMLS ID #AR26167042, Katherine Quach, Treelane Realty Group Inc.. CRMLS
- $4,450,0006 bd6 ba6.5k sqft1531 Rodeo Rd, Arcadia, CA 91006For SaleMLS ID #TR26129861, Grace Zhang, RE/MAX Galaxy. CRMLS
- $5,880,0004 bd6 ba5.4k sqft365 Oak Mountain Rd, Bradbury, CA 91008For SaleMLS ID #AR26088566, Laura Shen, High Ten Partners, Inc.. CRMLS
Local buyer's agents are ready to help
