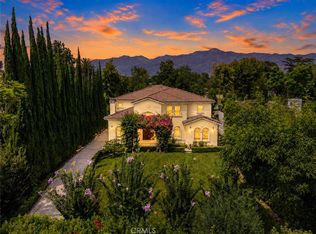
Newly rebuilt approximately 5,374 sqft luxury estate located in prestigious SouthEast Pasadena. This exceptional residence offers 6 bedrooms and 6.5 bathrooms, with every bedroom featuring its own private ensuite bathroom for maximum comfort and privacy.
Thoughtfully designed with both elegance and functionality in mind, the home showcases soaring ceilings, custom wall paneling, designer lighting, and expansive open living spaces filled with natural light. Premium stone-inspired flooring, wide-plank wood floors, custom trim work, and sophisticated architectural details can be found throughout the home.
The gourmet chef’s kitchen is beautifully appointed with sleek custom cabinetry, oversized waterfall island, premium appliances, and abundant storage. A separate fully equipped wok/prep kitchen provides additional convenience for high-heat cooking and entertaining.
Upstairs bedroom suites feature private balconies, walk-in closets, and spa-inspired bathrooms with dramatic floor-to-ceiling marble finishes, frameless glass showers, designer fixtures, and custom vanities.
The home also offers seamless indoor-outdoor living with expansive folding glass doors opening to the covered patio and landscaped backyard. The first-floor entertainment room offers an ideal space for movie nights, gatherings, a game lounge, or private retreat.
A rare opportunity to own a newly rebuilt luxury residence that blends timeless elegance with modern California living.
New construction
Listed by: RE/MAX Galaxy • Lei Zhou • 909-860-8668
$5,700,000
802 Michigan Blvd, Pasadena, CA 91107
6beds
5,374sqft
Single Family Residence
Built in 2026
0.4 Acres Lot
$5,459,100 Zestimate®
$1,061/sqft
$-- HOA
What's special
Landscaped backyardOversized waterfall islandSophisticated architectural detailsWide-plank wood floorsDesigner fixturesFrameless glass showersSoaring ceilings
- 113 days
- 292
- 8
Zillow last checked:
Listing updated:
Listed by:
Lei Zhou DRE #02244326 909-860-8668,
RE/MAX Galaxy,
Grace Zhang DRE #01946544 909-861-9985,
RE/MAX Galaxy
Source: CRMLS,MLS#: TR26108974 Originating MLS: California Regional MLS
Originating MLS: California Regional MLSFacts & features
Interior
Bedrooms & bathrooms
- Bedrooms: 6
- Bathrooms: 7
- Full bathrooms: 6
- 1/2 bathrooms: 1
- Main level bathrooms: 1
- Main level bedrooms: 1
Rooms
- Room types: Bedroom, Family Room, Kitchen, Laundry, Living Room, Media Room, Other, Dining Room
Bedroom
- Features: All Bedrooms Up
Bathroom
- Features: Bathroom Exhaust Fan, Bathtub, Dual Sinks, Enclosed Toilet, Full Bath on Main Level, Quartz Counters, Separate Shower, Upgraded, Vanity, Walk-In Shower
Kitchen
- Features: Butler's Pantry, Kitchen Island, Kitchen/Family Room Combo, Pots & Pan Drawers, Quartz Counters, Self-closing Cabinet Doors, Self-closing Drawers, Walk-In Pantry
Other
- Features: Walk-In Closet(s)
Heating
- Central, ENERGY STAR Qualified Equipment
Cooling
- Central Air, Dual, Electric, ENERGY STAR Qualified Equipment, High Efficiency
Appliances
- Included: Built-In Range, Double Oven, Dishwasher, Microwave, Refrigerator, Range Hood, Tankless Water Heater, Dryer, Washer
- Laundry: Laundry Room, Upper Level
Features
- Breakfast Bar, Balcony, Crown Molding, Separate/Formal Dining Room, Eat-in Kitchen, High Ceilings, Open Floorplan, Quartz Counters, Recessed Lighting, All Bedrooms Up, Walk-In Closet(s)
- Flooring: Tile, Wood
- Has fireplace: No
- Fireplace features: None
- Common walls with other units/homes: No Common Walls
Interior area
- Total interior livable area: 5,374 sqft
Property
Parking
- Total spaces: 3
- Parking features: Door-Multi, Direct Access, Driveway, Garage, Garage Door Opener, Garage Faces Rear
- Garage spaces: 3
Features
- Levels: Two
- Stories: 2
- Entry location: Front Door
- Pool features: None
- Has view: Yes
- View description: Mountain(s), Neighborhood, Trees/Woods
Lot
- Size: 0.4 Acres
- Features: Back Yard, Front Yard
Details
- Parcel number: 5378021021
- Special conditions: Standard
Construction
Type & style
- Home type: SingleFamily
- Architectural style: Modern
- Property subtype: Single Family Residence
Condition
- Turnkey
- New construction: Yes
- Year built: 2026
Utilities & green energy
- Sewer: Public Sewer
Green energy
- Energy efficient items: Appliances, HVAC, Lighting, Thermostat, Water Heater
Community & HOA
Community
- Features: Park
- Security: Prewired, Security System, Carbon Monoxide Detector(s), Smoke Detector(s)
Location
- Region: Pasadena
Financial & listing details
- Price per square foot: $1,061/sqft
- Tax assessed value: $2,590,127
- Date on market: 5/28/2026
- Cumulative days on market: 113 days
- Listing terms: Cash,Cash to Existing Loan,Cash to New Loan,Conventional,1031 Exchange,Fannie Mae
Estimated market value
$5,459,100
$5.19M - $5.73M
Not available
Price history
| Date | Event | Price |
|---|---|---|
| 5/28/2026 | Listed for sale | $5,700,000+259.6%$1,061/sqft |
Source:  CRMLS #TR26108974 Report a problem CRMLS #TR26108974 Report a problem | ||
| 6/16/2014 | Sold | $1,585,000$295/sqft |
Source: Public Record Report a problem | ||
Public tax history
| Year | Property taxes | Tax assessment |
|---|---|---|
| 2026 | -- | $2,590,127 +2% |
| 2025 | $28,396 +2.1% | $2,539,341 +2% |
| 2024 | $27,814 +0.8% | $2,489,551 +2% |
| 2023 | $27,581 +0.6% | $2,440,738 +2% |
| 2022 | $27,415 +7.3% | $2,392,881 +2% |
| 2021 | $25,540 +4.6% | $2,345,963 +1% |
| 2020 | $24,426 | $2,321,909 +33.3% |
| 2019 | $24,426 +27.5% | $1,741,782 +2% |
| 2018 | $19,156 | $1,707,630 +2% |
| 2017 | $19,156 -24.1% | $1,674,146 +2% |
| 2016 | $25,253 +18.7% | $1,641,320 +1.5% |
| 2015 | $21,269 +1324.6% | $1,616,667 +1750.7% |
| 2014 | $1,493 | $87,353 +2.5% |
| 2012 | -- | $85,255 +2% |
| 2011 | -- | $83,585 +0.8% |
| 2010 | -- | $82,961 -0.2% |
| 2009 | -- | $83,159 +2% |
| 2008 | -- | $81,530 +2% |
| 2007 | -- | $79,932 +2% |
| 2006 | -- | $78,366 |
| 2005 | -- | $78,366 +4% |
| 2004 | -- | $75,325 +1.9% |
| 2003 | -- | $73,945 +2% |
| 2002 | -- | $72,496 +4% |
| 2000 | -- | $69,682 |
Find assessor info on the county website
Monthly payment
Est. payment
Payment breakdown
Explore the cost of this home by adjusting the details. Changes won't be saved.Climate risks
Neighborhood: East Pasadena


Similar homes
- $5,280,0006 bd7 ba6.4k sqft3255 Lombardy Rd, Pasadena, CA 91107For Sale
 MLS ID #WS26185712, JASON WEI, RE/MAX Premier Properties. CRMLS
 - $3,680,0006 bd7 ba5.9k sqft553 Woodward Blvd, Pasadena, CA 91107For Sale
 MLS ID #WS26130881, WAN ZHOU, Real Brokerage Technologies. CRMLS
 - $4,980,0005 bd5 ba5.7k sqft1005 Hampton Rd, Arcadia, CA 91006For Sale
 MLS ID #PF26136032, May Ahn, Sotheby's International Realty. CRMLS
 - $6,380,0005 bd6 ba5.4k sqft2290 Lombardy Rd, San Marino, CA 91108For Sale
 MLS ID #WS26161912, HE GEORGE GAO, RE/MAX ELITE REALTY. CRMLS
Local buyer's agents are ready to help
