Welcome to this gorgeous 5-bedroom and 4-bathroom home nestled on a 48000-square-foot lot. The home boasts a cathedral ceiling with a Swarovski chandelier hanging as you enter through the front double doors, stepping into a blend of luxury and warmth, with rich hardwood and tile floors and recessed lighting throughout. Downstairs includes a full bedroom and a quarter bath, ideal for guests or may be used as an office. The updated kitchen with a breakfast nook where an intricate Murano light hangs over has an open layout to the family room, so you can enjoy cooking without missing out on the fun. It also has a large bay window overlooking the pool area, perfect for enjoying coffee or a meal. An elegant iron staircase leads you upstairs, where you will find a spacious master bedroom with a luxurious en-suite bath with dual vanities, a walk-in shower, a soaking tub, and an expansive walk-in closet. There are two more bedrooms sharing a jack-and-jill bathroom, and a fourth bedroom with a full bath. The backyard is a true oasis that features a rock pool and spa, a waterfall, an exceptional outdoor fireplace, and lush greenery, with a large patio perfect for entertaining. The family will enjoy the sports court with other fun activities. Fruit-bearing trees such as figs, apples, Bartlett pear, and guava abound for everyone's nourishment and delight. Great space for RV parking. There are endless possibilities for this gem in a great Yorba Linda neighborhood. You’re steps from a safe neighborhood park and minutes from great schools, fantastic shopping and dining, and commuting options. Call this your home!
For sale
Listed by: San Antonio Realty • David Cuthrell • Contact: dmcuthrell@aol.com
Price cut: $27K (9/26)
$2,191,000
3865 San Antonio Rd, Yorba Linda, CA 92886
5beds
3,000sqft
Single Family Residence
Built in 1991
1.1 Acres Lot
$2,152,900 Zestimate®
$730/sqft
$-- HOA
What's special
- 63 days
- 859
- 41
Zillow last checked:
Listing updated:
Listed by:
David Cuthrell DRE #00983834 dmcuthrell@aol.com,
San Antonio Realty,
Deanna Mancenido DRE #01291891 714-970-0648,
San Antonio Realty
Source: CRMLS,MLS#: PW26173727 Originating MLS: California Regional MLS
Originating MLS: California Regional MLSFacts & features
Interior
Bedrooms & bathrooms
- Bedrooms: 5
- Bathrooms: 4
- Full bathrooms: 3
- 3/4 bathrooms: 1
- Main level bathrooms: 1
- Main level bedrooms: 1
Rooms
- Room types: Bathroom, Bedroom, Family Room, Foyer, Laundry, Living Room, Primary Bedroom, Other, Retreat, Dining Room
Primary bedroom
- Features: Primary Suite
Bedroom
- Features: Bedroom on Main Level
Bathroom
- Features: Jack and Jill Bath
Bathroom
- Features: Bathroom Exhaust Fan, Bathtub, Closet, Full Bath on Main Level, Granite Counters, Hollywood Bath, Jetted Tub, Separate Shower, Tub Shower, Upgraded
Family room
- Features: Separate Family Room
Kitchen
- Features: Granite Counters, Kitchen Island, Kitchen/Family Room Combo
Other
- Features: Walk-In Closet(s)
Heating
- Central
Cooling
- Central Air
Appliances
- Included: Double Oven, Dishwasher, Gas Cooktop, Disposal, Gas Oven, Gas Water Heater, Microwave, Refrigerator, Self Cleaning Oven, Water Softener, Water To Refrigerator, Water Heater
- Laundry: Laundry Room
Features
- Breakfast Bar, Breakfast Area, Crown Molding, Cathedral Ceiling(s), Separate/Formal Dining Room, Granite Counters, High Ceilings, Open Floorplan, Recessed Lighting, Sunken Living Room, Wired for Sound, Bedroom on Main Level, Entrance Foyer, Jack and Jill Bath, Primary Suite, Walk-In Closet(s)
- Flooring: Carpet, Tile, Wood
- Doors: Double Door Entry
- Windows: Bay Window(s), Double Pane Windows
- Has fireplace: Yes
- Fireplace features: Family Room, Gas, Primary Bedroom
- Common walls with other units/homes: No Common Walls
Interior area
- Total interior livable area: 3,000 sqft
Property
Parking
- Total spaces: 3
- Parking features: Direct Access, Garage
- Attached garage spaces: 3
Accessibility
- Accessibility features: None
Features
- Levels: Two
- Stories: 2
- Entry location: first level
- Patio & porch: Front Porch, Open, Patio
- Has private pool: Yes
- Pool features: In Ground, Private, Waterfall
- Has spa: Yes
- Spa features: In Ground
- Fencing: Wrought Iron
- Has view: Yes
- View description: Mountain(s), Trees/Woods
Lot
- Size: 1.1 Acres
- Features: Back Yard
Details
- Parcel number: 32610103
- Special conditions: Standard
Construction
Type & style
- Home type: SingleFamily
- Architectural style: Traditional
- Property subtype: Single Family Residence
Materials
- Roof: Tile
Condition
- New construction: No
- Year built: 1991
Utilities & green energy
- Electric: Standard
- Sewer: Public Sewer
- Water: Public
- Utilities for property: Cable Connected, Electricity Connected, Natural Gas Connected, Phone Connected, Water Connected
Community & HOA
Community
- Features: Biking, Hiking, Park, Street Lights
Location
- Region: Yorba Linda
Financial & listing details
- Price per square foot: $730/sqft
- Tax assessed value: $1,492,874
- Date on market: 8/8/2026
- Cumulative days on market: 63 days
- Listing terms: Cash,Cash to New Loan,Conventional
- Exclusions: speakers, and TV mounts
Foreclosure details
Estimated market value
$2,152,900
$2.05M - $2.26M
$7,541/mo
Price history
| Date | Event | Price |
|---|---|---|
| 9/26/2026 | Price change | $2,191,000-1.2%$730/sqft |
Source:  CRMLS #PW26173727 Report a problem CRMLS #PW26173727 Report a problem | ||
| 8/28/2026 | Price change | $2,218,000-1.3%$739/sqft |
Source: CRMLS #PW26173727 Report a problem | ||
| 8/9/2026 | Listed for sale | $2,248,000+104.5%$749/sqft |
Source: CRMLS #PW26173727 Report a problem | ||
| 10/26/2004 | Sold | $1,099,000+62.8%$366/sqft |
Source: Public Record Report a problem | ||
| 3/1/2001 | Sold | $675,000+54.5%$225/sqft |
Source: Public Record Report a problem | ||
| 5/30/1997 | Sold | $437,000$146/sqft |
Source: Public Record Report a problem | ||
Public tax history
| Year | Property taxes | Tax assessment |
|---|---|---|
| 2026 | -- | $1,492,874 +2% |
| 2025 | $16,638 +2.3% | $1,463,602 +2% |
| 2024 | $16,268 +11.3% | $1,434,904 +11.7% |
| 2023 | $14,623 +1% | $1,284,894 +2% |
| 2022 | $14,478 +1.8% | $1,259,700 +2% |
| 2021 | $14,218 -0.4% | $1,235,000 |
| 2020 | $14,269 | $1,235,000 |
| 2019 | $14,269 +1.8% | $1,235,000 |
| 2018 | $14,023 -0.8% | $1,235,000 |
| 2017 | $14,134 | $1,235,000 +21.2% |
| 2016 | $14,134 +20.1% | $1,019,311 +1.5% |
| 2015 | $11,765 +17.2% | $1,004,000 +2.8% |
| 2014 | $10,038 | $976,473 +18% |
| 2013 | -- | $827,520 |
| 2012 | -- | $827,520 -4% |
| 2011 | -- | $862,000 -24% |
| 2010 | -- | $1,133,858 +7.7% |
| 2009 | -- | $1,053,000 -3.6% |
| 2008 | -- | $1,092,420 |
| 2007 | -- | $1,092,420 +2% |
| 2006 | -- | $1,071,000 +2% |
| 2005 | -- | $1,050,000 +46.8% |
| 2004 | -- | $715,381 +1.9% |
| 2003 | -- | $702,270 +2% |
| 2002 | -- | $688,500 +45.8% |
| 2001 | $5,243 +1.8% | $472,339 +2% |
| 2000 | $5,147 | $463,078 |
Find assessor info on the county website
Monthly payment
Est. payment
Payment breakdown
Explore the cost of this home by adjusting the details. Changes won't be saved.Climate risks
Neighborhood: 92886
- $2,158,6005 bd5 ba3.1k sqft3855 San Antonio Rd, Yorba Linda, CA 92886Off Market
- $2,121,7004 bd5 ba3.1k sqft3885 San Antonio Rd, Yorba Linda, CA 92886Off Market

- $2,058,2004 bd3 ba2.7k sqft21095 Eagles Nest Dr, Yorba Linda, CA 92886Off Market

- $1,624,9004 bd2 ba2.5k sqft21085 Eagles Nest Dr, Yorba Linda, CA 92886Off Market
Similar homes
- $2,200,0005 bd4 ba3k sqft6032 Ohio St, Yorba Linda, CA 92886For Sale
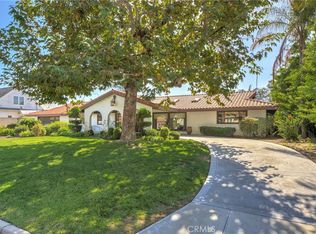 MLS ID #PW26197784, Kevin LaVallee, Fathom Realty Group Inc.. CRMLS
 - $2,100,0004 bd3 ba2.6k sqft4305 Willow Tree Ln, Yorba Linda, CA 92887For Sale
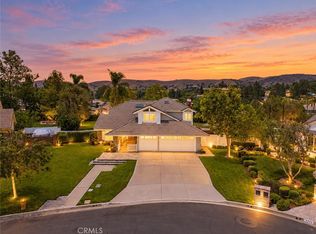 MLS ID #OC26114096, Cesi Pagano, Keller Williams Realty. CRMLS
 - $2,249,0005 bd3 ba3.8k sqft22594 Hidden Hills Rd, Yorba Linda, CA 92887For Sale
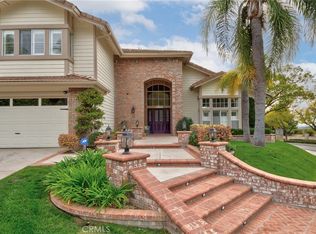 MLS ID #PW26176225, Marc Smith, Freedom First Properties. CRMLS
 - $1,899,8004 bd3 ba3.1k sqft4755 Stirlingbridge Cir, Yorba Linda, CA 92887For Sale
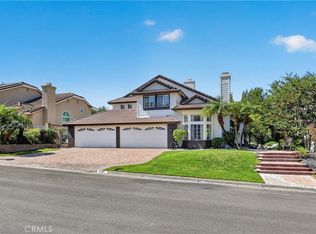 MLS ID #PW26214804, Joseph Miller, T.N.G. Real Estate Consultants. CRMLS
