Skip main navigation
Off market
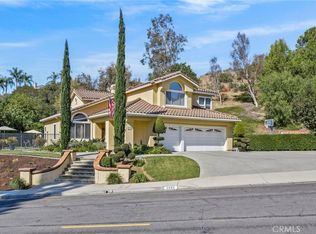
Street View
  • $2,186,200

    3855 San Antonio Rd, Yorba Linda, CA 92886

    5beds
    3,162sqft
    SingleFamily
    Built in 1990
    0.82 Acres Lot
    $2,186,200 Zestimate®
    $691/sqft
    $7,781 Estimated rent

    Home value

    $2,186,200

    $2.03M - $2.34M

    $7,781/mo

    Zestimate® history
    Loading
    Loading...

    Owner options

    List your home for rent

    $7,781/mo

    Rent Zestimate®

    Find your next renter with Zillow Rental Manager. Plus, with online applications, you can quickly screen prospective tenants – for free.

    Learn more

    $7,781/mo

    Rent Zestimate®

    Refinance and save

    $13,724/mo

    Est. payment

    Refinancing to a lower rate could help reduce your monthly payments and save thousands over the life of the loan.

    See today's rates

    $13,724/mo

    Est. payment

    Explore your selling options

    Work with a Zillow partner agent

    Leverage their expertise and Zillow's premium Showcase listings to get your home seen by more buyers.

    Get started

    List with your own agent

    Get your home in front of millions of buyers by listing it on Zillow.

    Learn how to do it

    Sell it yourself

    Take full control of how buyers see your home on Zillow by listing For Sale by Owner (FSBO).

    List your home

    What's special

    Rv parkingFront yardSide yardAttic storage

    Rare & hard to find this home is perfect for large or extended family living, with a main floor bedroom & ensuite private 3/4 bath plus an additional hall bath for guests. Brand new gorgeous front yard hardscape & landscape including landscape lighting. Enjoy the beautiful sunsets & cool breezes from your front porch seating area. All new interior & exterior paint, newer led recessed lighting, Smart home technology w/nest thermostats, ring cameras, Quiet Cool whole house fan, stainless steel appliances including a brand new dishwasher, newer PEX Plumbing throughout. Entertaining comes easy with the large open kitchen & center cook island all over looking the beautiful backyard, pool & family room. The kitchen is highlighted by a wall of windows allowing for plenty of natural light, white cabinets with pullouts & black granite countertops. Upstairs is an amazingly large master suite w/fireplace & large sitting area perfect for tv, office or workout area, no fighting over closet space w/the dual his/hers walk-in closets. Enormous master bath w/separate dual vanities, large tub & large separate shower. 3 remaining rooms & 2 bathrooms are down the hall, 1 bedroom has its own private balcony, the 5th bedroom/bonus room has been converted to a home office & has access to a large attic storage area. Downstairs flooring is all travertine & upstairs is beautiful 4 year old laminate wood floors. 4 year old wrought iron banisters & sculpted stairway carpet. Large RV parking fits a 30'+ motorhome. If you enjoy gardening there are multiple stacked stone raised garden beds on the side yard flourishing w/fresh veggies. Beauriful pebble tech pool & spa for those hot summer days, pool parties & BBQ's. Dual patio covers whith Whisteria vines are simply gorgeous when they bloom. The lot is extremely private and goes all the way up the hill w/a flat pad at the top perfect to build a gazebo or viewing deck to see all of the city lights & amazing sunsets.

    This property is not currently displayed as for sale or rent on Zillow. This may be different from what's on other websites or public sources.

    Facts & features

    Interior

    Bedrooms & bathrooms
    • Bedrooms: 5
    • Bathrooms: 5
    • Full bathrooms: 4
    • 1/2 bathrooms: 1
    Cooling
    • Central
    Appliances
    • Included: Dishwasher, Microwave, Refrigerator
    • Laundry: Individual Room, Inside
    Features
    • Bathtub
    • Flooring: Carpet
    • Windows: Blinds, Custom Covering, Skylights
    • Has fireplace: Yes
    • Common walls with other units/homes: No Common Walls
    Interior area
    • Total interior livable area: 3,162 sqft

    Property

    Parking
    • Parking features: Garage - Attached
    Accessibility
    • Accessibility features: 2+ Access Exits, Wheelchair Accessible
    Features
    • Levels: Two
    • Has spa: Yes
    • Spa features: In Ground, Private
    • Fencing: Wrought Iron, Blockwall
    • Has view: Yes
    • View description: yes
    Lot
    • Size: 0.82 Acres
    • Features: Back Yard, Front Yard, Yard, Treed Lot, Lot 20000-39999 Sqft, Garden
    Details
    • Parcel number: 32610104
    • Special conditions: Standard

    Construction

    Type & style
    • Home type: SingleFamily
    Materials
    • Roof: Tile
    Condition
    • Turnkey
    • Year built: 1990

    Utilities & green energy

    • Electric: 220V In Garage, 220V for Spa
    • Water: Public
    • Utilities for property: Sewer Available

    Community & HOA

    Community
    • Features: On Site Laundry Available
    Location
    • Region: Yorba Linda

    Financial & listing details

    • Price per square foot: $691/sqft
    • Tax assessed value: $1,656,120

    Price history

    DateEventPrice
    9/20/2021Sold$1,530,000+2%$484/sqft
    Source: Public Record Report a problem
    8/17/2021Pending sale$1,499,900$474/sqft
    Source: CRMLS #PW21137924 Report a problem
    8/9/2021Price change$1,499,900-3.2%$474/sqft
    Source: SDMLS #PW21137924 Report a problem
    8/5/2021Pending sale$1,549,900$490/sqft
    Source: CRMLS #PW21137924 Report a problem
    7/29/2021Price change$1,549,900-3.1%$490/sqft
    Source: CRMLS #PW21137924 Report a problem
    7/12/2021Listed for sale$1,599,000+28.4%$506/sqft
    Source: CRMLS #PW21137924 Report a problem
    1/6/2017Sold$1,245,000-4.1%$394/sqft
    Source: Public Record Report a problem
    12/13/2016Pending sale$1,298,000$410/sqft
    Source: Broadmoor Realty #PW16162352 Report a problem
    9/23/2016Price change$1,298,000-2.3%$410/sqft
    Source: Broadmoor Realty #PW16162352 Report a problem
    9/2/2016Price change$1,328,000-4.1%$420/sqft
    Source: Broadmoor Realty #PW16162352 Report a problem
    7/25/2016Listed for sale$1,385,000+89.7%$438/sqft
    Source: Broadmoor Realty #PW16162352 Report a problem
    5/9/2003Sold$730,000+7.7%$231/sqft
    Source: Public Record Report a problem
    12/6/2002Sold$677,500+287.1%$214/sqft
    Source: Public Record Report a problem
    11/17/1994Sold$175,000$55/sqft
    Source: Public Record Report a problem

    Public tax history

    YearProperty taxesTax assessment
    2026-- $1,656,120 +2%
    2025$18,334 +2.3%$1,623,648 +2%
    2024$17,928 +1.7%$1,591,812 +2%
    2023$17,627 +0.9%$1,560,600 +2%
    2022$17,466 +14.2%$1,530,000 +14.6%
    2021$15,297 +0.6%$1,334,890 +1%
    2020$15,212 $1,321,203 +2%
    2019$15,212 +3.7%$1,295,298 +2%
    2018$14,671 +38.3%$1,269,900 +39.4%
    2017$10,607 $910,988 +2%
    2016$10,607 +2.1%$893,126 +1.5%
    2015$10,392 +4.4%$879,711 +2%
    2014$9,955 $862,479 +0.5%
    2013-- $858,582 +2%
    2012-- $841,748 +2%
    2011-- $825,244 +0.8%
    2010-- $819,077 -0.2%
    2009-- $821,024 +2%
    2008-- $804,926 +2%
    2007-- $789,144 +2%
    2006-- $773,671 +2%
    2005-- $758,501 +2%
    2004-- $743,629 +9.8%
    2003-- $677,500 +42.1%
    2002-- $476,674 +2%
    2001$5,189 +1.9%$467,328 +2%
    2000$5,095 $458,165
    Find assessor info on the county website

    Neighborhood: 92886

    Nearby schools

    GreatSchools rating
    Schools provided by the listing agent
    • Elementary: Travis Ranch
    • Middle: Travis Ranch
    • High: Yorba Linda
    • District: Placentia-Yorba Linda Unified

    Source: The MLS. This data may not be complete. We recommend contacting the local school district to confirm school assignments for this home.

    Get a cash offer in 3 minutes
    Find out how much your home could sell for in as little as 3 minutes with a no-obligation cash offer.
    Estimated market value
    $2,186,200
    Get a cash offer in 3 minutes
    Find out how much your home could sell for in as little as 3 minutes with a no-obligation cash offer.
    Estimated market value
    $2,186,200