Experience the height of luxury and privacy in this breathtaking custom estate nestled in the foothills of North Glendora. Built in 2012 and situated behind private gates on a spacious one-acre lot, this one-of-a-kind residence offers an extraordinary blend of elegance, comfort, and cutting-edge smart technology, all set against a stunning backdrop of panoramic city and mountain views. Boasting 6 bedrooms, 5.5 bathrooms, and nearly 6,800 square feet of sophisticated living space, every inch of this home showcases exquisite craftsmanship and the finest materials. Enter through grand double iron doors into a dramatic formal entry, where a designer chandelier and gleaming finishes set the tone. The heart of the home is the expansive great room featuring high ceilings, a custom fireplace, wet bar, and French doors that open to a serene-covered patio. The adjacent state-of-the-art kitchen is a chef’s dream, complete with a Miele appliance suite, Bulthaup cabinetry, a central island, and a fully equipped wok kitchen with a built-in fryer, super burner, and Viking hood. Retreat to the luxurious primary suite with a private sitting area, balcony overlooking the city, spa-inspired bathroom with a steam shower, air jet tub, and dual vanities. Additional highlights include a private office, game/theater room with wet bar and fireplace, and a spacious playroom. Modern convenience meets timeless elegance with a full home automation system, integrated sound throughout, custom window coverings, and even a commercial-grade elevator. The attached six-car garage (approx. 1,400 SF) provides ample space for vehicles and storage.
Outside, the park-like grounds offer a peaceful escape with mature oak trees, fruit trees, a putting green, and plenty of space to relax or entertain.
Truly a one-of-a-kind property in one of Glendora’s most prestigious neighborhoods. Designed for discerning buyers who demand the very best—this home must be seen to be fully appreciated.
Under contract
Listed by: COMPASS • Maureen Haney • Contact: 626-216-8067
$3,998,000
1051 Oak Canyon Ln, Glendora, CA 91741
6beds
6,789sqft
:
Get pre-qualified$26,766/mo
Single Family Residence
Built in 2012
1.02 Acres Lot
$-- Zestimate®
$589/sqft
$-- HOA
What's special
Private gatesFruit treesCustom fireplaceExquisite craftsmanshipMature oak treesState-of-the-art kitchenLuxurious primary suite
- 434 days |
- 718 |
- 25 |
Zillow last checked:
Listing updated:
Listed by:
Maureen Haney DRE #01169487 626-216-8067,
COMPASS
Source: CRMLS,MLS#: CV25118511 Originating MLS: California Regional MLS
Originating MLS: California Regional MLSFacts & features
Interior
Bedrooms & bathrooms
- Bedrooms: 6
- Bathrooms: 6
- Full bathrooms: 5
- 1/2 bathrooms: 1
- Main level bathrooms: 1
Rooms
- Room types: Bonus Room, Entry/Foyer, Family Room, Game Room, Guest Quarters, Kitchen, Laundry, Primary Bathroom, Primary Bedroom, Media Room, Office, Other, Sound Studio, Dining Room
Primary bedroom
- Features: Primary Suite
Primary bedroom
- Features: Multiple Primary Suites
Bathroom
- Features: Bathtub, Closet, Dual Sinks, Jetted Tub, Multiple Shower Heads, Separate Shower, Tub Shower
Other
- Features: Dressing Area
Kitchen
- Features: Kitchen Island, Kitchen/Family Room Combo, Quartz Counters, Self-closing Cabinet Doors, Self-closing Drawers
Heating
- Central, Forced Air
Cooling
- Central Air
Appliances
- Included: Double Oven, Dishwasher, Freezer, Disposal, Ice Maker, Microwave, Refrigerator, Tankless Water Heater, Warming Drawer
- Laundry: Inside, Laundry Room
Features
- Breakfast Bar, Built-in Features, Balcony, Central Vacuum, Coffered Ceiling(s), Separate/Formal Dining Room, Elevator, High Ceilings, Open Floorplan, Pantry, Stone Counters, Recessed Lighting, Smart Home, Two Story Ceilings, Bar, Dressing Area, Multiple Primary Suites, Primary Suite, Walk-In Closet(s)
- Flooring: Stone, Wood
- Windows: Double Pane Windows, ENERGY STAR Qualified Windows
- Has fireplace: Yes
- Fireplace features: Family Room, Recreation Room
- Common walls with other units/homes: No Common Walls
Interior area
- Total interior livable area: 6,789 sqft
Video & virtual tour
Property
Parking
- Total spaces: 16
- Parking features: Direct Access, Door-Single, Electric Gate, Garage Faces Front, Garage, Guest, Gated, Oversized, Paved, Private
- Attached garage spaces: 6
- Uncovered spaces: 10
Features
- Levels: Three Or More
- Stories: 3
- Entry location: 1
- Patio & porch: Concrete, Covered, Front Porch, Patio
- Pool features: None
- Spa features: None
- Fencing: New Condition,Wrought Iron
- Has view: Yes
- View description: City Lights, Mountain(s), Neighborhood, Panoramic
Lot
- Size: 1.02 Acres
- Features: Back Yard, Cul-De-Sac, Drip Irrigation/Bubblers, Front Yard, Sprinklers In Rear, Sprinklers In Front, Lot Over 40000 Sqft, Landscaped, Sprinkler System
Details
- Parcel number: 8636029015
- Special conditions: Standard
Construction
Type & style
- Home type: SingleFamily
- Architectural style: Traditional
- Property subtype: Single Family Residence
Materials
- Copper Plumbing
- Roof: Spanish Tile
Condition
- Turnkey
- New construction: No
- Year built: 2012
Utilities & green energy
- Sewer: Public Sewer
- Water: Public
Community & HOA
Community
- Features: Foothills
- Security: Security System, Carbon Monoxide Detector(s), Fire Detection System, Fire Sprinkler System, Security Gate, 24 Hour Security, Smoke Detector(s)
Location
- Region: Glendora
Financial & listing details
- Price per square foot: $589/sqft
- Tax assessed value: $1,759,809
- Annual tax amount: $21,688
- Date on market: 5/29/2025
- Cumulative days on market: 434 days
- Listing terms: Cash,Cash to New Loan,Submit
- Exclusions: Dining Room Crystal Chandelier
Estimated market value
Not available
Estimated sales range
Not available
$7,299/mo
Price history
| Date | Event | Price |
|---|---|---|
| 8/3/2026 | Contingent | $3,998,000$589/sqft |
Source:  CRMLS #CV25118511 Report a problem CRMLS #CV25118511 Report a problem | ||
| 5/29/2025 | Listed for sale | $3,998,000+8.4%$589/sqft |
Source: CRMLS #CV25118511 Report a problem | ||
| 11/5/2019 | Listing removed | $3,688,000$543/sqft |
Source: Coldwell Banker Millennium #CV19026368 Report a problem | ||
| 5/2/2019 | Price change | $3,688,000-2.6%$543/sqft |
Source: Coldwell Banker Millennium #CV19026368 Report a problem | ||
| 3/7/2019 | Price change | $3,788,000-5%$558/sqft |
Source: Coldwell Banker Millennium #CV19026368 Report a problem | ||
| 2/4/2018 | Price change | $3,988,000-14.9%$587/sqft |
Source: Tarbell Realtors, Chino #TR18026283 Report a problem | ||
| 5/7/2017 | Listed for sale | $4,688,000$691/sqft |
Source: Tarbell Realtors, Chino #TR17100383 Report a problem | ||
| 4/4/2017 | Listing removed | $4,688,000$691/sqft |
Source: Tarbell Realtors, Chino #TR16756401 Report a problem | ||
| 12/2/2016 | Listed for sale | $4,688,000-5.9%$691/sqft |
Source: Tarbell Realtors, Chino #TR16756401 Report a problem | ||
| 8/12/2016 | Listing removed | $4,980,000$734/sqft |
Source: Coldwell Banker Dynasty #AR16042577 Report a problem | ||
| 2/16/2016 | Price change | $4,980,000-12.3%$734/sqft |
Source: Coldwell Banker Dynasty #AR15218198 Report a problem | ||
| 10/23/2015 | Listed for sale | $5,680,000$837/sqft |
Source: Coldwell Banker Dynasty #AR15218198 Report a problem | ||
Public tax history
| Year | Property taxes | Tax assessment |
|---|---|---|
| 2025 | $21,688 +5.4% | $1,759,809 +2% |
| 2024 | $20,583 +2.8% | $1,725,304 +2% |
| 2023 | $20,020 +1.9% | $1,691,476 +2% |
| 2022 | $19,646 +1.8% | $1,658,311 +2% |
| 2021 | $19,302 +3.5% | $1,625,797 +1% |
| 2020 | $18,641 | $1,609,127 +2% |
| 2019 | $18,641 +5% | $1,577,576 +2% |
| 2018 | $17,746 | $1,546,644 +2% |
| 2017 | $17,746 +2.2% | $1,516,318 +2% |
| 2016 | $17,368 +2.1% | $1,486,587 +1.5% |
| 2015 | $17,009 +3.7% | $1,464,258 +2% |
| 2014 | $16,408 | $1,435,576 +33.2% |
| 2012 | -- | $1,077,718 +85.2% |
| 2011 | -- | $582,077 +0.8% |
| 2010 | -- | $577,724 -0.2% |
| 2009 | -- | $579,097 +2% |
| 2008 | -- | $567,744 +2% |
| 2007 | -- | $556,613 +2% |
| 2006 | -- | $545,700 +110.3% |
| 2005 | -- | $259,426 +4% |
| 2004 | -- | $249,353 +1.9% |
| 2003 | -- | $244,783 +2% |
| 2002 | -- | $239,984 +4% |
| 2000 | -- | $230,666 |
Find assessor info on the county website
Monthly payment
Est. payment
Payment breakdown
Explore the cost of this home by adjusting the details. Changes won't be saved.Climate risks
Neighborhood: 91741
Nearby schools
GreatSchools rating
- 8/10Cullen Elementary SchoolGrades: K-5Distance: 0.9 mi
- 8/10Goddard Middle SchoolGrades: 6-8Distance: 0.7 mi
- 9/10Glendora High SchoolGrades: 9-12Distance: 1.9 mi
- $2,311,7007 bd6 ba4.8k sqft1045 Oak Canyon Ln, Glendora, CA 91741Off Market
- $3,216,3004 bd7 ba6.4k sqft1120 N Easley Canyon Rd, Glendora, CA 91741Off Market
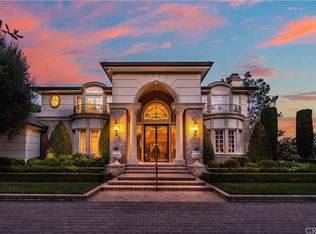
- $651,742-- bd-- ba-- sqft1054 Oak Canyon Ln, Glendora, CA 91741Off Market
- $3,687,9004 bd7 ba8.1k sqft1110 N Easley Canyon Rd, Glendora, CA 91741Off Market
- $1,979,3004 bd3 ba3.9k sqft1033 Oak Canyon Ln, Glendora, CA 91741Off Market
- $2,342,8005 bd5 ba4.2k sqft1048 Oak Canyon Ln, Glendora, CA 91741Off Market
- $2,410,3004 bd4 ba3.6k sqft1025 Oak Canyon Ln, Glendora, CA 91741Off Market
- $1,962,5005 bd5 ba4.2k sqft1034 Oak Canyon Ln, Glendora, CA 91741Off Market
A local agent can set up tours, give advice and negotiate with sellers.
Similar homes
- $3,500,0005 bd6 ba6.4k sqft346 Morgan Ranch Rd, Glendora, CA 91741For Sale
 MLS ID #CV26155586, Joseph Gonzales, CENTURY 21 CITRUS REALTY INC. CRMLS
 - $4,699,9995 bd5 ba6.1k sqft590 Gordon Highlands Rd, Glendora, CA 91741For Sale
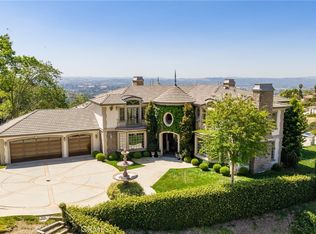 MLS ID #CV26087072, Amber Islas, VINTAGE LAND INVESTMENTS. CRMLS
 - $2,098,0005 bd5 ba4.4k sqft388 Conifer Rd, Glendora, CA 91741For Sale
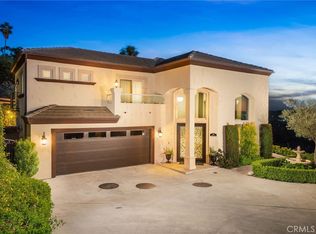 MLS ID #CV26041607, Maureen Haney, COMPASS. CRMLS
 - $2,975,0006 bd7 ba6.3k sqft250 Clementine Ct, Glendora, CA 91741For Sale
 MLS ID #IV26119626, CRYSTAL HOGGARD, EXP REALTY OF CALIFORNIA INC. CRMLS
 - $3,980,0006 bd6 ba6.4k sqft2868 Oak Knoll Dr, Diamond Bar, CA 91765For SaleMLS ID #TR26151147, Nancy Liu, ReMax Elite Realty. CRMLS
- $3,980,0005 bd6 ba5.3k sqft1232 Inspiration Point, West Covina, CA 91791For SaleMLS ID #TR26133950, Amy Ji, ReMax 2000 Realty. CRMLS
- $3,999,0004 bd5 ba4.7k sqft1417 Royal Oaks Dr, Bradbury, CA 91008For SaleMLS ID #AR26066024, Gary Lorenzini, Coldwell Banker Realty. CRMLS
- $2,699,0007 bd6 ba6.8k sqft4305 N Sunflower Ave, Covina, CA 91724For SaleMLS ID #RS24148183, Athelle Singson, NTMR Holdings Inc.. CRMLS
- $3,980,0005 bd6 ba6.3k sqft22189 Rim Fire Ln, Diamond Bar, CA 91765For SaleMLS ID #TR25126245, Diana Cheng, Country Queen Real Estate. CRMLS
- $3,999,0006 bd8 ba6.8k sqft3111 Gardenia Ln, Yorba Linda, CA 92886For SaleMLS ID #OC26112235, Kellie Martinez, Redfin. CRMLS
- $3,450,0006 bd5 ba6.3k sqft1067 Trevecca Pl, Claremont, CA 91711For SaleMLS ID #CV26161937, Michelle Esparza, COLDWELL BANKER REALTY. CRMLS
- $3,499,0006 bd7 ba6.4k sqft21866 Buckskin Dr, Walnut, CA 91789For SaleMLS ID #TR26119203, Ivy Wang, WeTrust Realty. CRMLS
- $3,890,0005 bd6 ba6.4k sqft1201 S 10th Ave, Arcadia, CA 91006For SaleMLS ID #AR26078110, Maggie Ly, Re/Max Premier Prop SanMarino. CRMLS
- $3,988,0005 bd5 ba4.9k sqft899 S Santa Anita Ave, San Marino, CA 91108For SaleMLS ID #SR26151319, Julie Truong, Keller Williams Luxury. CRMLS
- $3,995,0006 bd7 ba8.5k sqft4972 Clover Pl, Rancho Cucamonga, CA 91737For SaleMLS ID #CV26067829, Kelli Vanevenhoven, Coldwell Banker Icon. CRMLS
- $3,300,0005 bd6 ba6.8k sqft1603 Calle Cristina, San Dimas, CA 91773For SaleMLS ID #CV26035893, Lailah Reyes, The R.R. Network. CRMLS
- $3,788,8887 bd9 ba7k sqft1025 El Sur Ave, Arcadia, CA 91006For SaleMLS ID #WS26119257, LAN XIAO, RE/MAX ELITE REALTY. CRMLS
- $3,680,0006 bd7 ba5.9k sqft553 Woodward Blvd, Pasadena, CA 91107For SaleMLS ID #WS26130881, WAN ZHOU, Real Brokerage Technologies. CRMLS
- $3,990,0006 bd7 ba6.7k sqft1822 Diamond Knoll Ln, Diamond Bar, CA 91765For SaleMLS ID #TR25029175, Diana Cheng, Country Queen Real Estate. CRMLS
- $3,780,0006 bd7 ba6k sqft2041 S 6th Ave, Arcadia, CA 91006For SaleMLS ID #AR26117401, Jenny Ma, Sunny Realty Group, Inc.. CRMLS
Local buyer's agents are ready to help
