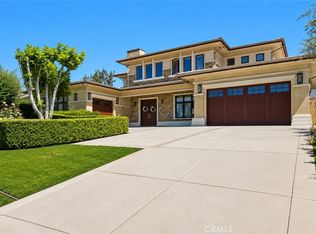
Showcased is a tastefully renovated gem located in Arcadia’s coveted Colorado Oaks neighborhood, known as the charming College Streets. This magnificent one story south facing home (2,519 Sq Ft) with spacious back house/ADU (694 Sq Ft), Cabana (215 Sq Ft) and pool is an entertainer delight! Situated on a large lot 13,806 Sq. Ft with a wonderful curb appeal, the main home offers 4 bedrooms including two master suites and 3 full baths all updated with designer-selected colors and curated style choices. This spacious and stunning home was completely remodeled in 2025 with utmost materials, including custom millwork, engineered hardwood flooring, custom cabinetry and high-end appliances. It offers a comfortable and open floor plan with the bedrooms wing separated from the living area. Every detail has been thoughtfully crafted to reflect designer sophistication and comfort. The expansive open kitchen is a true centerpiece, showcasing stainless steel appliances, and generous prep space—perfect for both everyday living and elegant entertaining. Sunlight pours in through brand-new Milgard windows, while the home features new insulation, new plumbing and electrical throughout, a new electrical box, a new water heater, and a new central HVAC system for year-round comfort and efficiency. One of the greatest features of this property is the detached 694 Sq Ft back house/ADU built in 2025 that sits just off the pool/driveway area of the main house. It features 1 bedroom, 2 baths, spacious kitchen with stainless steel appliances and a laundry area. The professionally landscaped backyard with multiple patios offers wonderful area for outdoor enjoyment. Both homes feature new upgrades and thoughtful details. Located within the highly regarded Arcadia Unified School District and minutes from Santa Anita park, the racetrack, the arboretum, golf courses, shopping, and transportation, this home combines character and elegance.
Sold for $2,650,000
Zillow last checked:
Listing updated:
Bought with:
Ricky Seow, DRE #01313493
Coldwell Banker Realty
Source: CRMLS,MLS#: AR26053929 Originating MLS: California Regional MLS
Originating MLS: California Regional MLSPrice history
| Date | Event | Price |
|---|---|---|
| 4/3/2026 | Sold | $2,650,000-1.8%$825/sqft |
Source:  CRMLS #AR26053929 Report a problem CRMLS #AR26053929 Report a problem | ||
| 4/1/2026 | Pending sale | $2,698,000$840/sqft |
Source: CRMLS #AR26053929 Report a problem | ||
| 3/29/2026 | Contingent | $2,698,000$840/sqft |
Source: CRMLS #AR26053929 Report a problem | ||
| 3/12/2026 | Listed for sale | $2,698,000+67.6%$840/sqft |
Source: CRMLS #AR26053929 Report a problem | ||
| 7/10/2024 | Sold | $1,610,000+0.6%$501/sqft |
Source: CRMLS #CV24109291 Report a problem | ||
| 6/12/2024 | Pending sale | $1,600,000$498/sqft |
Source: CRMLS #CV24109291 Report a problem | ||

Get a cash offer in 3 minutes
Find out how much your home could sell for in as little as 3 minutes with a no-obligation cash offer.
Estimated market value
$2,641,900
