Custom built home in Glendale’s highly sought-after Verdugo Woodlands neighborhood, this exceptional view home at the top of Beaudry Terrace offers breathtaking canyon, mountain, city views and golf course views just moments from Oakmont Country Club. Combining privacy, luxury, and an ideal indoor-outdoor lifestyle, this residence is perfectly positioned in one of Glendale’s most desirable communities.
The thoughtfully designed open floor plan features soaring ceilings, spacious living areas, and seamless flow to the backyard, pool, and spa. The expansive great room showcases elegant architectural details, a custom bar, fireplace, and an updated chef’s kitchen with quartz countertops, stainless steel appliances, and a walk-in pantry with a dumb waiter/lift from the garage. This home is perfect for entertaining and everyday living.
The main level offers three generously sized bedrooms, a versatile loft just off the entry serves as an ideal home office, creative space, or optional forth bedroom on this level in addition to an updated hall bath. The large luxurious primary suite featuring a generous sitting area with panoramic views, a spa-inspired bath, dual vessel sinks, custom soaking tub, and two walk-in closets with custom cabinetry.
Adding exceptional flexibility, the large private loft studio above the garage includes a kitchenette, marble finishes, updated bath, high ceilings, and stunning unobstructed views—a potential fifth bedroom, multigenerational living, a home office, or potential ADU-style use.
Outdoor amenities include balcony with city views, a sparkling pool and spa, lush mature landscaping, and inviting spaces for dining al fresco, entertaining, and enjoying spectacular sunsets.
A rare opportunity to own a luxury view home in Verdugo Woodlands, offering resort-style living just minutes from Oakmont Country Club - golfing with membership and other exclusive amenities. The Oakmont View park up the hill offers tennis courts, hiking trails down the street, and award-winning schools.
For sale
Listed by: Engel & Volkers Pasadena • Diki Stepanian • Contact: 818-261-7626
$2,800,000
3216 Beaudry Ter, Glendale, CA 91208
4beds
4,212sqft
Single Family Residence
Built in 1975
8,897 Square Feet Lot
$2,830,800 Zestimate®
$665/sqft
$-- HOA
What's special
- 14 days
- 743
- 30
Likely to sell faster than
Zillow last checked:
Listing updated:
Listed by:
Diki Stepanian DRE #01487636 818-261-7626,
Engel & Volkers Pasadena
Source: CRMLS,MLS#: GD26190469 Originating MLS: California Regional MLS
Originating MLS: California Regional MLSFacts & features
Interior
Bedrooms & bathrooms
- Bedrooms: 4
- Bathrooms: 4
- Full bathrooms: 1
- 3/4 bathrooms: 3
- Main level bathrooms: 2
- Main level bedrooms: 3
Rooms
- Room types: Bedroom, Entry/Foyer, Family Room, Great Room, Kitchen, Library, Loft, Living Room, Primary Bathroom, Primary Bedroom, Office, Other, Pantry, Dining Room
Primary bedroom
- Features: Primary Suite
Primary bedroom
- Features: Main Level Primary
Bedroom
- Features: Bedroom on Main Level
Bathroom
- Features: Bathroom Exhaust Fan, Bathtub, Closet, Dual Sinks, Full Bath on Main Level, Quartz Counters, Remodeled, Soaking Tub, Separate Shower, Vanity
Kitchen
- Features: Kitchen/Family Room Combo, Kitchenette, Pots & Pan Drawers, Quartz Counters, Stone Counters, Remodeled, Updated Kitchen, Walk-In Pantry
Pantry
- Features: Walk-In Pantry
Heating
- Central
Cooling
- Central Air, Ductless
Appliances
- Included: 6 Burner Stove, Double Oven, Disposal, Gas Water Heater, Vented Exhaust Fan, Water To Refrigerator, Water Heater, Sump Pump
- Laundry: Electric Dryer Hookup, Gas Dryer Hookup, In Garage
Features
- Beamed Ceilings, Balcony, Cathedral Ceiling(s), Separate/Formal Dining Room, Dumbwaiter, High Ceilings, Pantry, Quartz Counters, Recessed Lighting, Track Lighting, Two Story Ceilings, Bedroom on Main Level, Loft, Main Level Primary, Primary Suite, Walk-In Pantry, Walk-In Closet(s)
- Flooring: Tile, Vinyl
- Doors: Double Door Entry, French Doors
- Windows: Screens, Skylight(s), Shutters
- Basement: Sump Pump
- Has fireplace: Yes
- Fireplace features: Family Room, Gas, Living Room
- Common walls with other units/homes: No Common Walls
Interior area
- Total interior livable area: 4,212 sqft
Property
Parking
- Total spaces: 2
- Parking features: Direct Access, Driveway, Garage Faces Front, Garage, Garage Door Opener
- Attached garage spaces: 2
Accessibility
- Accessibility features: None
Features
- Levels: Two,Three Or More
- Stories: 2
- Entry location: street
- Patio & porch: Concrete
- Exterior features: Rain Gutters
- Has private pool: Yes
- Pool features: Heated, In Ground, Private
- Has spa: Yes
- Spa features: Heated, In Ground, Private
- Has view: Yes
- View description: City Lights, Canyon, Mountain(s)
Lot
- Size: 8,897 Square Feet
- Features: Lawn, Landscaped, Street Level, Yard
Details
- Parcel number: 5616013028
- Special conditions: Standard
Construction
Type & style
- Home type: SingleFamily
- Property subtype: Single Family Residence
Materials
- Stucco
- Foundation: Combination, Quake Bracing, Raised, Slab
- Roof: Spanish Tile
Condition
- Updated/Remodeled
- New construction: No
- Year built: 1975
Utilities & green energy
- Electric: 220 Volts Other, See Remarks
- Sewer: Public Sewer
- Water: Public
- Utilities for property: Cable Available, Electricity Available, Electricity Connected, Natural Gas Available, Natural Gas Connected, Sewer Available, Sewer Connected
Community & HOA
Community
- Features: Curbs, Foothills, Sidewalks
- Security: Carbon Monoxide Detector(s), Fire Sprinkler System, Smoke Detector(s)
Location
- Region: Glendale
Financial & listing details
- Price per square foot: $665/sqft
- Tax assessed value: $1,318,846
- Date on market: 9/9/2026
- Cumulative days on market: 14 days
- Listing terms: Cash,Cash to New Loan,Conventional,FHA
- Inclusions: studio/loft closet cabinets, Ring doorbell, Ring floodcam, concrete patio set
- Exclusions: potted planets, 3 frigs, 2 fountains, cabinets in garage, drapes, washer/dryer (neg), den TV bracket
- Road surface type: Paved
Estimated market value
$2,830,800
$2.69M - $2.97M
$9,066/mo
Price history
| Date | Event | Price |
|---|---|---|
| 9/9/2026 | Listing removed | $11,000$3/sqft |
Source: CRMLS #GD26157226 Report a problem | ||
| 9/9/2026 | Listed for sale | $2,800,000+1.9%$665/sqft |
Source:  CRMLS #GD26190469 Report a problem CRMLS #GD26190469 Report a problem | ||
| 8/4/2026 | Listing removed | $2,749,000$653/sqft |
Source:  Engel & Volkers #GD26045858 Report a problem Engel & Volkers #GD26045858 Report a problem | ||
| 7/22/2026 | Listed for rent | $11,000$3/sqft |
Source: CRMLS #GD26157226 Report a problem | ||
| 6/9/2026 | Listed for sale | $2,749,000$653/sqft |
Source: Engel & Volkers #GD26045858 Report a problem | ||
| 5/17/2026 | Listing removed | $2,749,000$653/sqft |
Source: Engel & Volkers #GD26045858 Report a problem | ||
| 4/19/2026 | Price change | $2,749,000-3.5%$653/sqft |
Source: Engel & Volkers #GD26045858 Report a problem | ||
| 3/6/2026 | Listed for sale | $2,850,000+16.3%$677/sqft |
Source: Engel & Volkers #GD26045858 Report a problem | ||
| 10/28/2021 | Listing removed | -- |
Source:  Glendale AOR ZDD Report a problem Glendale AOR ZDD Report a problem | ||
| 10/1/2021 | Listed for sale | $2,450,000+34.2%$582/sqft |
Source: Glendale AOR ZDD #320007840 Report a problem | ||
| 12/3/2016 | Listing removed | $1,825,000$433/sqft |
Source: Hall & Chambers #316009626 Report a problem | ||
| 11/21/2016 | Price change | $1,825,000-1.4%$433/sqft |
Source: Hall & Chambers #316009626 Report a problem | ||
| 10/14/2016 | Listed for sale | $1,850,000+76.2%$439/sqft |
Source: Hall & Chambers #316009626 Report a problem | ||
| 3/19/2013 | Sold | $1,050,000-12.4%$249/sqft |
Source: Public Record Report a problem | ||
| 1/8/2013 | Pending sale | $1,199,000$285/sqft |
Source: VIP Enterprises, Inc DBA Keller Williams VIP Properties #F12125453 Report a problem | ||
| 11/26/2012 | Price change | $1,199,000-14.3%$285/sqft |
Source: VIP Enterprises, Inc DBA Keller Williams VIP Properties #F12125453 Report a problem | ||
| 11/3/2012 | Price change | $1,399,000-3.5%$332/sqft |
Source: VIP Enterprises, Inc DBA Keller Williams VIP Properties #F12125453 Report a problem | ||
| 10/9/2012 | Listed for sale | $1,450,000$344/sqft |
Source: VIP Enterprises, Inc DBA Keller Williams VIP Properties #F12125453 Report a problem | ||
Public tax history
| Year | Property taxes | Tax assessment |
|---|---|---|
| 2026 | -- | $1,318,846 +2% |
| 2025 | $14,576 +2.3% | $1,292,987 +2% |
| 2024 | $14,251 +2.3% | $1,267,635 +2% |
| 2023 | $13,930 +1.8% | $1,242,781 +2% |
| 2022 | $13,690 +1.8% | $1,218,414 +2% |
| 2021 | $13,444 +1.5% | $1,194,524 +1% |
| 2020 | $13,252 | $1,182,277 +2% |
| 2019 | $13,252 +4.7% | $1,159,096 +2% |
| 2018 | $12,656 | $1,136,370 +2% |
| 2017 | $12,656 +1.5% | $1,114,089 +2% |
| 2016 | $12,464 +3.4% | $1,092,245 +1.5% |
| 2015 | $12,058 +3% | $1,075,839 +2% |
| 2014 | $11,705 | $1,054,766 +194.1% |
| 2012 | -- | $358,602 +2% |
| 2011 | -- | $351,572 +0.8% |
| 2010 | -- | $348,945 -0.2% |
| 2009 | -- | $349,775 +2% |
| 2008 | -- | $342,917 +2% |
| 2007 | -- | $336,194 +2% |
| 2006 | -- | $329,603 |
| 2005 | -- | $329,603 +4% |
| 2004 | -- | $316,806 +1.9% |
| 2003 | -- | $311,001 +2% |
| 2002 | -- | $304,904 +4% |
| 2000 | -- | $293,065 |
Find assessor info on the county website
Monthly payment
Est. payment
Payment breakdown
Explore the cost of this home by adjusting the details. Changes won't be saved.Climate risks
Neighborhood: Oakmont
Similar homes
- $2,200,0004 bd4 ba2.8k sqft3301 Vickers Dr, Glendale, CA 91208For Sale
 MLS ID #PF26205732, Leah Dilbeck, Engel & Volkers La Canada. CRMLS
 - $2,995,0005 bd4 ba3.6k sqft1011 Matilija Rd, Glendale, CA 91202For Sale
 MLS ID #GD26206351, Jerry Armen, Team Rock Properties. CRMLS
 - $2,095,0003 bd3 ba2.5k sqft3360 Country Club Dr, Glendale, CA 91208For Sale
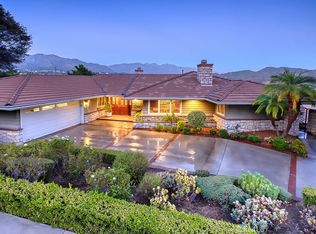 MLS ID #GD26203051, Craig Farestveit, Craig Estates & Fine Propertie. CRMLS
 - $2,998,0004 bd3 ba3.2k sqft1900 Ransom Rd, Glendale, CA 91201New
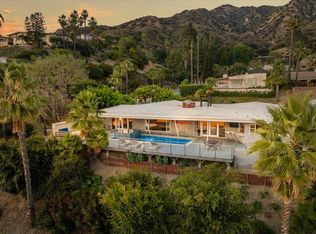 MLS ID #12766760, Michelle Chavoor, Compass. MRED as distributed by MLS GRID
