Privacy | Views | Setting | Unique Design – Tucked away at the end of a private gated driveway in the desirable Verdugo Woodland neighborhood and perched high above the street, this remarkable mid-century retreat offers a level of privacy and tranquility that is increasingly rare. With no visible neighbors and breathtaking views, the property feels like your own secluded sanctuary. Designed with character and intention, this is a home that stands apart from the ordinary. Open beam ceilings, walls of glass, and thoughtfully curated architectural details create a connection between indoor and outdoor living. The living room is the centerpiece of the home, where a dramatic wall of glass frames spectacular views of the surrounding mountains, lush landscaping, and the sparkling pool. Nearly every window throughout the home captures either expansive vistas or verdant garden views. The beautifully updated kitchen features sleek glossy white cabinetry, premium appliances, and a clean contemporary aesthetic. Between the living and dining rooms, a substantial custom-built swiveling television serves as both a functional focal point and a unique architectural element, preserving openness while defining spaces. The primary suite is a true retreat, highlighted by a three-panel sliding glass door that opens to views of the pool and mountains beyond. The attached bath is equally impressive, featuring a unique shower with a wood ceiling, multiple shower heads, and a dramatic wall of glass that brings the outdoors in while maintaining privacy. Adding to the home's versatility, the oversized third bedroom could easily function as a second family room, creative studio, guest retreat, or potential separate bachelor-style living space. Outside, beautifully landscaped grounds surround the coveted pool-and-view combination that defines the property. Spend your evenings enjoying vibrant sunsets, beautiful mountains, Fourth of July fireworks displays, and even the occasional snow-capped mountain backdrop. With an ideal setting, scenery that changes throughout the seasons and architecture that is truly one-of-a-kind, this exceptional residence offers an unforgettable living experience.
For sale
Listed by: Engel & Volkers La Canada • Alexander Gingrich • Contact: 818-919-0159
Price cut: $40K (8/21)
$2,150,000
2770 Mira Vista Dr, Glendale, CA 91208
3beds
2,154sqft
Single Family Residence
Built in 1958
0.31 Acres Lot
$2,215,100 Zestimate®
$998/sqft
$-- HOA
What's special
- 86 days
- 1,087
- 57
Zillow last checked:
Listing updated:
Listed by:
Alexander Gingrich DRE #01797428 818-919-0159,
Engel & Volkers La Canada
Source: CRMLS,MLS#: PF26183649 Originating MLS: California Regional MLS
Originating MLS: California Regional MLSFacts & features
Interior
Bedrooms & bathrooms
- Bedrooms: 3
- Bathrooms: 2
- Full bathrooms: 2
- Main level bathrooms: 2
- Main level bedrooms: 2
Rooms
- Room types: Bedroom, Kitchen, Laundry, Living Room, Primary Bedroom
Primary bedroom
- Features: Main Level Primary
Bedroom
- Features: Bedroom on Main Level
Bathroom
- Features: Dual Sinks, Full Bath on Main Level, Multiple Shower Heads, Remodeled, Separate Shower, Upgraded
Kitchen
- Features: Kitchen Island, Quartz Counters, Remodeled, Updated Kitchen
Heating
- Central
Cooling
- Central Air
Appliances
- Included: Dishwasher, Gas Cooktop, Disposal, Gas Oven, Refrigerator, Water Softener
- Laundry: Laundry Room
Features
- Beamed Ceilings, Ceiling Fan(s), Open Floorplan, Pantry, Quartz Counters, Bedroom on Main Level, Main Level Primary
- Flooring: Tile
- Windows: Double Pane Windows
- Has fireplace: Yes
- Fireplace features: Living Room
- Common walls with other units/homes: No Common Walls
Interior area
- Total interior livable area: 2,154 sqft
Property
Parking
- Total spaces: 6
- Parking features: Driveway, Electric Gate, Electric Vehicle Charging Station(s), Garage, Gated
- Attached garage spaces: 2
- Uncovered spaces: 4
Features
- Levels: One
- Stories: 1
- Entry location: 1
- Patio & porch: Concrete, Wood
- Exterior features: Rain Gutters
- Has private pool: Yes
- Pool features: In Ground, Private
- Spa features: None
- Has view: Yes
- View description: City Lights, Mountain(s)
Lot
- Size: 0.31 Acres
- Features: Front Yard, Sprinkler System, Yard
Details
- Parcel number: 5654028022
- Special conditions: Standard
Construction
Type & style
- Home type: SingleFamily
- Architectural style: Mid-Century Modern
- Property subtype: Single Family Residence
Materials
- Stucco
- Foundation: Raised
- Roof: Other
Condition
- Updated/Remodeled,Turnkey
- New construction: No
- Year built: 1958
Utilities & green energy
- Sewer: Public Sewer
- Water: Public
- Utilities for property: Electricity Connected, Natural Gas Connected, Sewer Connected, Water Connected
Community & HOA
Community
- Features: Curbs
- Security: Security System
Location
- Region: Glendale
Financial & listing details
- Price per square foot: $998/sqft
- Tax assessed value: $1,364,402
- Date on market: 8/21/2026
- Cumulative days on market: 86 days
- Listing terms: Cash to New Loan
- Road surface type: Paved
Estimated market value
$2,215,100
$2.10M - $2.33M
$7,115/mo
Price history
| Date | Event | Price |
|---|---|---|
| 8/21/2026 | Price change | $2,150,000-1.8%$998/sqft |
Source:  CRMLS #PF26183649 Report a problem CRMLS #PF26183649 Report a problem | ||
| 7/7/2026 | Listed for sale | $2,190,000+9.5%$1,017/sqft |
Source:  Engel & Volkers #PF26146166 Report a problem Engel & Volkers #PF26146166 Report a problem | ||
| 7/7/2026 | Listing removed | $2,000,000$929/sqft |
Source: Engel & Volkers #PF26117325 Report a problem | ||
| 6/5/2026 | Listed for sale | $2,000,000+79.7%$929/sqft |
Source: Engel & Volkers #PF26117325 Report a problem | ||
| 7/15/2014 | Sold | $1,113,000+6%$517/sqft |
Source: Public Record Report a problem | ||
| 5/27/2014 | Pending sale | $1,050,000$487/sqft |
Source: Coldwell Banker Residential Brokerage - Glendale #214018675 Report a problem | ||
| 5/13/2014 | Listed for sale | $1,050,000+66.7%$487/sqft |
Source: Coldwell Banker Residential Brokerage - Glendale #214018675 Report a problem | ||
| 8/8/2003 | Sold | $630,000$292/sqft |
Source: Public Record Report a problem | ||
Public tax history
| Year | Property taxes | Tax assessment |
|---|---|---|
| 2026 | -- | $1,364,402 +2% |
| 2025 | $14,811 +2.1% | $1,337,650 +2% |
| 2024 | $14,503 +2.3% | $1,311,422 +2% |
| 2023 | $14,172 +1.8% | $1,285,709 +2% |
| 2022 | $13,925 +1.7% | $1,260,500 +2% |
| 2021 | $13,688 +1.5% | $1,235,785 +1% |
| 2020 | $13,491 | $1,223,114 +2% |
| 2019 | $13,491 +4.5% | $1,199,132 +2% |
| 2018 | $12,913 | $1,175,621 +2% |
| 2017 | $12,913 +1.6% | $1,152,571 +2% |
| 2016 | $12,714 +3.1% | $1,129,973 +1.5% |
| 2015 | $12,328 +51.7% | $1,113,000 +52.3% |
| 2014 | $8,127 | $730,688 +2.5% |
| 2012 | -- | $713,125 +2% |
| 2011 | -- | $699,143 +0.8% |
| 2010 | -- | $693,918 -0.2% |
| 2009 | -- | $695,567 +2% |
| 2008 | -- | $681,929 +2% |
| 2007 | -- | $668,559 +2% |
| 2006 | -- | $655,451 |
| 2005 | -- | $655,451 +4% |
| 2004 | -- | $630,000 +438.8% |
| 2003 | -- | $116,937 +2% |
| 2002 | -- | $114,645 +4% |
| 2000 | -- | $110,195 |
Find assessor info on the county website
Monthly payment
Est. payment
Payment breakdown
Explore the cost of this home by adjusting the details. Changes won't be saved.Climate risks
Neighborhood: Verdugo Woodlands
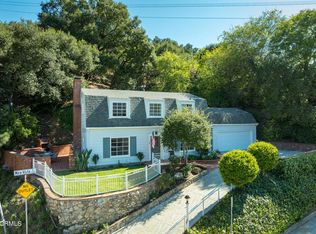
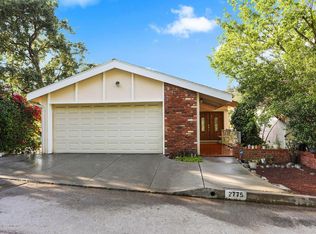
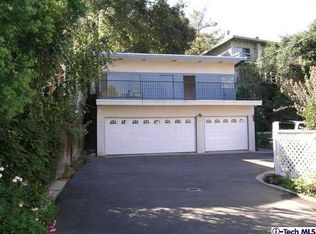
Similar homes
- $1,849,0003 bd3 ba1.8k sqft1011 W Mountain St, Glendale, CA 91202For Sale
 MLS ID #SR26173523, Jeffrey McMahon, Coldwell Banker Realty. CRMLS
 - $1,949,0004 bd3 ba2.1k sqft3941 Karen Lynn Dr, Glendale, CA 91206For Sale
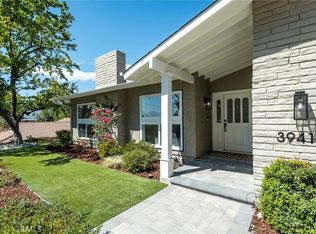 MLS ID #GD26158357, Carmen Arom, Glendale Commercial Inc.. CRMLS
 - $2,549,0004 bd3 ba2.5k sqft1864 Arvin Dr, Glendale, CA 91208For Sale
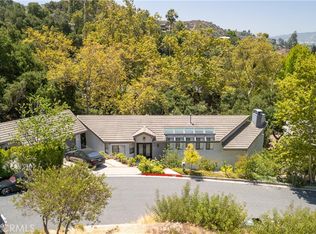 MLS ID #GD26177166, Levon Leo Dzhabrayan, WealthBridge Real Estate. CRMLS
 - $1,585,0003 bd2 ba2.1k sqft1509 Belleau Rd, Glendale, CA 91206For Sale
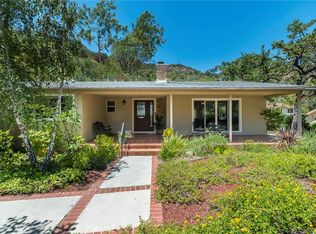 MLS ID #GD26158621, Kathy Lefkovits, Keller Williams R. E. Services. CRMLS
Local buyer's agents are ready to help
