Timeless Spanish Colonial elegance in the prestigious Rossmoyne neighborhood of Glendale. Rich in architectural character and beautifully preserved, this exceptional residence offers 4 bedrooms, 3 bathrooms, a 3 car garage, and approximately 3,430 square feet of thoughtfully designed living space.
A picturesque front yard and enchanting curb appeal set the tone for what awaits inside. Upon entry, a grand foyer introduces a sophisticated floor plan featuring formal living and dining rooms, original architectural details, and abundant natural light throughout. The stunning living room showcases exposed wood beam ceilings, a fireplace, and a custom stained glass bay window that creates a warm and inviting atmosphere.
The gourmet kitchen blends timeless charm with modern functionality, featuring marble countertops, custom cabinetry, premium Thermador appliances, a breakfast nook, and built in shelving. Ideal for entertaining, the spacious family room offers a second fireplace, exposed beam ceilings, and a wet bar, creating the perfect gathering space for family and guests.
The generously sized bedrooms provide comfort and privacy, while the beautifully appointed bathrooms complement the home's classic design and craftsmanship.
The backyard is a private retreat designed for both relaxation and entertaining. Lush landscaping surrounds a gated pool, expansive patio areas, and a built in BBQ, creating an ideal setting for outdoor dining, weekend gatherings, and year round enjoyment.
Located in one of Glendale's most sought after historic neighborhoods, this remarkable residence presents a rare opportunity to own a true Spanish Colonial treasure where timeless architecture, elegant living, and exceptional outdoor spaces come together seamlessly.
For sale
Listed by: JohnHart Real Estate • Raffi Soualian • Contact: 818-464-5819
$2,950,000
1205 Cortez Dr, Glendale, CA 91207
4beds
3,430sqft
:
Get pre-qualified$19,259/mo
Single Family Residence
Built in 1935
10,832 Square Feet Lot
$2,935,500 Zestimate®
$860/sqft
$-- HOA
What's special
- 36 days |
- 1,589 |
- 75 |
Likely to sell faster than
Zillow last checked:
Listing updated:
Listed by:
Raffi Soualian DRE #01887303 818-464-5819,
JohnHart Real Estate,
Taline Soualian DRE #01937721 818-246-1099,
JohnHart Real Estate
Source: CRMLS,MLS#: GD26123225 Originating MLS: California Regional MLS
Originating MLS: California Regional MLSFacts & features
Interior
Bedrooms & bathrooms
- Bedrooms: 4
- Bathrooms: 3
- Full bathrooms: 3
- Main level bathrooms: 1
Rooms
- Room types: Attic, Bedroom, Basement, Family Room, Living Room, Primary Bedroom, Other, Wine Cellar, Dining Room
Primary bedroom
- Features: Primary Suite
Bedroom
- Features: Bedroom on Main Level
Bathroom
- Features: Remodeled, Separate Shower, Tile Counters, Tub Shower
Kitchen
- Features: Kitchen Island, Remodeled, Updated Kitchen
Other
- Features: Walk-In Closet(s)
Cooling
- Central Air
Appliances
- Included: Gas Oven, Refrigerator, Range Hood, Dryer, Washer
Features
- Beamed Ceilings, Wet Bar, Breakfast Bar, Built-in Features, Breakfast Area, Coffered Ceiling(s), Separate/Formal Dining Room, High Ceilings, Attic, Bedroom on Main Level, Primary Suite, Wine Cellar, Walk-In Closet(s)
- Flooring: Tile, Wood
- Windows: Stained Glass
- Has basement: Yes
- Has fireplace: Yes
- Fireplace features: Decorative, Family Room, Living Room, Wood Burning
- Common walls with other units/homes: No Common Walls
Interior area
- Total interior livable area: 3,430 sqft
Video & virtual tour
Property
Parking
- Total spaces: 3
- Parking features: Door-Multi, Garage
- Garage spaces: 3
Features
- Levels: Two
- Stories: 2
- Entry location: 1
- Patio & porch: Covered, Open, Patio
- Exterior features: Rain Gutters
- Has private pool: Yes
- Pool features: In Ground, Private
- Has spa: Yes
- Spa features: In Ground, Private
- Has view: Yes
- View description: Mountain(s)
Lot
- Size: 10,832 Square Feet
- Features: Back Yard, Front Yard, Lawn, Landscaped, Sprinkler System
Details
- Additional structures: Corral(s)
- Parcel number: 5646007005
- Lease amount: $0
- Zoning: GLR1*
- Special conditions: Standard
Construction
Type & style
- Home type: SingleFamily
- Architectural style: Colonial,Spanish
- Property subtype: Single Family Residence
Materials
- Brick, Stucco
- Foundation: Raised
- Roof: Flat,Spanish Tile,Tile
Condition
- Updated/Remodeled
- New construction: No
- Year built: 1935
Utilities & green energy
- Sewer: Public Sewer
- Water: Public
Community & HOA
Community
- Features: Street Lights, Suburban, Sidewalks
- Subdivision: Not Applicable-105
Location
- Region: Glendale
Financial & listing details
- Price per square foot: $860/sqft
- Tax assessed value: $2,264,499
- Annual tax amount: $25,048
- Date on market: 6/22/2026
- Cumulative days on market: 37 days
- Listing terms: Cash,Cash to New Loan,Conventional
Estimated market value
$2,935,500
$2.79M - $3.08M
$7,980/mo
Price history
| Date | Event | Price |
|---|---|---|
| 6/22/2026 | Listed for sale | $2,950,000+45.3%$860/sqft |
Source:  CRMLS #GD26123225 Report a problem CRMLS #GD26123225 Report a problem | ||
| 3/12/2019 | Sold | $2,030,000+7.1%$592/sqft |
Source: Public Record Report a problem | ||
| 2/22/2019 | Pending sale | $1,895,000$552/sqft |
Source: JohnHart Real Estate #319000581 Report a problem | ||
| 2/14/2019 | Listed for sale | $1,895,000+12%$552/sqft |
Source: JohnHart Real Estate #319000581 Report a problem | ||
| 2/17/2018 | Listing removed | $6,850$2/sqft |
Source: JohnHart Real Estate #318000398 Report a problem | ||
| 2/2/2018 | Listed for rent | $6,850+42.7%$2/sqft |
Source: JohnHart Real Estate #318000398 Report a problem | ||
| 9/21/2017 | Sold | $1,692,500-0.1%$493/sqft |
Source:  Pasadena Foothills MLS #817001071 Report a problem Pasadena Foothills MLS #817001071 Report a problem | ||
| 8/10/2017 | Pending sale | $1,695,000$494/sqft |
Source: Coldwell Banker Residential Brokerage - Pasadena #817001071 Report a problem | ||
| 7/31/2017 | Listed for sale | $1,695,000+30.4%$494/sqft |
Source: Coldwell Banker Residential Brokerage Company #817001071 Report a problem | ||
| 2/3/2014 | Sold | $1,300,000$379/sqft |
Source: Public Record Report a problem | ||
| 6/28/2011 | Listing removed | $4,800$1/sqft |
Source: Dilbeck Realtors #22152646 Report a problem | ||
| 6/3/2011 | Listed for rent | $4,800$1/sqft |
Source: Dilbeck Realtors #22152646 Report a problem | ||
| 11/16/2004 | Sold | $1,300,000+131.5%$379/sqft |
Source: Public Record Report a problem | ||
| 5/31/1996 | Sold | $561,500+28.5%$164/sqft |
Source: Public Record Report a problem | ||
| 5/31/1994 | Sold | $437,000$127/sqft |
Source: Public Record Report a problem | ||
Public tax history
| Year | Property taxes | Tax assessment |
|---|---|---|
| 2025 | $25,048 +2.2% | $2,264,499 +2% |
| 2024 | $24,513 +2.3% | $2,220,098 +2% |
| 2023 | $23,951 +1.8% | $2,176,568 +2% |
| 2022 | $23,537 +1.7% | $2,133,891 +2% |
| 2021 | $23,137 +1.5% | $2,092,051 +1% |
| 2020 | $22,805 | $2,070,600 +19.9% |
| 2019 | $22,805 +22.2% | $1,726,350 +2% |
| 2018 | $18,665 | $1,692,500 +23.3% |
| 2017 | $18,665 +22.3% | $1,373,116 +2% |
| 2016 | $15,258 +3.2% | $1,346,193 +1.5% |
| 2015 | $14,784 +15.9% | $1,325,973 +14.3% |
| 2014 | $12,751 | $1,160,000 +9.4% |
| 2012 | -- | $1,059,900 |
| 2011 | -- | $1,059,900 |
| 2010 | -- | $1,059,900 |
| 2009 | -- | $1,059,900 -23.2% |
| 2008 | -- | $1,379,570 +2% |
| 2007 | -- | $1,352,520 +2% |
| 2006 | -- | $1,326,000 |
| 2005 | -- | $1,326,000 +102.1% |
| 2004 | -- | $656,075 +1.9% |
| 2003 | -- | $644,051 +2% |
| 2002 | -- | $631,424 +4% |
| 2000 | -- | $606,906 |
Find assessor info on the county website
Monthly payment
Est. payment
Payment breakdown
Explore the cost of this home by adjusting the details. Changes won't be saved.Climate risks
Neighborhood: Rossmoyne
Nearby schools
GreatSchools rating
- 6/10R. D. White Elementary SchoolGrades: K-5Distance: 0.7 mi
- 8/10Woodrow Wilson Middle SchoolGrades: 6-8Distance: 0.5 mi
- 6/10Glendale High SchoolGrades: 9-12Distance: 1.3 mi
- $3,100,0005 bd4 ba4.1k sqft1211 Cortez Dr, Glendale, CA 91207Sold
- $2,280,9004 bd3 ba2.6k sqft1201 Cortez Dr, Glendale, CA 91207Off Market
- $1,750,2003 bd3 ba2.5k sqft1219 Cortez Dr, Glendale, CA 91207Off Market
- $3,304,6004 bd4 ba3.8k sqft1202 Rossmoyne Ave, Glendale, CA 91207Off Market
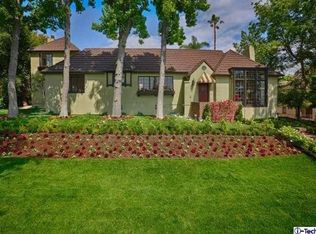
- $3,2002 bd1 ba850 sqft1200 Cortez Dr, Glendale, CA 91207Sold
- $2,989,5005 bd4 ba3.4k sqft1212 Rossmoyne Ave, Glendale, CA 91207Off Market
- $2,458,0003 bd3 ba2.9k sqft1210 Cortez Dr, Glendale, CA 91207Off Market
- $3,020,0004 bd3 ba4k sqft1130 Rossmoyne Ave, Glendale, CA 91207Off Market
A local agent can set up tours, give advice and negotiate with sellers.
Similar homes
- $2,639,0004 bd3 ba2.4k sqft1523 Colina Dr, Glendale, CA 91208For Sale
 MLS ID #GD26149655, Harout Aloyan, Coldwell Banker Hallmark. CRMLS
 - $2,749,0004 bd4 ba4.2k sqft3216 Beaudry Ter, Glendale, CA 91208For Sale
 MLS ID #GD26045858, Diki Stepanian, Engel & Volkers Pasadena. CRMLS
 - $2,998,8005 bd3 ba3.6k sqft1964 Palmerston Pl, Los Angeles, CA 90027For Sale
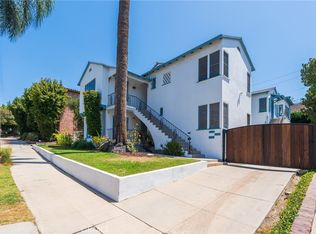 MLS ID #PV26160454, Victor Liu, Luxury PV Realty. CRMLS
 - $2,985,0004 bd3 ba3.1k sqft3102 Dona Sofia Dr, Studio City, CA 91604For Sale
 MLS ID #SR26114322, Jeffrey Goldbloom, Pinnacle Estate Properties, Inc.. CRMLS
 - $1,949,0005 bd4 ba2.9k sqft1102 Olmsted Dr, Glendale, CA 91202For SaleMLS ID #GD26127257, Emilia Ghukasyan, Project Realty Group. CRMLS
- $3,198,0004 bd3 ba2k sqft3362 Madera Ave, Los Angeles, CA 90039For SaleMLS ID #SR26127542, Susan Ruda, Pinnacle Estate Properties, Inc.. CRMLS
- $2,999,0005 bd4 ba3.5k sqft481 Paulette Pl, La Canada Flintridge, CA 91011For SaleMLS ID #PF26067359, Peter Bissias, Coldwell Banker. CRMLS
- $2,860,0004 bd3 ba3.1k sqft2330 Lorain Rd, San Marino, CA 91108For SaleMLS ID #CV26119200, Li Li, Universal Elite Realty. CRMLS
- $2,988,0004 bd5 ba3.8k sqft465 W Highland Ave, Sierra Madre, CA 91024For SaleMLS ID #CV26077250, CJ Zhang, GOGO REALTORS R.H. CORP.. CRMLS
- $2,798,0004 bd3 ba3.1k sqft15701 Royal Ridge Rd, Sherman Oaks, CA 91403For SaleMLS ID #SR26144480, Hovik Pakhanyan, The Agency. CRMLS
- $3,180,0005 bd4 ba2.9k sqft2915 Woodlawn Ave, San Marino, CA 91108For SaleMLS ID #WS26133708, SHUO YAN, Pinnacle Real Estate Group. CRMLS
- $2,794,0005 bd5 ba3k sqft515 N Crescent Heights Blvd, Los Angeles, CA 90048For SaleMLS ID #PW26146119, Julia Rogel, eXp Realty of California Inc. CRMLS
- $3,699,0005 bd5 ba3.6k sqft4619 Daleridge Rd, La Canada Flintridge, CA 91011For SaleMLS ID #GD26134367, Michelle Ko, Keller Williams Realty La Cana. CRMLS
- $2,995,0003 bd4 ba2.6k sqft4650 Encino Ave, Encino, CA 91316For SaleMLS ID #SR26076889, Sherry Robbin, Sotheby's International Realty. CRMLS
- $2,999,0004 bd5 ba2.8k sqft2357 Midvale Ave, Los Angeles, CA 90064For SaleMLS ID #SR26113588, Jordan Davies, Keller Williams Realty Calabasas. CRMLS
- $1,995,0004 bd3 ba2k sqft5136 Rockland Ave, Los Angeles, CA 90041For SaleMLS ID #SR26139579, Edgar Karapetian, Luxury Collective. CRMLS
- $2,400,0004 bd4 ba2.9k sqft1345 Indiana Ave, South Pasadena, CA 91030For SaleMLS ID #SB26132502, Fabiola Paredes, Realty ONE Group United. CRMLS
- $1,575,0004 bd3 ba1.8k sqft1404 Corona Dr, Glendale, CA 91205For SaleMLS ID #PF26135226, Alexander Gingrich, Engel & Volkers La Canada. CRMLS
- $3,299,0003 bd2 ba2.5k sqft2168 Princeton Ave, Los Angeles, CA 90026For SaleMLS ID #PF26059686, Carolin Alaverdian, Coldwell Banker Realty. CRMLS
- $3,499,0004 bd4 ba4.3k sqft2932 Gainsborough Dr, San Marino, CA 91108For SaleMLS ID #SR26110555, Victoria Waldorf, Equity Union. CRMLS
Local buyer's agents are ready to help
