A magnificent 1927 Spanish in prime Elysian Heights, this impeccably reimagined poolside residence offers a rare sense of privacy and seclusion on a corner lot by a cul-de-sac. Set against sublime hillside views amid lush greenery and olive trees, the home harmonizes its storied roots with elevated modern living. French oak flooring and designer lighting lend a sophisticated edge throughout. The floor-to-ceiling windows framing panoramic vistas make moving through the home a cinematic experience. Rich in distinctive detail, the original living room features barrel ceilings and a sculptural hearth. A skylight illuminates the showpiece English-style kitchen, finished with rare marble and high-end appliances, center island, a built-in buffet, and an arched passthrough to the breathtaking den, flowing to the covered terrace with views of DTLA. Three bedrooms include a lower-level primary ensuite with a steam shower, soaking tub, and doors opening to the pool; the upper level is served by a skylit bath with Zellige and mosaic marble tile. A heated saltwater pool and spa anchor the sustainably landscaped yard, a rarefied setting for alfresco dining and lounging. Amenities include dual-zone HVAC, a two-car garage, and upgraded systems. You are close to Elysian Park, Canyon Coffee, Valerie, Cookbook, Whole Foods, and more.
For sale
Listed by: Coldwell Banker Realty • Carolin Alaverdian • Contact: 8188234622
Price cut: $196K (6/17)
$3,299,000
2168 Princeton Ave, Los Angeles, CA 90026
3beds
2,509sqft
:
Get pre-qualified$21,982/mo
Single Family Residence
Built in 1927
6,386 Square Feet Lot
$3,189,500 Zestimate®
$1,315/sqft
$-- HOA
What's special
Two-car garageCenter islandSublime hillside viewsFrench oak flooringDesigner lightingHigh-end appliancesBuilt-in buffet
- 71 days |
- 1,240 |
- 111 |
Zillow last checked:
Listing updated:
Listed by:
Carolin Alaverdian DRE #01929505 8188234622,
Coldwell Banker Realty,
Tracy B Do DRE #01350025 323-842-4001,
Coldwell Banker Realty
Source: CRMLS,MLS#: PF26059686 Originating MLS: California Regional MLS
Originating MLS: California Regional MLSFacts & features
Interior
Bedrooms & bathrooms
- Bedrooms: 3
- Bathrooms: 2
- Full bathrooms: 2
- Main level bathrooms: 1
- Main level bedrooms: 2
Rooms
- Room types: Den, Kitchen, Laundry, Living Room, Primary Bedroom, Other, Utility Room
Primary bedroom
- Features: Primary Suite
Bathroom
- Features: Remodeled
Other
- Features: Walk-In Closet(s)
Heating
- Central
Cooling
- Central Air
Appliances
- Included: Dishwasher, Refrigerator, Tankless Water Heater, Water Purifier
- Laundry: Laundry Room
Features
- Primary Suite, Utility Room, Walk-In Closet(s)
- Flooring: Tile, Wood
- Has fireplace: Yes
- Fireplace features: Decorative, Living Room
- Common walls with other units/homes: No Common Walls
Interior area
- Total interior livable area: 2,509 sqft
Property
Parking
- Total spaces: 2
- Parking features: Garage - Attached
- Attached garage spaces: 2
Accessibility
- Accessibility features: Parking
Features
- Levels: Two
- Stories: 2
- Entry location: 1
- Has private pool: Yes
- Pool features: In Ground, Private, Salt Water
- Has spa: Yes
- Spa features: In Ground, Private
- Has view: Yes
- View description: City Lights, Canyon, Mountain(s)
Lot
- Size: 6,386 Square Feet
- Features: 0-1 Unit/Acre
Details
- Parcel number: 5420036002
- Zoning: LAR2
- Special conditions: Standard
Construction
Type & style
- Home type: SingleFamily
- Architectural style: Spanish
- Property subtype: Single Family Residence
Condition
- New construction: No
- Year built: 1927
Utilities & green energy
- Sewer: Public Sewer
- Water: Public
Community & HOA
Community
- Features: Street Lights
Location
- Region: Los Angeles
Financial & listing details
- Price per square foot: $1,315/sqft
- Tax assessed value: $1,333,289
- Annual tax amount: $16,174
- Date on market: 5/15/2026
- Cumulative days on market: 71 days
- Listing terms: Cash,Conventional,Submit
Estimated market value
$3,189,500
$3.03M - $3.35M
$7,461/mo
Price history
| Date | Event | Price |
|---|---|---|
| 6/17/2026 | Price change | $3,299,000-5.6%$1,315/sqft |
Source:  CLAW #26831791 Report a problem CLAW #26831791 Report a problem | ||
| 5/15/2026 | Listed for sale | $3,495,000+277.8%$1,393/sqft |
Source: CLAW #26831791 Report a problem | ||
| 2/24/2017 | Sold | $925,000+15.8%$369/sqft |
Source:  CLAW #16185006 Report a problem CLAW #16185006 Report a problem | ||
| 1/18/2017 | Listed for sale | $799,000$318/sqft |
Source: Sotheby's International Realty - Los Feliz Brokerage #16-185006 Report a problem | ||
| 1/13/2017 | Pending sale | $799,000+3%$318/sqft |
Source: Sotheby's International Realty - Los Feliz Brokerage #16-185006 Report a problem | ||
| 5/23/2006 | Sold | $776,000+24.2%$309/sqft |
Source: Public Record Report a problem | ||
| 9/15/2005 | Sold | $625,000-11.3%$249/sqft |
Source: Agent Provided Report a problem | ||
| 4/27/2005 | Sold | $705,000$281/sqft |
Source: Public Record Report a problem | ||
Public tax history
| Year | Property taxes | Tax assessment |
|---|---|---|
| 2025 | $16,174 +1.2% | $1,333,289 +2% |
| 2024 | $15,977 +2% | $1,307,147 +2% |
| 2023 | $15,666 +7.1% | $1,281,518 +9.4% |
| 2022 | $14,623 +1.2% | $1,171,759 +15.6% |
| 2021 | $14,447 +18.2% | $1,014,012 +1% |
| 2020 | $12,226 | $1,003,616 +4.3% |
| 2019 | $12,226 +6.9% | $962,370 +2% |
| 2018 | $11,433 | $943,500 +3.3% |
| 2017 | $11,433 +4.3% | $913,728 +2% |
| 2016 | $10,963 +2.2% | $895,812 +22.6% |
| 2015 | $10,722 +19.6% | $730,900 |
| 2014 | $8,962 | $730,900 +45.3% |
| 2012 | -- | $503,000 |
| 2011 | -- | $503,000 -5.2% |
| 2010 | -- | $530,600 |
| 2009 | -- | $530,600 -34.3% |
| 2008 | -- | $807,350 +2% |
| 2007 | -- | $791,520 +10.1% |
| 2006 | -- | $719,100 |
| 2005 | -- | $719,100 +261.2% |
| 2004 | -- | $199,096 +1.9% |
| 2003 | -- | $195,448 +2% |
| 2002 | -- | $191,617 +4% |
| 2000 | -- | $184,179 |
Find assessor info on the county website
Monthly payment
Est. payment
Payment breakdown
Explore the cost of this home by adjusting the details. Changes won't be saved.Climate risks
Neighborhood: Echo Park
Nearby schools
GreatSchools rating
- 7/10Elysian Heights ES Arts MagnetGrades: K-5Distance: 0.2 mi
- 5/10Sotomayor Arts and Sciences MagnetGrades: 6-12Distance: 1 mi
- 7/10PUC Early College Academy For Leaders And Scholars (eCALS)Grades: 9-12Distance: 1 mi
- $1,105,4002 bd1 ba1.3k sqft2162 Princeton Ave, Los Angeles, CA 90026Off Market
- $2,206,5005 bd4 ba3.1k sqft2156 Princeton Ave, Los Angeles, CA 90026Off Market
- $1,155,2002 bd2 ba1k sqft2169 Princeton Ave, Los Angeles, CA 90026Off Market
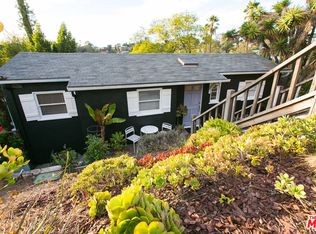
- $884,1002 bd1 ba822 sqft2202 Princeton Ave, Los Angeles, CA 90026Off Market
- $642,6001 bd1 ba556 sqft2165 Princeton Ave, Los Angeles, CA 90026Off Market
- $1,178,2004 bd2 ba1.6k sqft2150 Princeton Ave, Los Angeles, CA 90026Off Market
- $1,524,0004 bd3 ba2k sqft2169 Valentine St, Los Angeles, CA 90026Off Market
- $1,241,0002 bd2 ba1.4k sqft2208 Princeton Ave, Los Angeles, CA 90026Off Market
A local agent can set up tours, give advice and negotiate with sellers.
Similar homes
- $3,125,0004 bd3 ba2.5k sqft3619 Lowry Rd, Los Angeles, CA 90027For Sale
 MLS ID #SR26150477, Michelle Shamamian, Equity Union. CRMLS
 - $3,198,0004 bd3 ba2k sqft3362 Madera Ave, Los Angeles, CA 90039For Sale
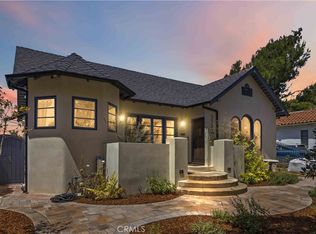 MLS ID #SR26127542, Susan Ruda, Pinnacle Estate Properties, Inc.. CRMLS
 - $4,249,9994 bd5 ba3.5k sqft1847 Fanning St, Los Angeles, CA 90026For Sale
 MLS ID #SR26113810, Hovik Pakhanyan, The Agency. CRMLS
 - $1,895,0004 bd2 ba2.1k sqft1662 Rotary Dr, Los Angeles, CA 90026For Sale
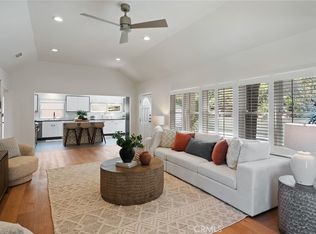 MLS ID #SB26088275, Tracey Nesicolaci, Vista Sotheby’s International Realty. CRMLS
 - $3,299,0004 bd4 ba3.1k sqft3655 Wrightwood Dr, Studio City, CA 91604For SaleMLS ID #SR26149987, David Shemesh, Keller Williams Realty Calabasas. CRMLS
- $2,998,0004 bd3 ba2.6k sqft737 N Orange Dr, Los Angeles, CA 90038For SaleMLS ID #BB26116820, Nicole Fazio, Keller Williams Realty. CRMLS
- $1,795,0002 bd3 ba2k sqft2137 Santa Ynez St, Los Angeles, CA 90026For SaleMLS ID #PW26128719, Robert Fragoso Jr., Bill Kim, Broker. CRMLS
- $2,695,0003 bd4 ba2k sqft616 Lillian Way, Los Angeles, CA 90004For SaleMLS ID #PW26129144, Robert Fragoso Jr., Bill Kim, Broker. CRMLS
- $2,950,0004 bd3 ba3.4k sqft1205 Cortez Dr, Glendale, CA 91207For SaleMLS ID #GD26123225, Raffi Soualian, JohnHart Real Estate. CRMLS
- $2,985,0004 bd3 ba3.1k sqft3102 Dona Sofia Dr, Studio City, CA 91604For SaleMLS ID #SR26114322, Jeffrey Goldbloom, Pinnacle Estate Properties, Inc.. CRMLS
- $2,430,0003 bd3 ba2.2k sqft5631 Park Oak Pl, Los Angeles, CA 90068For SaleMLS ID #202606810, Troy T. Lei. Bakersfield AOR
- $2,794,0005 bd5 ba3k sqft515 N Crescent Heights Blvd, Los Angeles, CA 90048For SaleMLS ID #PW26146119, Julia Rogel, eXp Realty of California Inc. CRMLS
- $2,999,9953 bd3 ba2k sqft9621 Cedarbrook Dr, Beverly Hills, CA 90210For SaleMLS ID #PW26074456, Jeremy Howard, EMBARQ. CRMLS
- $3,400,0006 bd6 ba3.7k sqft2650 Lisco Pl, Los Angeles, CA 90046For SaleMLS ID #SR25250072, Peng Guo, Real Estate eBroker, Inc.. CRMLS
- $2,550,0003 bd3 ba2k sqft129 N Crescent Heights Blvd, Los Angeles, CA 90048For SaleMLS ID #SB26098417, David Silberberg, All Coast Real Estate. CRMLS
- $2,695,0004 bd5 ba2.9k sqft348 S Orange Dr, Los Angeles, CA 90036For SaleMLS ID #SR26049907, Rosalyne Cohen, Beverly and Company, Inc.. CRMLS
- $2,995,0003 bd4 ba2.6k sqft4650 Encino Ave, Encino, CA 91316For SaleMLS ID #SR26076889, Sherry Robbin, Sotheby's International Realty. CRMLS
- $2,999,9005 bd5 ba3.7k sqft742 N Detroit St, Los Angeles, CA 90046For SaleMLS ID #RS26078080, Roxanne Lumpkin, Manna Realty. CRMLS
- $2,999,0004 bd5 ba2.8k sqft2357 Midvale Ave, Los Angeles, CA 90064For SaleMLS ID #SR26113588, Jordan Davies, Keller Williams Realty Calabasas. CRMLS
- $3,360,0005 bd5 ba3.2k sqft15641 High Knoll Rd, Encino, CA 91436For SaleMLS ID #SR26057169, Kelly Wang, Coldwell Banker Realty. CRMLS
Local buyer's agents are ready to help
