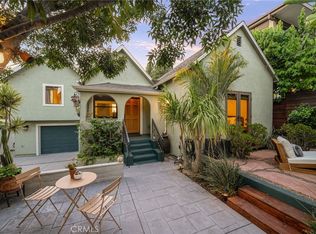
Tucked behind designer landscaping and thoughtfully reimagined from the ground up, this exceptional property offers the perfect blend of designer living, outdoor entertaining, and flexible space for today's lifestyle.
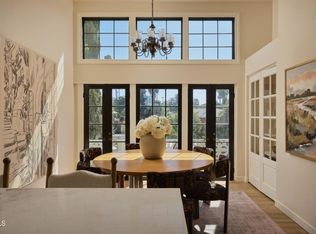
The main residence features 2 bedrooms on the main level plus an office(which might be utilized as a 3rd bedroom if needed) on the lower level and 3 bathrooms. Every detail has been carefully curated to create a warm, organic aesthetic inspired by natural materials, rich textures, and timeless design. Sunlight pours through the open-concept living spaces, highlighting custom finishes and creating an atmosphere that feels both sophisticated and effortlessly comfortable.
Beyond the main home, a newly constructed fully permitted detached 1-bedroom, 1-bath ADU provides incredible flexibility...ideal for guests, extended family, a private office, or supplemental rental income.
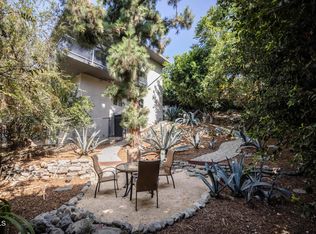
Step outside to your own backyard sanctuary. Designed for gathering and entertaining, the outdoor space features a fire pit lounge, dedicated BBQ area, and lush landscaping that feels like a private garden retreat. Enjoy fresh fruit from your avocado and apple trees, harvest olives from your own olive trees, and take in the soothing fragrance of rosemary and lavender that surrounds the property.
Whether you're hosting friends on a summer evening, enjoying coffee beneath the trees, or taking advantage of the versatile ADU, this is a home that lives far beyond its walls.
Conveniently located near schools, transportation, shopping, and local amenities, 2137 Santa Ynez offers a rare opportunity to own a move-in-ready designer home with the flexibility, character, and lifestyle features that today's buyers are searching for.
House is 1589 sq ft and ADU is 499 sq ft
For sale
Listed by: Bill Kim, Broker • Robert Fragoso Jr. • Contact: 949-572-4468
$1,795,000
2137 Santa Ynez St, Los Angeles, CA 90026
2beds
2,088sqft
:
Get pre-qualified$11,261/mo
Single Family Residence
Built in 1925
4,995 Square Feet Lot
$1,745,100 Zestimate®
$860/sqft
$-- HOA
What's special
- 53 days |
- 1,625 |
- 147 |
Likely to sell faster than
Zillow last checked:
Listing updated:
Listed by:
Robert Fragoso Jr. DRE #01240122 949-572-4468,
Bill Kim, Broker
Source: CRMLS,MLS#: PW26128719 Originating MLS: California Regional MLS
Originating MLS: California Regional MLSFacts & features
Interior
Bedrooms & bathrooms
- Bedrooms: 2
- Bathrooms: 3
- Full bathrooms: 3
- Main level bathrooms: 2
- Main level bedrooms: 2
Rooms
- Room types: Bonus Room, Basement, Foyer, Kitchen, Laundry, Primary Bathroom, Primary Bedroom, Dining Room
Primary bedroom
- Features: Main Level Primary
Primary bedroom
- Features: Primary Suite
Bathroom
- Features: Bathtub, Low Flow Plumbing Fixtures, Stone Counters, Remodeled, Separate Shower, Tub Shower, Upgraded
Kitchen
- Features: Stone Counters
Kitchen
- Features: Galley Kitchen
Heating
- ENERGY STAR Qualified Equipment, Natural Gas
Cooling
- Central Air, ENERGY STAR Qualified Equipment, Gas
Appliances
- Included: 6 Burner Stove, Dishwasher, ENERGY STAR Qualified Appliances, ENERGY STAR Qualified Water Heater, Free-Standing Range, Disposal, Refrigerator, Water Heater, Dryer, Washer
Features
- Breakfast Bar, Built-in Features, Separate/Formal Dining Room, High Ceilings, Open Floorplan, Stone Counters, Recessed Lighting, Unfurnished, Wired for Sound, Entrance Foyer, Galley Kitchen, Main Level Primary, Primary Suite
- Flooring: See Remarks
- Doors: French Doors
- Windows: Double Pane Windows
- Basement: Finished
- Has fireplace: Yes
- Fireplace features: Living Room
- Common walls with other units/homes: No Common Walls
Interior area
- Total interior livable area: 2,088 sqft
- Finished area below ground: 400
Video & virtual tour
Property
Parking
- Total spaces: 3
- Parking features: Driveway, Electric Gate, Paved
- Uncovered spaces: 3
Accessibility
- Accessibility features: None
Features
- Levels: Two
- Stories: 2
- Entry location: Street Level
- Patio & porch: Concrete, Patio
- Exterior features: Barbecue
- Pool features: None
- Spa features: None
- Fencing: Excellent Condition,Electric,Wood
- Has view: Yes
- View description: Hills, Neighborhood
Lot
- Size: 4,995 Square Feet
- Features: Drip Irrigation/Bubblers, Sprinklers In Rear, Sprinklers In Front, Near Public Transit, Rectangular Lot, Sprinklers Timer, Sprinkler System
Details
- Additional structures: Guest House Detached, Guest House
- Parcel number: 5402036014
- Zoning: RD1.5-1VL
- Special conditions: Standard
Construction
Type & style
- Home type: SingleFamily
- Architectural style: Contemporary,Spanish
- Property subtype: Single Family Residence
Materials
- Drywall, Plaster, Stucco
- Foundation: Concrete Perimeter, Raised, Slab
- Roof: Composition,Rolled/Hot Mop
Condition
- Updated/Remodeled
- New construction: No
- Year built: 1925
Utilities & green energy
- Sewer: Public Sewer
- Water: Public
- Utilities for property: Electricity Connected, Natural Gas Connected, Phone Available, Sewer Connected, Water Connected
Green energy
- Energy efficient items: Appliances, Water Heater
Community & HOA
Community
- Features: Curbs, Hiking, Park, Ravine, Storm Drain(s), Street Lights, Sidewalks, Urban
- Security: Security System, Security Gate
Location
- Region: Los Angeles
Financial & listing details
- Price per square foot: $860/sqft
- Tax assessed value: $853,740
- Annual tax amount: $10,379
- Date on market: 6/12/2026
- Cumulative days on market: 54 days
- Listing terms: Cash to New Loan
- Road surface type: Paved
Estimated market value
$1,745,100
$1.66M - $1.83M
$6,940/mo
Price history
| Date | Event | Price |
|---|---|---|
| 6/13/2026 | Listed for sale | $1,795,000+114.5%$860/sqft |
Source:  CRMLS #PW26128719 Report a problem CRMLS #PW26128719 Report a problem | ||
| 4/12/2024 | Sold | $837,000+4.6%$401/sqft |
Source: CRMLS #DW24010781 Report a problem | ||
| 2/5/2024 | Pending sale | $799,999$383/sqft |
Source: CRMLS #DW24010781 Report a problem | ||
| 1/18/2024 | Listed for sale | $799,999$383/sqft |
Source: CRMLS #DW24010781 Report a problem | ||
Public tax history
| Year | Property taxes | Tax assessment |
|---|---|---|
| 2025 | $10,379 +349.4% | $853,740 +397.8% |
| 2024 | $2,310 +5.7% | $171,512 +2% |
| 2023 | $2,185 +4.7% | $168,150 +2% |
| 2022 | $2,087 +1.5% | $164,854 +2% |
| 2021 | $2,056 -0.8% | $161,622 +1% |
| 2020 | $2,072 | $159,966 +2% |
| 2019 | $2,072 +7.1% | $156,830 +2% |
| 2018 | $1,934 | $153,756 +2% |
| 2017 | $1,934 +2.3% | $150,742 +2% |
| 2016 | $1,890 +2.9% | $147,787 +1.5% |
| 2015 | $1,837 +0.7% | $145,568 +2% |
| 2014 | $1,824 | $142,717 +2.5% |
| 2012 | -- | $139,288 +2% |
| 2011 | -- | $136,558 +0.8% |
| 2010 | -- | $135,538 -0.2% |
| 2009 | -- | $135,861 +2% |
| 2008 | -- | $133,198 +2% |
| 2007 | -- | $130,587 +2% |
| 2006 | -- | $128,027 |
| 2005 | -- | $128,027 +4% |
| 2004 | -- | $123,057 +1.9% |
| 2003 | -- | $120,802 +2% |
| 2002 | -- | $118,434 +4% |
| 2000 | -- | $113,837 |
Find assessor info on the county website
Monthly payment
Est. payment
Payment breakdown
Explore the cost of this home by adjusting the details. Changes won't be saved.Climate risks
Neighborhood: Silver Lake
Nearby schools
GreatSchools rating
- 4/10Camino Nuevo Sandra CisnerosGrades: K-8Distance: 0.1 mi
- 3/10Belmont Senior High SchoolGrades: 9-12Distance: 1 mi
- 6/10Edward R. Roybal Learning CenterGrades: 9-12Distance: 1.2 mi
- $794,5002 bd2 ba1k sqft2131 Santa Ynez St, Los Angeles, CA 90026Off Market
- $1,056,5004 bd3 ba1.9k sqft2139 Santa Ynez St, Los Angeles, CA 90026Off Market
- $182,6773 bd2 ba1.3k sqft2127 Santa Ynez St, Los Angeles, CA 90026Off Market
- $996,0004 bd2 ba1.7k sqft2143 Santa Ynez St, Los Angeles, CA 90026Off Market
- $---- bd-- ba-- sqft2147 3/4 Santa Ynez St, Los Angeles, CA 90026Off Market
- $80,7365 bd3 ba2.2k sqft2125 Santa Ynez St, Los Angeles, CA 90026Off Market
- $1,262,0006 bd3 ba3k sqft2147 Santa Ynez St, Los Angeles, CA 90026Off Market
- $1,191,3004 bd4 ba1.8k sqft2132 Marathon St, Los Angeles, CA 90026Off Market
A local agent can set up tours, give advice and negotiate with sellers.
Similar homes
- $1,649,0003 bd3 ba2k sqft3836 De Longpre Ave, Los Angeles, CA 90027For Sale
 MLS ID #P1-28276, Teresa Fuller, COMPASS. CRMLS
 - $1,525,0002 bd2 ba1k sqft1306 N Coronado St, Los Angeles, CA 90026For Sale
 MLS ID #P1-27718, Jake Lazere, COMPASS. CRMLS
 - $2,198,4004 bd3 ba2.3k sqft1612 Redcliff St, Los Angeles, CA 90026For Sale
 MLS ID #P1-28163, Eduardo Ramirez Ortiz, COMPASS. CRMLS
 - $1,599,0003 bd2 ba1.5k sqft1675 Lucile Ave, Los Angeles, CA 90026For Sale
 MLS ID #PW26159566, Felipe Crook, eXp Realty of Greater Los Angeles. CRMLS
 - $1,975,0003 bd2 ba1.5k sqft8550 Ridpath Dr, Los Angeles, CA 90046For SaleMLS ID #26866555, Max Rubinstein DRE # 02185999, Compass. CLAW
- $1,949,0003 bd3 ba2.1k sqft1501 New York Dr, Altadena, CA 91001For SaleMLS ID #26865827, Antranik 'Andy' Hairabedian DRE # 01900114, Christie's International Real Estate SoCal. CLAW
- $1,695,0003 bd4 ba1.8k sqft2050 N Las Palmas Ave, Los Angeles, CA 90068For SaleMLS ID #26852015, Todd Henricks DRE # 01977512, Compass. CLAW
- $1,995,0004 bd3 ba2k sqft5136 Rockland Ave, Los Angeles, CA 90041For SaleMLS ID #SR26139579, Edgar Karapetian, Luxury Collective. CRMLS
- $1,599,0004 bd3 ba2.6k sqft11111 Tujunga Canyon Blvd, Tujunga, CA 91042For SaleMLS ID #BB26114304, Jonathan Sharaf, Christie's RE SoCal. CRMLS
- $1,498,0005 bd4 ba2k sqft5417 Stratford Rd, Los Angeles, CA 90042For SaleMLS ID #DW26147683, Aldo Baltodano, Greenpoint Real Estate Services. CRMLS
- $1,499,0003 bd2 ba1.2k sqft4210 Palmero Dr, Los Angeles, CA 90065For SaleMLS ID #26860131, Monique Carrabba DRE # 01708376, Compass. CLAW
- $1,450,0004 bd3 ba2.3k sqft5305 Borland Rd, Los Angeles, CA 90032For SaleMLS ID #WS26158178, MARIBEL BENITEZ, Compass. CRMLS
- $1,399,0003 bd4 ba2k sqft836 1/2 N McCadden Pl, Los Angeles, CA 90038For SaleMLS ID #26855899, Jackie Smith DRE # 01889096, Compass. CLAW
- $1,798,8003 bd2 ba2.1k sqft249 Las Tunas Dr, Arcadia, CA 91007For SaleMLS ID #AR26141518, Espi Bagwell, Keller Williams Realty. CRMLS
- $2,049,0003 bd3 ba2k sqft3267 Laurel Canyon Blvd, Studio City, CA 91604For SaleMLS ID #SR26144536, Martin Karamanoukian, Realty Squad Inc.. CRMLS
- $2,275,0004 bd3 ba2k sqft8353 Sunset View Dr, Los Angeles, CA 90069For SaleMLS ID #26859159, Ben Belack DRE # 01900787, Serhant California, Inc. CLAW
- $1,579,0004 bd4 ba2.9k sqft1715 S Kingsley Dr, Los Angeles, CA 90006For SaleMLS ID #26649239, Alina Khayrullina DRE # 02188408, The Beverly Hills Estates. CLAW
- $1,500,0003 bd3 ba1.9k sqft148 Waverly Dr, Alhambra, CA 91801For SaleMLS ID #WS26147079, VI CHIU, Urban Dwell Investments. CRMLS
- $1,699,0003 bd4 ba2k sqft5817 Cantaloupe Ave, Van Nuys, CA 91401For SaleMLS ID #SR26119590, Arman Grigoryan, Keller Williams Beverly Hills. CRMLS
- $1,990,0003 bd3 ba2.1k sqft2765 Huntington Dr, San Marino, CA 91108For SaleMLS ID #AR26155213, Xiang Zheng, Keller Williams Realty. CRMLS
Local buyer's agents are ready to help
