Step inside this beautiful 4 bed, 3 bath farmhouse style home to discover original architectural details including arched doorways, tongue-and-groove wood flooring, soaring ceilings, a welcoming formal entry, and a stunning Palos Verdes stone fireplace. Multiple living and entertaining spaces provide flexibility, while the unique vintage bar serves as a nostalgic centerpiece that is truly one of a kind. The versatile floor plan features a bedroom and bathroom on the main level, with three additional bedrooms upstairs. The spacious primary suite includes an adjoining bonus room ideal for a home office, nursery, sitting room, or dressing area, along with a private balcony overlooking the front grounds. Outside, the possibilities continue. Mature landscaping surrounds a sparkling pool, multiple patios, and expansive usable grounds with room to create your dream outdoor retreat. The detached garage and generous open land offer exciting potential for an ADU, workshop, gardens, or additional recreational space. Conveniently located near Foothill Boulevard, the 210 Freeway, Montrose, Glendale, and Pasadena, this special property combines privacy, space, and character in one of the foothills' most desirable settings. Whether you choose to preserve its classic farmhouse appeal, thoughtfully update it, or create your forever home, this is a rare opportunity to own a truly distinctive property.
Under contract
Listed by: Coldwell Banker Hallmark • Daniel Romero • 818-476-3000
$1,595,000
6604 Valmont St, Tujunga, CA 91042
4beds
2,584sqft
Single Family Residence
Built in 1935
0.5 Acres Lot
$1,565,400 Zestimate®
$617/sqft
$-- HOA
What's special
Sparkling poolUnique vintage barMature landscapingSpacious primary suiteDetached garageMultiple patiosArched doorways
- 78 days
- 85
- 0
Likely to sell faster than
Zillow last checked:
Listing updated:
Listed by:
Daniel Romero DRE #01851766 818-476-3000,
Coldwell Banker Hallmark
Source: CRMLS,MLS#: GD26161484 Originating MLS: California Regional MLS
Originating MLS: California Regional MLSFacts & features
Interior
Bedrooms & bathrooms
- Bedrooms: 4
- Bathrooms: 3
- Full bathrooms: 3
- Main level bathrooms: 3
- Main level bedrooms: 1
Rooms
- Room types: Bedroom, Den, Entry/Foyer, Kitchen, Laundry, Living Room, Office, Other, Dining Room
Bedroom
- Features: Bedroom on Main Level
Bathroom
- Features: Bathtub, Dual Sinks, Separate Shower, Tile Counters
Kitchen
- Features: Tile Counters, Walk-In Pantry
Other
- Features: Walk-In Closet(s)
Cooling
- None
Appliances
- Included: Water Heater
- Laundry: In Garage, Laundry Room
Features
- Built-in Features, Balcony, Separate/Formal Dining Room, High Ceilings, Pantry, Sunken Living Room, Tile Counters, Bar, Bedroom on Main Level, Walk-In Closet(s)
- Flooring: Concrete, Tile, Wood
- Has fireplace: Yes
- Fireplace features: Decorative, Living Room
- Common walls with other units/homes: No Common Walls
Interior area
- Total interior livable area: 2,584 sqft
Property
Parking
- Total spaces: 1
- Parking features: Asphalt, Circular Driveway, Carport, Driveway, Garage, Gated, On Site, Garage Faces Side
- Garage spaces: 1
- Has carport: Yes
Features
- Levels: Two
- Stories: 2
- Entry location: 1
- Patio & porch: Brick, Concrete, Deck, Porch, Wrap Around
- Exterior features: Awning(s), Rain Gutters
- Has private pool: Yes
- Pool features: In Ground, Private
- Fencing: Stone,Wood,Wrought Iron
- Has view: Yes
- View description: Mountain(s), Trees/Woods
Lot
- Size: 0.5 Acres
- Features: Back Yard, Corner Lot, Front Yard, Lawn, Sprinklers None, Yard
Details
- Parcel number: 2570008044
- Special conditions: Standard
Construction
Type & style
- Home type: SingleFamily
- Property subtype: Single Family Residence
Condition
- New construction: No
- Year built: 1935
Utilities & green energy
- Sewer: Public Sewer
- Water: Public
Community & HOA
Community
- Features: Street Lights
Location
- Region: Tujunga
Financial & listing details
- Price per square foot: $617/sqft
- Tax assessed value: $1,505,000
- Date on market: 7/24/2026
- Cumulative days on market: 78 days
- Listing terms: Cash,Cash to New Loan,Conventional
Estimated market value
$1,565,400
$1.49M - $1.64M
$6,572/mo
Price history
| Date | Event | Price |
|---|---|---|
| 9/5/2026 | Contingent | $1,595,000$617/sqft |
Source:  CRMLS #GD26161484 Report a problem CRMLS #GD26161484 Report a problem | ||
| 7/24/2026 | Listed for sale | $1,595,000+6%$617/sqft |
Source: CRMLS #GD26161484 Report a problem | ||
| 10/2/2025 | Sold | $1,505,000+7.6%$582/sqft |
Source: CRMLS #P1-23771 Report a problem | ||
| 9/5/2025 | Pending sale | $1,399,000$541/sqft |
Source: CRMLS #P1-23771 Report a problem | ||
| 8/20/2025 | Listed for sale | $1,399,000$541/sqft |
Source: CRMLS #P1-23771 Report a problem | ||
Public tax history
| Year | Property taxes | Tax assessment |
|---|---|---|
| 2026 | -- | $1,505,000 +1447.2% |
| 2025 | $1,508 +2.4% | $97,273 +2% |
| 2024 | $1,473 +1.6% | $95,367 +2% |
| 2023 | $1,450 +4.1% | $93,498 +2% |
| 2022 | $1,392 +2.4% | $91,666 +2% |
| 2021 | $1,360 -0.4% | $89,870 +1% |
| 2020 | $1,365 | $88,950 +2% |
| 2019 | $1,365 +8.9% | $87,207 +2% |
| 2018 | $1,253 | $85,498 +2% |
| 2017 | $1,253 +2.1% | $83,822 +2% |
| 2016 | $1,227 +5.1% | $82,179 +1.5% |
| 2015 | $1,168 -0.4% | $80,945 +2% |
| 2014 | $1,173 | $79,360 +2.5% |
| 2012 | -- | $77,454 +2% |
| 2011 | -- | $75,936 +0.8% |
| 2010 | -- | $75,369 -0.2% |
| 2009 | -- | $75,549 +2% |
| 2008 | -- | $74,068 +2% |
| 2007 | -- | $72,616 +2% |
| 2006 | -- | $71,193 |
| 2005 | -- | $71,193 +4% |
| 2004 | -- | $68,430 +1.9% |
| 2003 | -- | $67,177 +2% |
| 2002 | -- | $65,861 +4% |
| 2000 | -- | $63,305 |
Find assessor info on the county website
Monthly payment
Est. payment
Payment breakdown
Explore the cost of this home by adjusting the details. Changes won't be saved.Climate risks
Neighborhood: Tujunga
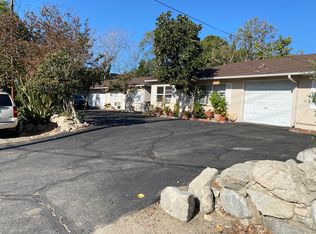
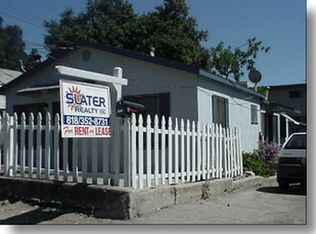
Similar homes
- $1,699,9884 bd3 ba2.8k sqft3654 4th Ave, Glendale, CA 91214For Sale
 MLS ID #OC26096485, Andrew Poland Villagomez, Real Broker. CRMLS
 - $1,700,0004 bd2 ba2.3k sqft1820 Verdugo Knolls Pl, Glendale, CA 91208For Sale
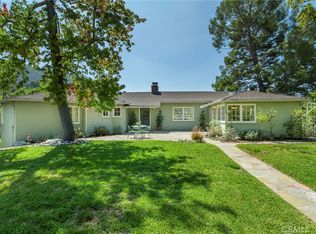 MLS ID #PF26203603, Alexander Gingrich, Engel & Volkers La Canada. CRMLS
 - $999,9984 bd2 ba1.8k sqft7129 Samoa Pl, Tujunga, CA 91042For Sale
 MLS ID #SB26139436, Luis Gonzalez, Vista Sotheby’s International Realty. CRMLS
 - $1,299,0003 bd2 ba1.4k sqft3948 Markridge Rd, Glendale, CA 91214For Sale
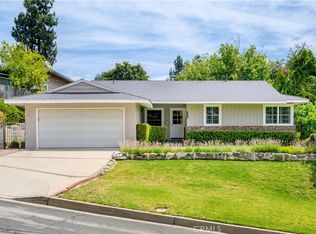 MLS ID #GD26203616, Julie Ann Martin, Compass. CRMLS
Local buyer's agents are ready to help
