Beautifully reimagined and completely remodeled throughout, 1152 N. Cedar Street blends timeless character with elevated modern living and exceptional indoor-outdoor entertaining. Located in the sought-after Rossmoyne area of Glendale, this 2,029 square-foot, 3 bedroom, 2 bath residence has been thoughtfully renovated from the interior to the exterior, creating a truly turnkey home.
The inviting floor plan flows naturally from the light-filled living room with large windows, oak flooring, and marble fireplace into a dedicated dining area and beautifully redesigned chef's kitchen. Custom cabinetry, quartz countertops, herringbone backsplash, and high-end stainless-steel appliances create a sophisticated yet functional heart of the home. The large private primary suite offers a peaceful retreat with a beautifully designed bathroom featuring dual sinks and a walk-in shower, along with a large walk-in closet. Double sliding doors open directly from the primary bedroom to a private porch overlooking the back patio. The spacious secondary bedrooms offer generous flexibility for family, guests, or a home office, including one that rivals the primary in size. The beautifully remodeled second bathroom features custom cabinetry, refined tilework, modern fixtures, and a luxurious soaking tub. The home's living spaces extend effortlessly outdoors to a beautifully designed entertaining environment with new paver hardscape, mature landscaping, and a custom built-in BBQ with outdoor refrigerator and ample prep space. A detached two-car garage and extensively upgraded systems complete this polished, move-in-ready residence.
Thoughtfully designed, meticulously upgraded, and completely renewed, 1152 N. Cedar offers the character of an established Glendale neighborhood with the comfort, quality, and lifestyle of a turnkey home.
Under contract
Listed by: Re/Max Premier Properties • John Ashkar • 626-840-0401
$1,899,000
1152 N Cedar St, Glendale, CA 91207
3beds
2,029sqft
Single Family Residence
Built in 1939
6,640 Square Feet Lot
$1,910,100 Zestimate®
$936/sqft
$-- HOA
What's special
- 44 days
- 577
- 28
Likely to sell faster than
Zillow last checked:
Listing updated:
Listed by:
John Ashkar DRE #01807861 626-840-0401,
Re/Max Premier Properties,
Fred Ashkar DRE #00925837 626-229-2200,
Re/Max Premier Properties
Source: CRMLS,MLS#: AR26206959 Originating MLS: California Regional MLS
Facts & features
Interior
Bedrooms & bathrooms
- Bedrooms: 3
- Bathrooms: 2
- Full bathrooms: 1
- 3/4 bathrooms: 1
- Main level bathrooms: 2
- Main level bedrooms: 3
Rooms
- Room types: Bedroom, Entry/Foyer, Kitchen, Living Room, Primary Bathroom, Primary Bedroom, Other, Dining Room
Primary bedroom
- Features: Main Level Primary
Primary bedroom
- Features: Primary Suite
Bedroom
- Features: All Bedrooms Down
Bedroom
- Features: Bedroom on Main Level
Bathroom
- Features: Bathtub, Dual Sinks, Full Bath on Main Level, Remodeled, Separate Shower, Walk-In Shower
Kitchen
- Features: Kitchen Island, Remodeled, Updated Kitchen
Other
- Features: Walk-In Closet(s)
Heating
- Central
Cooling
- Central Air
Appliances
- Included: 6 Burner Stove, Dishwasher, Gas Oven, Gas Range, Microwave, Refrigerator, Range Hood, Tankless Water Heater, Water Heater, Dryer, Washer
- Laundry: In Kitchen
Features
- Built-in Features, Breakfast Area, Ceiling Fan(s), Crown Molding, Separate/Formal Dining Room, Recessed Lighting, All Bedrooms Down, Bedroom on Main Level, Main Level Primary, Primary Suite, Walk-In Closet(s)
- Flooring: Tile, Wood
- Basement: Unfinished
- Has fireplace: Yes
- Fireplace features: Gas, Living Room
- Common walls with other units/homes: No Common Walls
Interior area
- Total interior livable area: 2,029 sqft
Video & virtual tour
Property
Parking
- Total spaces: 2
- Parking features: Door-Single, Garage, Garage Faces Side
- Garage spaces: 2
Features
- Levels: One
- Stories: 1
- Entry location: 1
- Patio & porch: Rear Porch, Front Porch, Patio, Porch
- Exterior features: Barbecue
- Pool features: None
- Spa features: None
- Fencing: Brick
- Has view: Yes
- View description: Hills, Mountain(s)
Lot
- Size: 6,640 Square Feet
- Features: 0-1 Unit/Acre, Back Yard, Front Yard, Lawn, Landscaped, Paved, Sprinkler System, Street Level
Details
- Parcel number: 5646004027
- Special conditions: Standard
Construction
Type & style
- Home type: SingleFamily
- Architectural style: Traditional
- Property subtype: Single Family Residence
Materials
- Foundation: Raised
- Roof: Composition
Condition
- Turnkey
- New construction: No
- Year built: 1939
Utilities & green energy
- Sewer: Public Sewer
- Water: Public
- Utilities for property: Electricity Connected, Sewer Connected
Community & HOA
Community
- Features: Sidewalks
Location
- Region: Glendale
Financial & listing details
- Price per square foot: $936/sqft
- Tax assessed value: $1,504,500
- Date on market: 9/23/2026
- Cumulative days on market: 44 days
- Listing terms: Cash,Cash to New Loan
Estimated market value
$1,910,100
$1.81M - $2.01M
$5,342/mo
Price history
| Date | Event | Price |
|---|---|---|
| 10/19/2026 | Contingent | $1,899,000$936/sqft |
Source:  CRMLS #AR26206959 Report a problem | ||
| 9/23/2026 | Listed for sale | $1,899,000+20.6%$936/sqft |
Source: CRMLS #AR26206959 Report a problem | ||
| 5/19/2026 | Sold | $1,575,000-1.3%$776/sqft |
Source: CRMLS #GD26040621 Report a problem | ||
| 4/19/2026 | Contingent | $1,595,000$786/sqft |
Source: CRMLS #GD26040621 Report a problem | ||
| 4/10/2026 | Price change | $1,595,000-4.7%$786/sqft |
Source: CRMLS #GD26040621 Report a problem | ||
| 3/17/2026 | Listed for sale | $1,674,000$825/sqft |
Source: CRMLS #GD26040621 Report a problem | ||
| 3/10/2026 | Contingent | $1,674,000$825/sqft |
Source: CRMLS #GD26040621 Report a problem | ||
| 2/24/2026 | Listed for sale | $1,674,000$825/sqft |
Source: CRMLS #GD26040621 Report a problem | ||
Public tax history
| Year | Property taxes | Tax assessment |
|---|---|---|
| 2026 | -- | $1,504,500 +1028.6% |
| 2025 | $1,697 +4.5% | $133,311 +2% |
| 2024 | $1,624 +2.1% | $130,698 +2% |
| 2023 | $1,591 +2% | $128,136 +2% |
| 2022 | $1,561 +2.5% | $125,625 +2% |
| 2021 | $1,523 +1.3% | $123,163 +1% |
| 2020 | $1,504 | $121,901 +2% |
| 2019 | $1,504 +9.3% | $119,512 +2% |
| 2018 | $1,376 | $117,170 +2% |
| 2017 | $1,376 +1.7% | $114,873 +2% |
| 2016 | $1,352 +5.1% | $112,621 +1.5% |
| 2015 | $1,287 +2.1% | $110,931 +2% |
| 2014 | $1,261 | $108,759 +2.5% |
| 2012 | -- | $106,147 +2% |
| 2011 | -- | $104,067 +0.8% |
| 2010 | -- | $103,290 -0.2% |
| 2009 | -- | $103,536 +2% |
| 2008 | -- | $101,507 +2% |
| 2007 | -- | $99,518 +2% |
| 2006 | -- | $97,567 |
| 2005 | -- | $97,567 +4% |
| 2004 | -- | $93,780 +1.9% |
| 2003 | -- | $92,062 +2% |
| 2002 | -- | $90,257 +4% |
| 2000 | -- | $86,754 |
Find assessor info on the county website
Monthly payment
Est. payment
Payment breakdown
Explore the cost of this home by adjusting the details. Changes won't be saved.Climate risks
Neighborhood: Rossmoyne

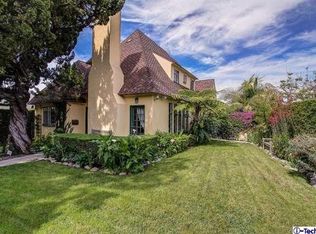
Similar homes
- $2,500,0004 bd3 ba2.5k sqft1163 Geneva St, Glendale, CA 91207For Sale
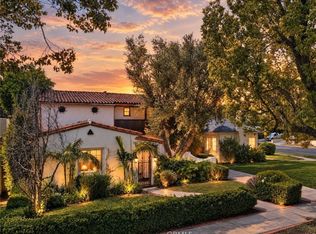 MLS ID #GD26208285, Tina Keuroghlian, JohnHart Real Estate. CRMLS
- $1,849,0005 bd4 ba2.4k sqft608 N Sparks St, Burbank, CA 91506For Sale
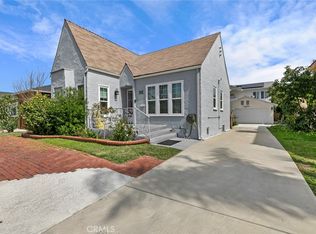 MLS ID #SR26238223, Nubar Garibyan, SoCal Real Estate Services. CRMLS
- $1,350,0002 bd2 ba1.4k sqft1304 Carmen Dr, Glendale, CA 91207For Sale
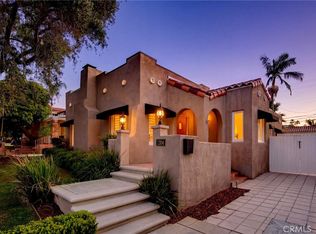 MLS ID #BB26213336, Anita Richards, Redfin Corporation. CRMLS
- $1,650,0003 bd3 ba2.1k sqft3760 Dover St, Los Angeles, CA 90039For Sale
 MLS ID #SR26237565, Stephanie Vitacco, Equity Union. CRMLS
Local buyer's agents are ready to help
